


Description
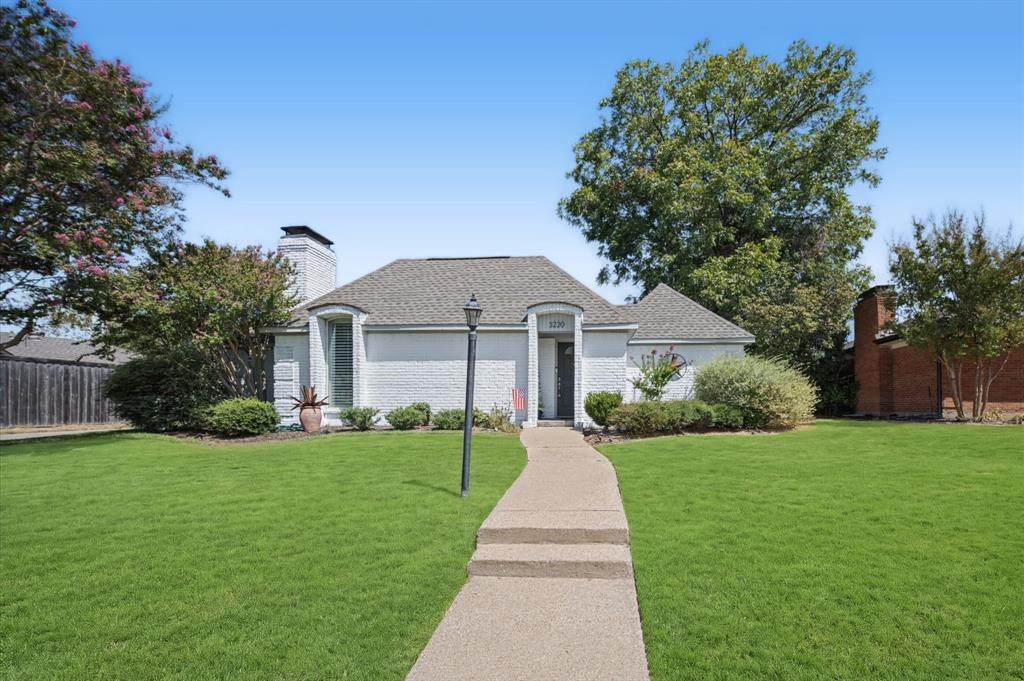
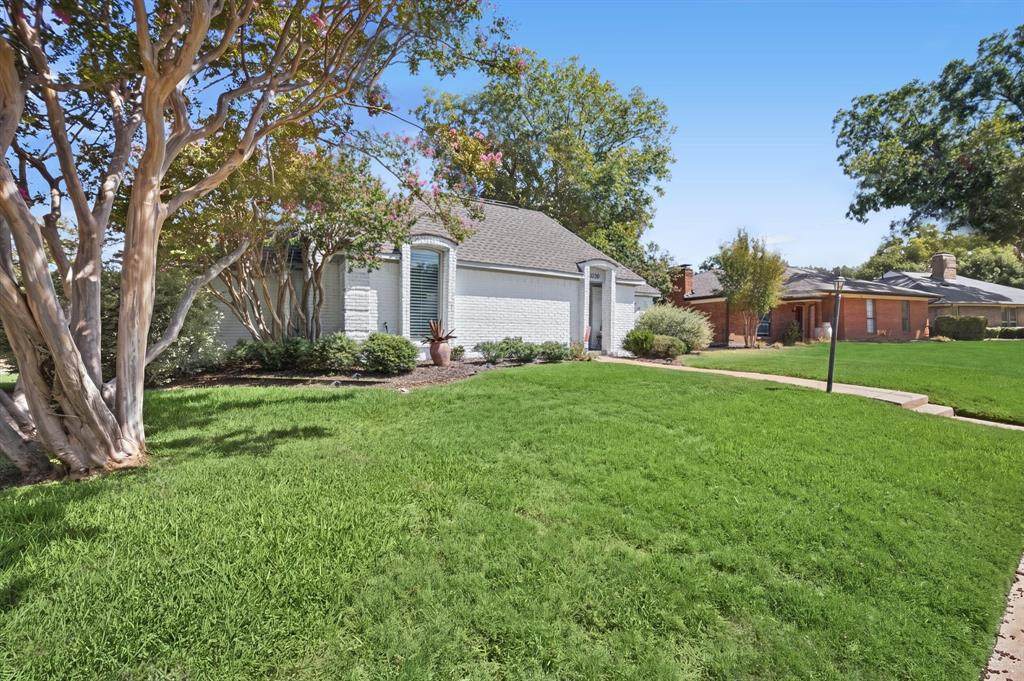
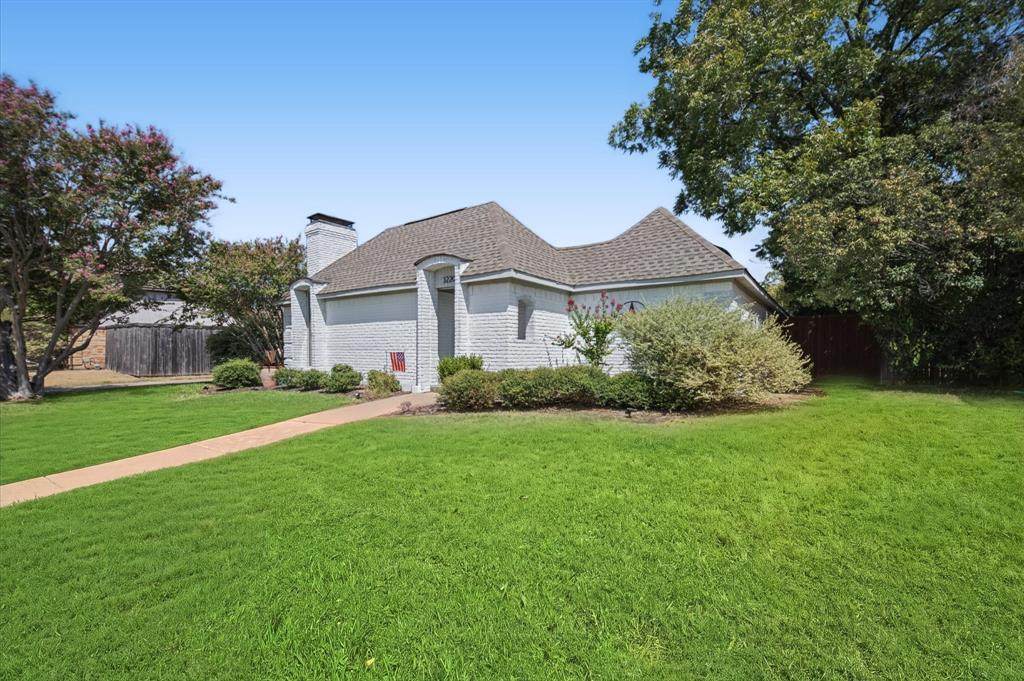
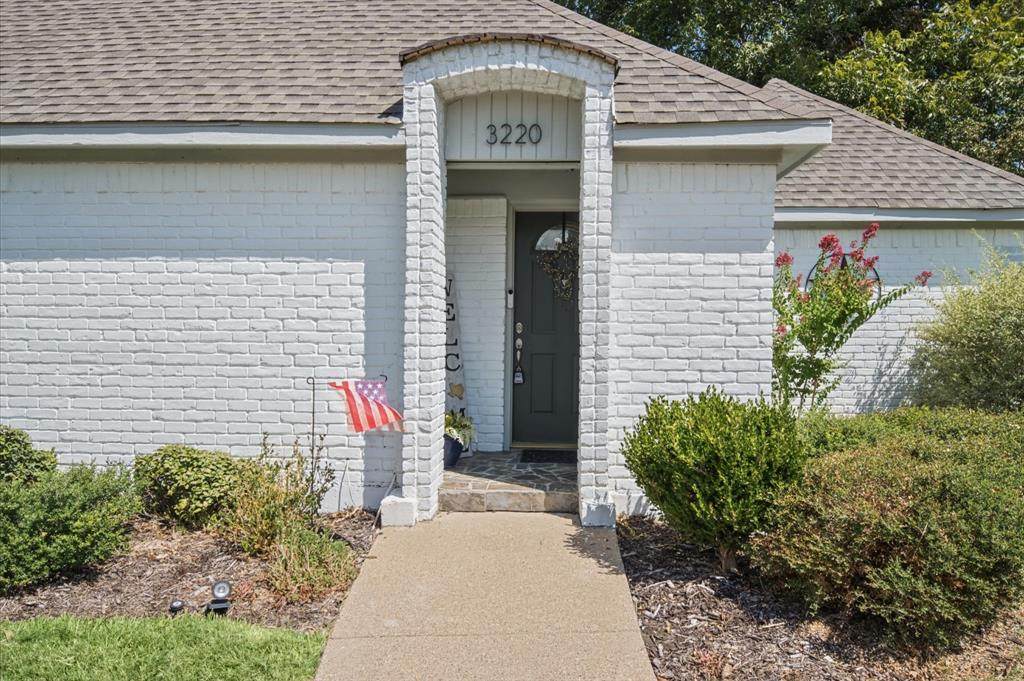
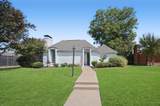
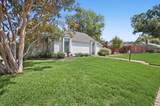
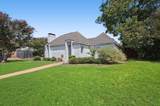
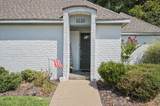
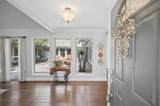
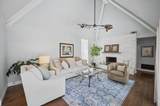
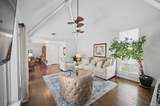
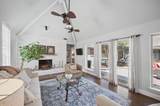
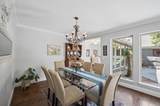
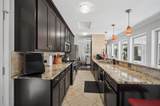
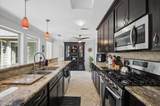
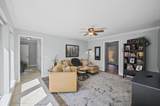
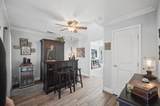
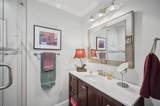
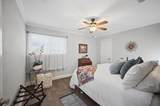
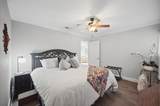
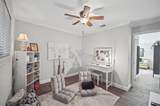
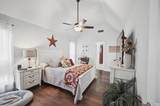
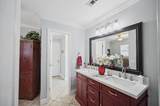
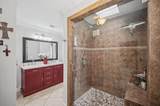
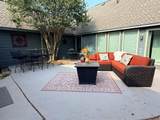
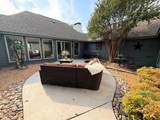
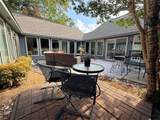
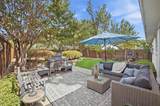
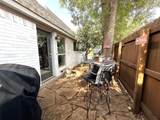
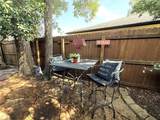
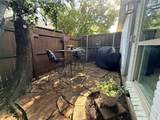
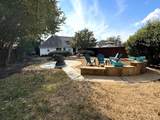
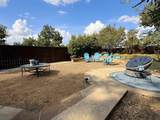
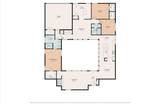
Multiple offers received, highest and best by 8 PM, Tues, Sept 29. Welcome home to a residence that feels like a model showcase—spacious, refined, and designed for effortless entertaining. Step inside and you’re greeted by an inviting view of the private courtyard - the heart of this home, the living room with soaring ceilings and a classic brick fireplace, and a cozy dining area. Everything about this home creates an easy flow for gatherings. You'll also be pleased with the energy savings from the NEW HVAC system, and low-e vinyl windows and doors. The kitchen is beautifully appointed with updated Shaker-style wood cabinetry, granite countertops, and gas cooking, all with additional views of the courtyard. A second living area is conveniently located near the secondary bedrooms, offering flexible space for everyday living. Bedroom 4 currently serves as an entertainment retreat and could easily become a private study or teen suite, complete with its own entrance to the backyard. The primary suite is tucked away for privacy and features an updated ensuite that adds a touch of elegance. With several places to go 'outside', enjoy the private courtyard, great for small children to play and keep a watchful eye, or entertaining family and friends. The 2nd outdoor space is equally impressive. You'll be pleasantly surprised by the oversized backyard and second patio area offering a peaceful, park-like setting—ideal for quiet mornings or weekend entertaining. Right off the kitchen is your BBQ grill and quiet respite. This home combines generous living space, thoughtful updates, and indoor-outdoor connection in a setting that feels both polished and welcoming.
-
4BEDS
-
0.29ACRES
-
2BATHS
-
01/2 BATHS
-
2,051SQFT
-
$219$/SQFT
School Information
Description
Multiple offers received, highest and best by 8 PM, Tues, Sept 29. Welcome home to a residence that feels like a model showcase—spacious, refined, and designed for effortless entertaining. Step inside and you’re greeted by an inviting view of the private courtyard - the heart of this home, the living room with soaring ceilings and a classic brick fireplace, and a cozy dining area. Everything about this home creates an easy flow for gatherings. You'll also be pleased with the energy savings from the NEW HVAC system, and low-e vinyl windows and doors. The kitchen is beautifully appointed with updated Shaker-style wood cabinetry, granite countertops, and gas cooking, all with additional views of the courtyard. A second living area is conveniently located near the secondary bedrooms, offering flexible space for everyday living. Bedroom 4 currently serves as an entertainment retreat and could easily become a private study or teen suite, complete with its own entrance to the backyard. The primary suite is tucked away for privacy and features an updated ensuite that adds a touch of elegance. With several places to go 'outside', enjoy the private courtyard, great for small children to play and keep a watchful eye, or entertaining family and friends. The 2nd outdoor space is equally impressive. You'll be pleasantly surprised by the oversized backyard and second patio area offering a peaceful, park-like setting—ideal for quiet mornings or weekend entertaining. Right off the kitchen is your BBQ grill and quiet respite. This home combines generous living space, thoughtful updates, and indoor-outdoor connection in a setting that feels both polished and welcoming.
© 2026 North Texas Real Estate Information Systems. All rights reserved. IDX information is provided exclusively for consumers' personal, non-commercial use and may not be used for any purpose other than to identify prospective properties consumers may be interested in purchasing. Information is deemed reliable but is not guaranteed accurate by the MLS or Berkshire Hathaway HomeServices PenFed Realty Texas. The data relating to real estate for sale or lease on this web site comes in part from NTREIS. Real estate listings held by brokerage firms other than Berkshire Hathaway HomeServices PenFed Realty Texas are marked with the NTREIS logo or an abbreviated logo and detailed information about them includes the name of the listing broker. Data last updated 2026-10-13T09:43:22.107.
 Listing information © 2026 North Texas Real Estate Information System.