
Skip To Content

3220 Timberview Drive

Corinth, TX 76210
  • $368,000
  • STATUS: Active
  • ON SITE: 37 Days
  • MLS #: 21379667
UPDATED: 8 min ago
$368,000
  • 4
    BEDS
  • 0.19
    ACRES
  • 2
    BATHS
  • 0
    1/2 BATHS
  • 2,500
    SQFT
  • $147
    $/SQFT
Neighborhood:
Type:
Single-Family Home
Built:
1985
County:
Area:

School Information

Elementary School:
High School:
School District:
Offered by Charles Doherty of Real T Team by eXp: .

Description

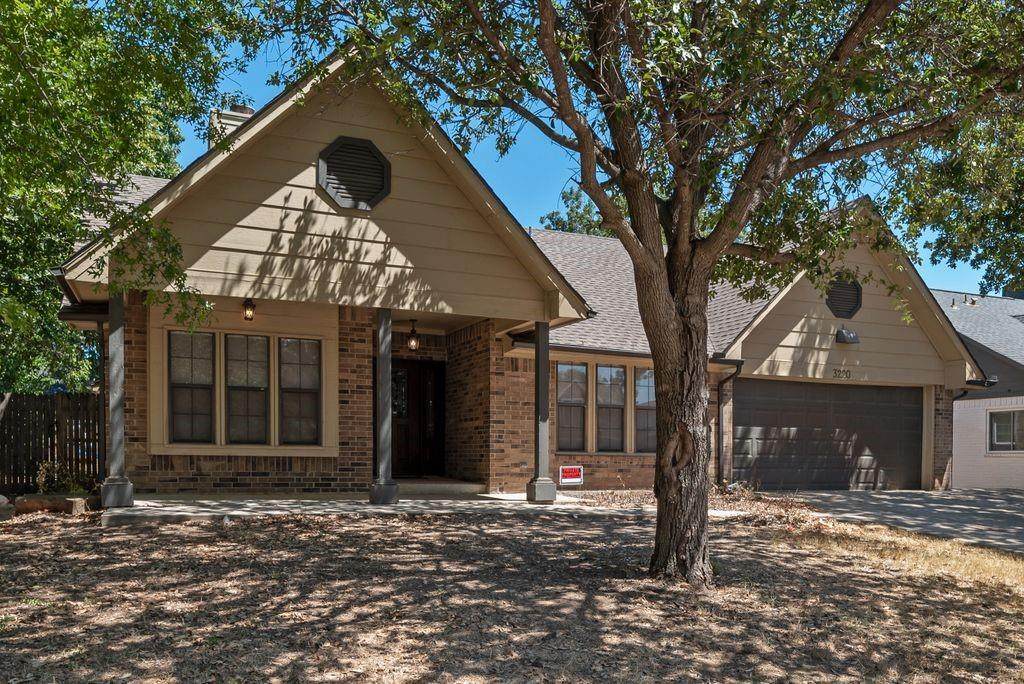
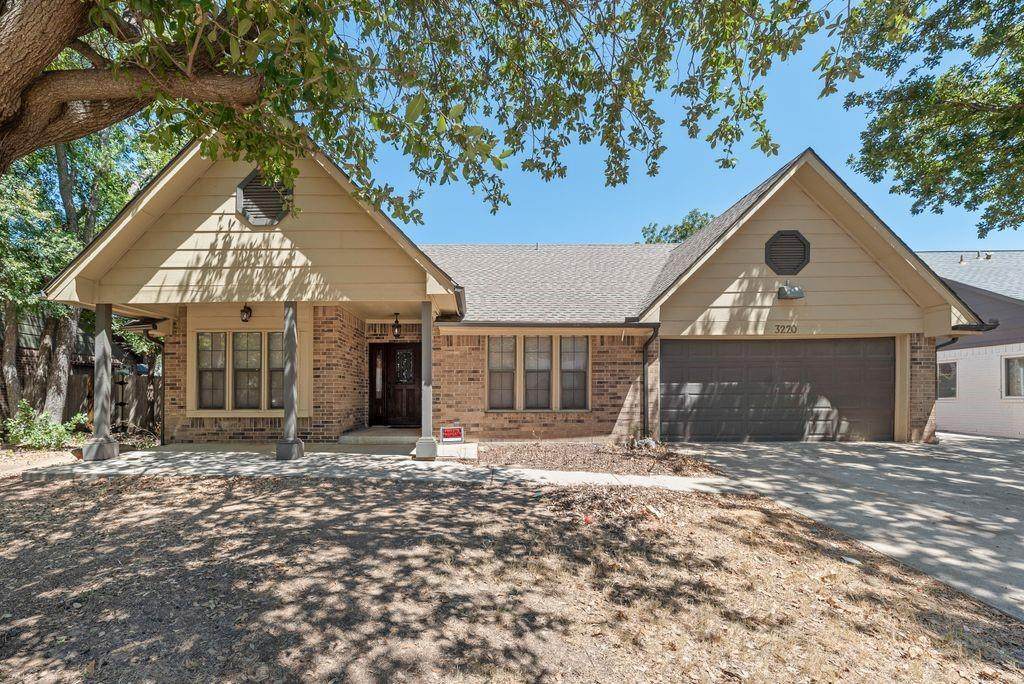
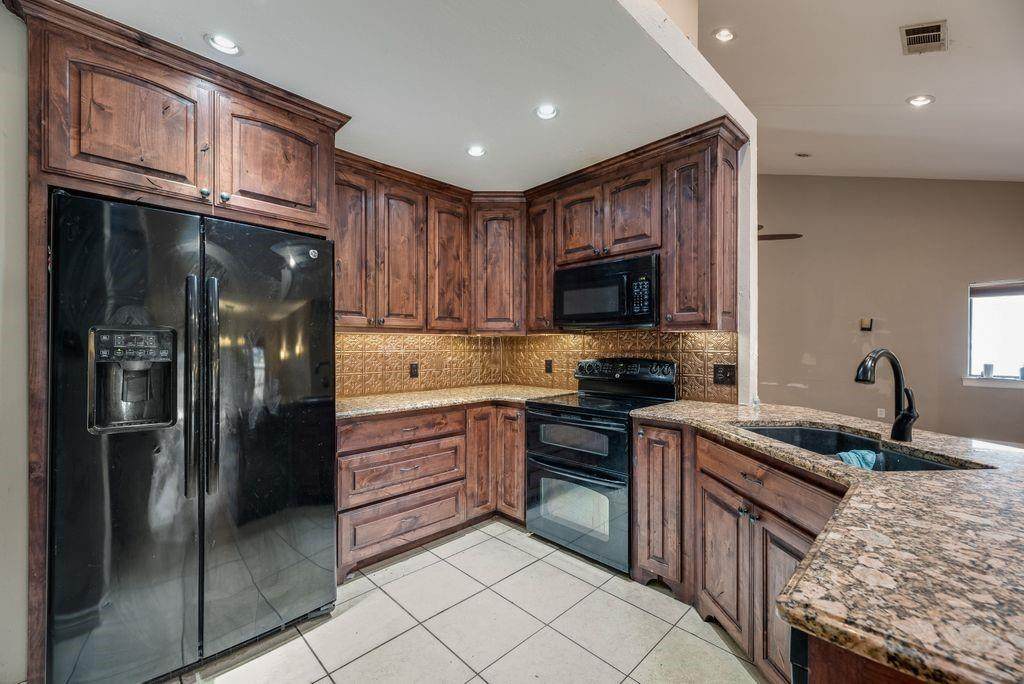
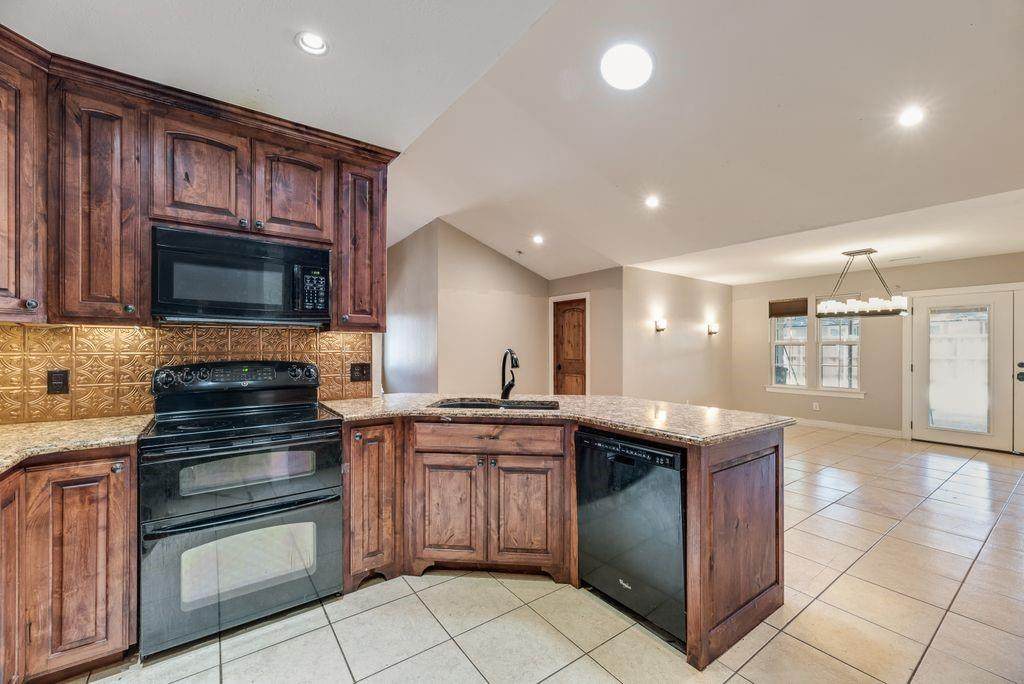
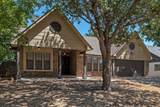
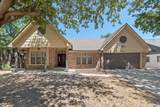
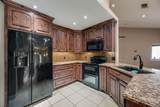
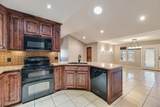
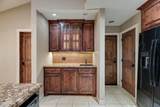
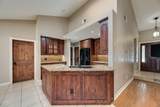
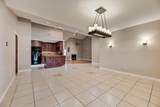
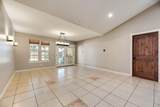
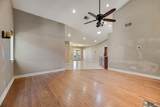
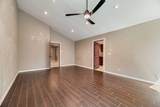
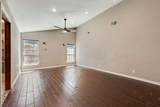
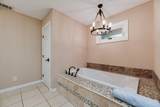
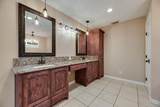
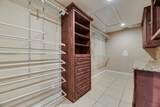
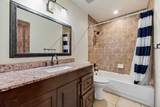
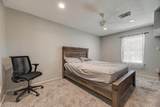
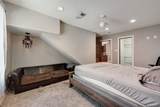
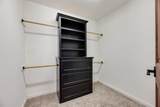
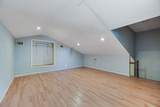
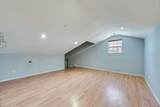
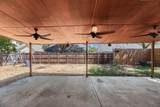
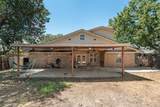
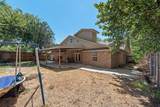
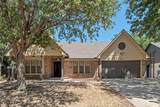
Spacious 4 bedroom home in Corinth with a bonus loft upstairs. Approximately 2,500 sq ft. Vaulted living with fireplace and wood flooring opens to a large dining area and kitchen with granite countertops, dark wood cabinets, double oven, and extra prep station. French doors lead to a wide covered patio. The primary suite is the feature: dual granite vanity with makeup desk, soaking tub, oversized walk-in glass shower with bench and multiple heads, plus a huge closet with built-ins. Secondary bedrooms are bright, with large window groups and good closet space. A loft with wood flooring works as a game room, office, or flex space. Two-car garage, mature trees, fenced yard with huge covered patio. Convenient to I-35E. Come see the size and the primary bath.

Monthly Payment Calculator


© 2026 North Texas Real Estate Information Systems. All rights reserved. IDX information is provided exclusively for consumers' personal, non-commercial use and may not be used for any purpose other than to identify prospective properties consumers may be interested in purchasing. Information is deemed reliable but is not guaranteed accurate by the MLS or Berkshire Hathaway HomeServices PenFed Realty Texas. The data relating to real estate for sale or lease on this web site comes in part from NTREIS. Real estate listings held by brokerage firms other than Berkshire Hathaway HomeServices PenFed Realty Texas are marked with the NTREIS logo or an abbreviated logo and detailed information about them includes the name of the listing broker. Data last updated 2026-10-14T21:44:32.1.
www.rhodesteamtexas.com/homes/180933076
Print Image

3220 Timberview Drive Corinth, TX 76210

  • Price: $368,000
  • Status: Active
  • On Site: 37 Days
  • Updated: 8 min ago
  • MLS #: 21379667
4
Beds
2
Baths
0
½ Baths
0.19
Acres
2,500
SQFT
$147
$/SQFT
1985
Built
Neighborhood:
Fairview Sub Ph 2
County:
Denton
Area:
Corinth
Elementary School:
Corinth
High School:
Lake Dallas
School District:
LAKE DALLAS ISD
Property Description
Spacious 4 bedroom home in Corinth with a bonus loft upstairs. Approximately 2,500 sq ft. Vaulted living with fireplace and wood flooring opens to a large dining area and kitchen with granite countertops, dark wood cabinets, double oven, and extra prep station. French doors lead to a wide covered patio. The primary suite is the feature: dual granite vanity with makeup desk, soaking tub, oversized walk-in glass shower with bench and multiple heads, plus a huge closet with built-ins. Secondary bedrooms are bright, with large window groups and good closet space. A loft with wood flooring works as a game room, office, or flex space. Two-car garage, mature trees, fenced yard with huge covered patio. Convenient to I-35E. Come see the size and the primary bath.
Exterior Features

Carport Spaces 0 Construction BrickFrame Covered Spaces 2 Exterior Features Covered Patio/PorchRain Gutters Fencing Back YardWood Foundation Slab Housing Type Single Detached Lot Description Few TreesInterior LotSubdivision Parking Or Garage GarageGarage Faces Front Patio And Porch Features Covered Pool On Property No Roof Asphalt Style Traditional Waterfront YN No

Interior Features

Appliances DishwasherDisposalElectric RangeMicrowave Attached Garage Yes Basement No Cooling Ceiling Fan(s)Central AirElectric Dining Areas 1 Fireplace Features Wood Burning Fireplaces 1 Flooring CarpetCeramic TileTileWood Garage Yes Garage Length 20 Garage Width 20 Handicap YN No Heating CentralElectric Interior Features Built-in FeaturesCable TV AvailableDecorative LightingEat-in KitchenGranite CountersHigh Speed Internet AvailableLoftOpen FloorplanVaulted Ceiling(s) Laundry Features Full Size W/D Area Living Areas 1 Room Dimensions Living Room (16 x 15) Dining Room (18 x 15) Kitchen (13 x 11) Bedroom-Primary (19 x 14) Bedroom (11 x 10) Bedroom (10 x 10) Bedroom (16 x 10) Bonus Room (16 x 13) Rooms Living Room (1 Level) Dining Room (1 Level) Kitchen (1 Level) Bedroom-Primary (1 Level) Bedroom (1 Level) Bedroom (1 Level) Bedroom (1 Level) Bonus Room (2 Level)

Property Features

Exclusions fridge HOA None Levels Two Listing Terms CashConventionalFHAVA Loan Municipal Utility District No Possession Closing/Funding Property Attached No Property Type Single Family Residence Unexempt Taxes 8191 Utilities City SewerCity Water Will Subdivide No

North Texas Real Estate Information Systems MLS logo Listing information © 2026 North Texas Real Estate Information System.


© 2026 North Texas Real Estate Information Systems. All rights reserved. IDX information is provided exclusively for consumers' personal, non-commercial use and may not be used for any purpose other than to identify prospective properties consumers may be interested in purchasing. Information is deemed reliable but is not guaranteed accurate by the MLS or Berkshire Hathaway HomeServices PenFed Realty Texas. The data relating to real estate for sale or lease on this web site comes in part from NTREIS. Real estate listings held by brokerage firms other than Berkshire Hathaway HomeServices PenFed Realty Texas are marked with the NTREIS logo or an abbreviated logo and detailed information about them includes the name of the listing broker. Data last updated 2026-10-14T21:44:32.1.
 
https://bt-photos.global.ssl.fastly.net/ntreis/orig_boomver_1_21379667-2.jpg https://bt-photos.global.ssl.fastly.net/ntreis/orig_boomver_1_21379667-2.jpg https://bt-photos.global.ssl.fastly.net/ntreis/orig_boomver_1_21379667-2.jpg
Logo
Berkshire Hathaway HomeServices PenFed Realty Texas
3624 Long Prairie Road, Suite 100
Flower Mound TX, 75022
Offered by Charles Doherty of Real T Team by eXp: .