





Description
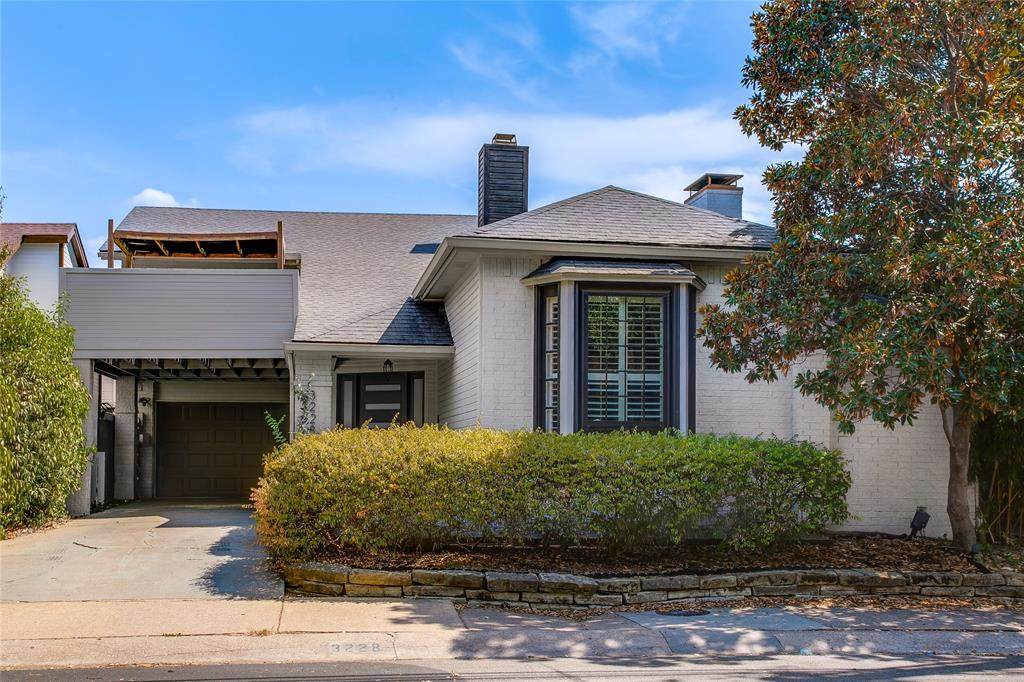
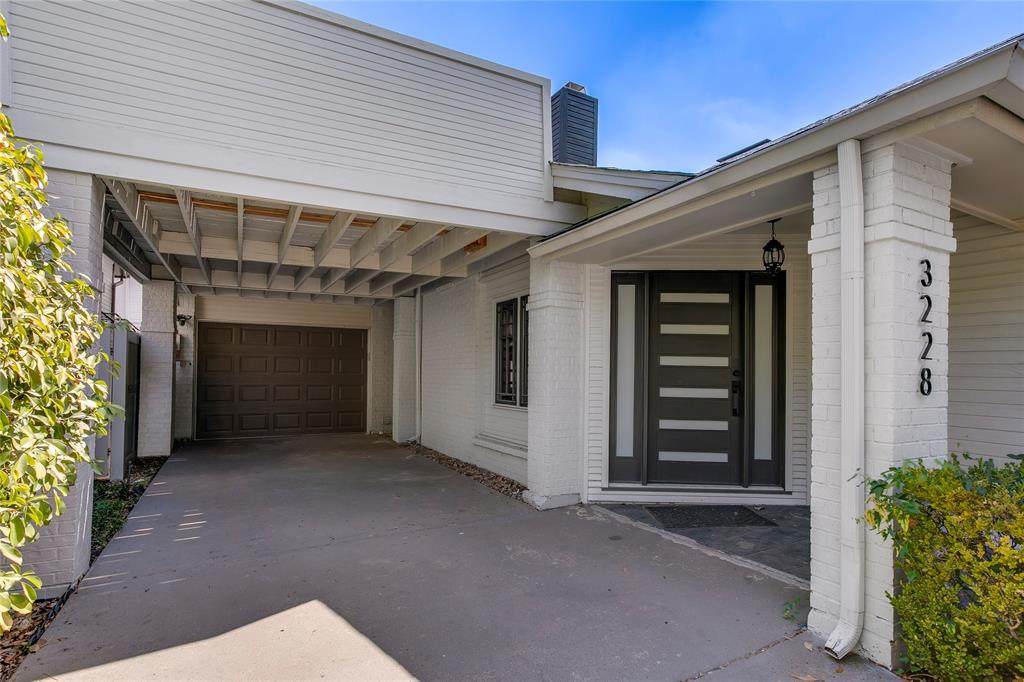
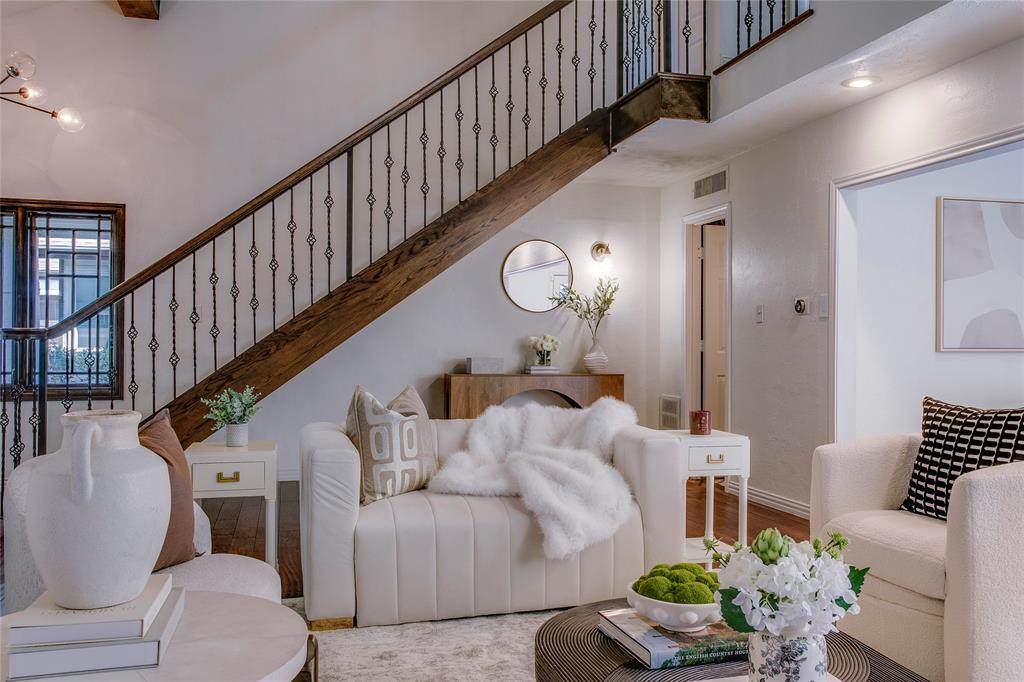
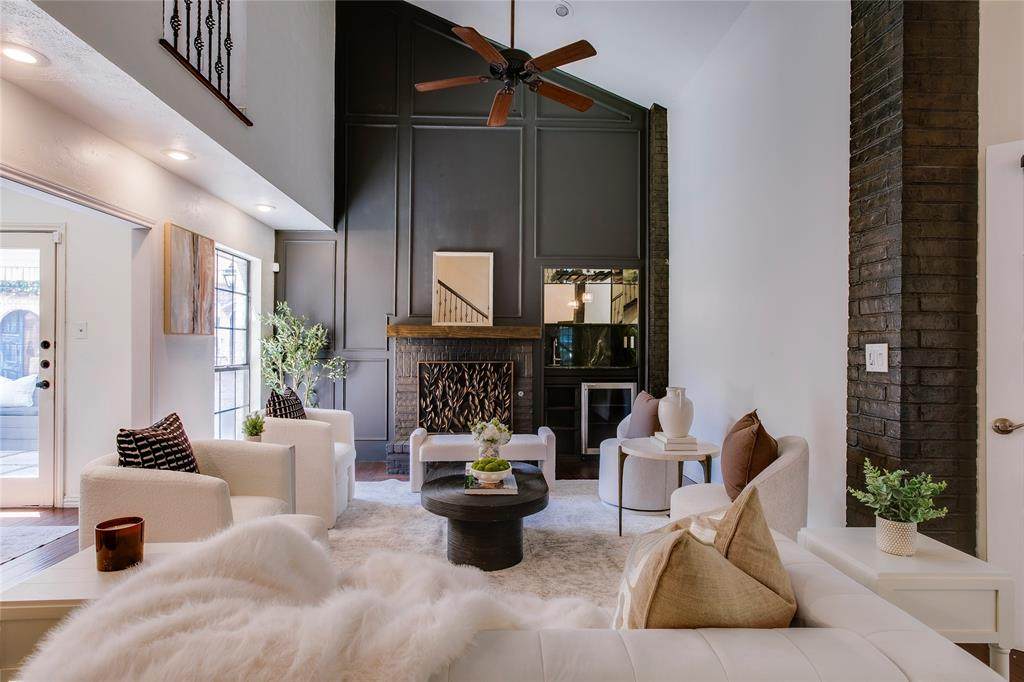
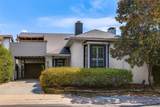
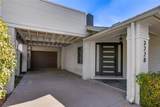
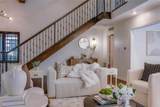
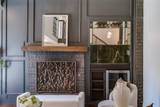
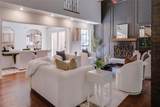
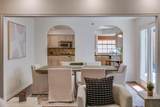
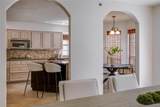
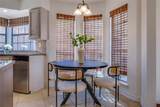
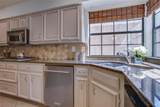
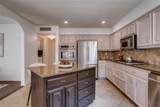
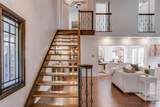
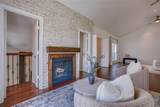
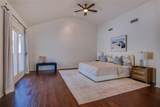
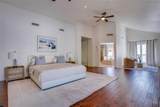
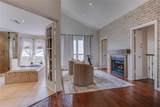
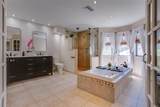
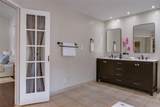
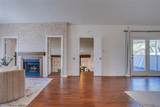
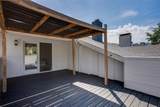
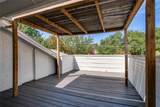
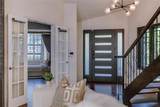
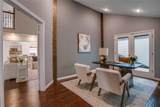
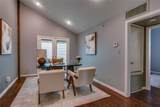
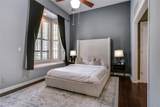
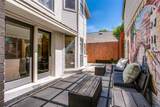
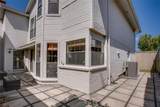
Tucked into the sought-after Bryan Place neighborhood, this beautifully updated home offers a great mix of character, comfort, and location just minutes from downtown Dallas. The main level features hardwood floors, a soaring ceiling in the living room with a grand fireplace and wet bar made of green marble sourced from the historic Magnolia Hotel, an updated powder bath, and a private office. Off the office is a spacious bedroom with bay windows and an ensuite bath. The dining room, located just off the main living area, flows seamlessly into the kitchen. The kitchen is an entertainer’s dream with an island, ample counter space, a gas range, double ovens, and second fridge. With hardwood floors continuing upstairs, the oversized primary suite boasts a sitting area with fireplace, two decorative interior balconies overlooking the first floor, an updated ensuite bath, and access to a large covered deck with downtown views, perfect for indoor-outdoor living. The low maintenance, wraparound private yard is ideal for entertaining or enjoying a quiet evening at home. An Italian countryside inspired patio mural complements the unique touches throughout. Walk to neighborhood parks, restaurants, and local shops. The home comes with a pool club membership, granting access to the community pool and clubhouse. A voluntary HOA coordinates neighborhood social events throughout the year and maintains the common grounds. You’ve never seen anything quite like this. Move in ready!
-
2BEDS
-
0.09ACRES
-
2BATHS
-
11/2 BATHS
-
2,258SQFT
-
$252$/SQFT
School Information
Description
Tucked into the sought-after Bryan Place neighborhood, this beautifully updated home offers a great mix of character, comfort, and location just minutes from downtown Dallas. The main level features hardwood floors, a soaring ceiling in the living room with a grand fireplace and wet bar made of green marble sourced from the historic Magnolia Hotel, an updated powder bath, and a private office. Off the office is a spacious bedroom with bay windows and an ensuite bath. The dining room, located just off the main living area, flows seamlessly into the kitchen. The kitchen is an entertainer’s dream with an island, ample counter space, a gas range, double ovens, and second fridge. With hardwood floors continuing upstairs, the oversized primary suite boasts a sitting area with fireplace, two decorative interior balconies overlooking the first floor, an updated ensuite bath, and access to a large covered deck with downtown views, perfect for indoor-outdoor living. The low maintenance, wraparound private yard is ideal for entertaining or enjoying a quiet evening at home. An Italian countryside inspired patio mural complements the unique touches throughout. Walk to neighborhood parks, restaurants, and local shops. The home comes with a pool club membership, granting access to the community pool and clubhouse. A voluntary HOA coordinates neighborhood social events throughout the year and maintains the common grounds. You’ve never seen anything quite like this. Move in ready!
© 2026 North Texas Real Estate Information Systems. All rights reserved. IDX information is provided exclusively for consumers' personal, non-commercial use and may not be used for any purpose other than to identify prospective properties consumers may be interested in purchasing. Information is deemed reliable but is not guaranteed accurate by the MLS or Berkshire Hathaway HomeServices PenFed Realty Texas. The data relating to real estate for sale or lease on this web site comes in part from NTREIS. Real estate listings held by brokerage firms other than Berkshire Hathaway HomeServices PenFed Realty Texas are marked with the NTREIS logo or an abbreviated logo and detailed information about them includes the name of the listing broker. Data last updated 2026-10-07T11:45:59.95.
 Listing information © 2026 North Texas Real Estate Information System.