Skip To Content

3306 Norcross Lane

Dallas, TX 75229
  • $975,000
  • STATUS: Active Option Contract
  • ON SITE: 12 Days
  • MLS #: 21388168
Under Contract
UPDATED: 12 min ago
$975,000
  • 5
    BEDS
  • 0.28
    ACRES
  • 4
    BATHS
  • 0
    1/2 BATHS
  • 3,449
    SQFT
  • $283
    $/SQFT
Neighborhood:
Type:
Single-Family Home
Built:
1959
County:
Area:

School Information

Elementary School:
High School:
School District:
Offered by Jenny Gamble of Russell Trenary, Realtors: 214-769-2652.

Description

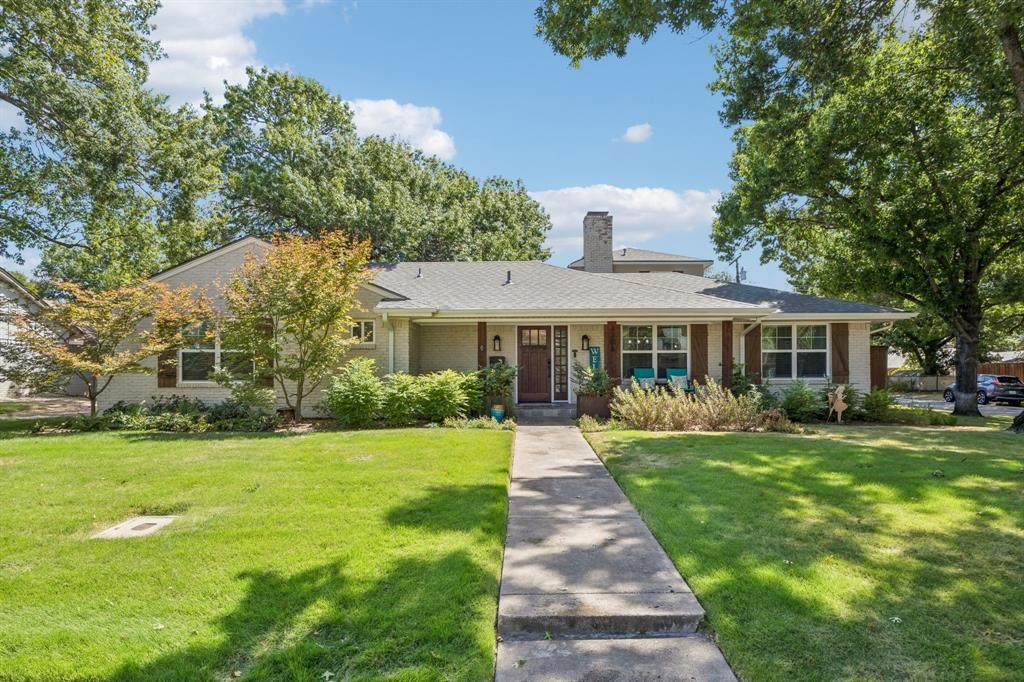
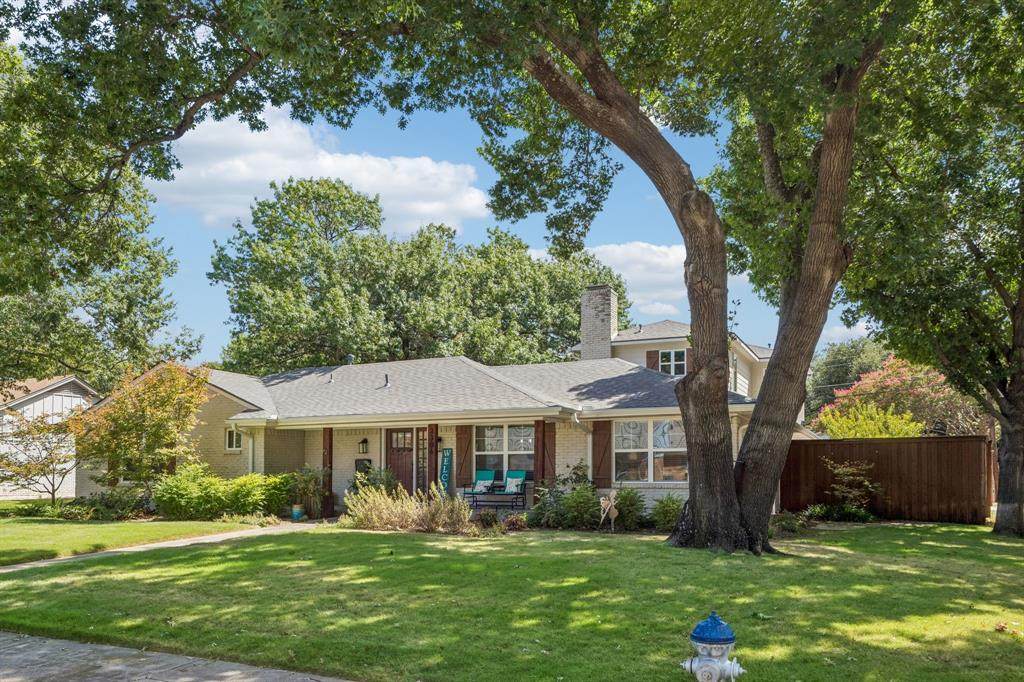
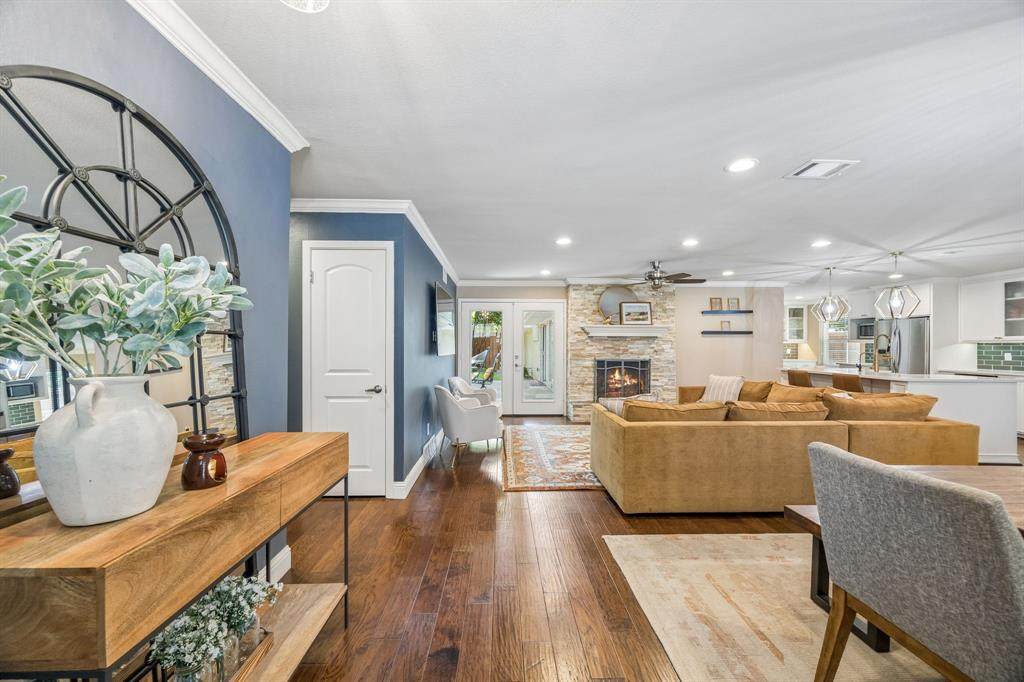
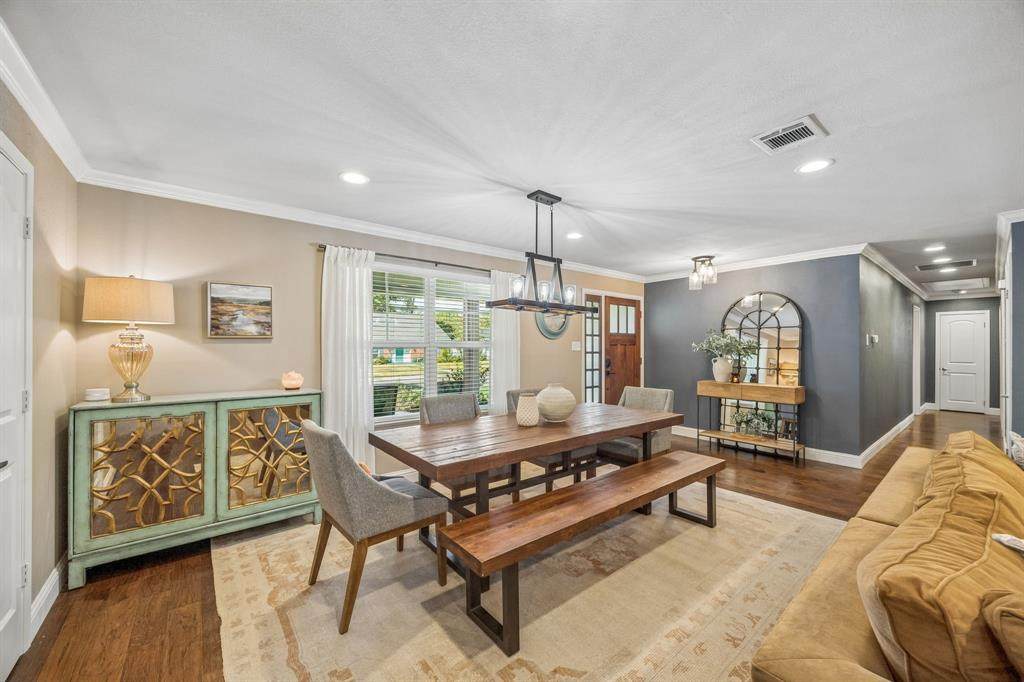
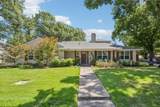
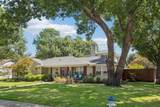
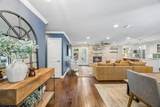
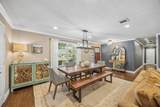
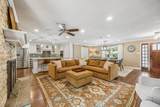
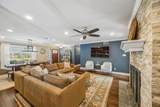
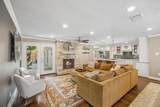
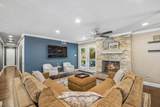
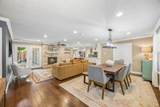
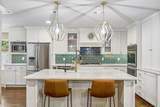
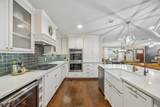
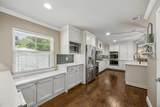
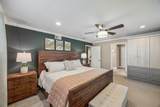
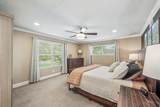
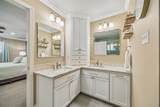
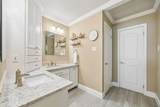
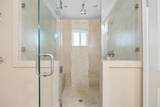
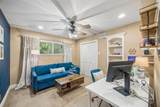
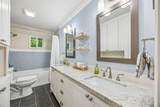
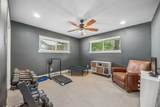
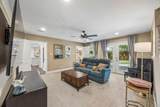
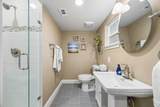
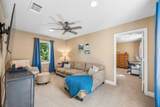
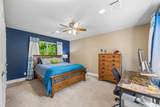
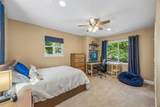
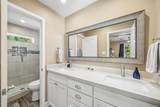
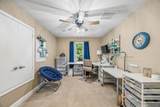
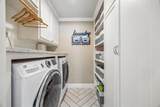
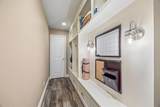
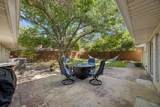
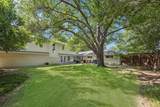
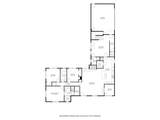
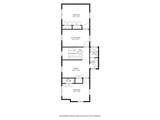
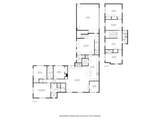
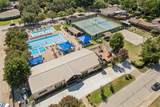
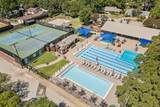
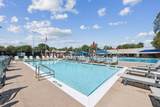
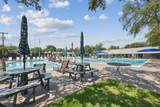
Space galore in coveted Sparkman Club Estates. This updated 5 bedroom, 4 full bath home offers over 3,400 square feet & a floorplan built for comfortable living & entertaining. The updated kitchen features an island, stainless steel appliances, quartz countertops, a farm sink and ample storage. Double doors off the dining room open to a bonus space, originally designed as a home office & currently used as second walk-in pantry.Three bedrooms are downstairs, including the primary suite with a private bath. A tasteful 2019 addition added a second downstairs family room with French doors overlooking the backyard. Upstairs you'll find two additional bedrooms sharing a hall bath, a gameroom, and a study currently used as a craft room. Every bedroom closet has been updated with California Closets & storage abounds throughout, including a mudroom.Buyers are eligible to join Sparkman Club, offering swim, tennis and year round activities at the clubhouse located at 3366 Duchess Trail.Additional highlights: roof replaced August 2026, and an oversized 2 car attached garage with side electric gate access to Baroness. All this, just minutes from top-rated schools and centrally located for easy access to everything Dallas has to offer.

Monthly Payment Calculator


© 2026 North Texas Real Estate Information Systems. All rights reserved. IDX information is provided exclusively for consumers' personal, non-commercial use and may not be used for any purpose other than to identify prospective properties consumers may be interested in purchasing. Information is deemed reliable but is not guaranteed accurate by the MLS or Berkshire Hathaway HomeServices PenFed Realty Texas. The data relating to real estate for sale or lease on this web site comes in part from NTREIS. Real estate listings held by brokerage firms other than Berkshire Hathaway HomeServices PenFed Realty Texas are marked with the NTREIS logo or an abbreviated logo and detailed information about them includes the name of the listing broker. Data last updated 2026-10-07T11:45:59.95.
www.rhodesteamtexas.com/homes/181513519
Print Image

3306 Norcross Lane Dallas, TX 75229

  • Price: $975,000
  • Status: Active Option Contract
  • On Site: 12 Days
  • Updated: 12 min ago
  • MLS #: 21388168
5
Beds
4
Baths
0
½ Baths
0.28
Acres
3,449
SQFT
$283
$/SQFT
1959
Built
Neighborhood:
Sparkman Club Estates
County:
Dallas
Area:
Dallas
Elementary School:
Degolyer
High School:
White
School District:
Dallas ISD
Property Description
Space galore in coveted Sparkman Club Estates. This updated 5 bedroom, 4 full bath home offers over 3,400 square feet & a floorplan built for comfortable living & entertaining. The updated kitchen features an island, stainless steel appliances, quartz countertops, a farm sink and ample storage. Double doors off the dining room open to a bonus space, originally designed as a home office & currently used as second walk-in pantry.Three bedrooms are downstairs, including the primary suite with a private bath. A tasteful 2019 addition added a second downstairs family room with French doors overlooking the backyard. Upstairs you'll find two additional bedrooms sharing a hall bath, a gameroom, and a study currently used as a craft room. Every bedroom closet has been updated with California Closets & storage abounds throughout, including a mudroom.Buyers are eligible to join Sparkman Club, offering swim, tennis and year round activities at the clubhouse located at 3366 Duchess Trail.Additional highlights: roof replaced August 2026, and an oversized 2 car attached garage with side electric gate access to Baroness. All this, just minutes from top-rated schools and centrally located for easy access to everything Dallas has to offer.
Exterior Features

Carport Spaces 0 Construction Brick Covered Spaces 2 Exterior Features Rain GuttersPrivate Yard Fencing Wood Foundation Slab Housing Type Single Detached Lot Description Corner LotInterior LotLandscapedLrg. Backyard GrassMany TreesSprinkler System Lot Dimensions 98 x 126 Lot Size Source Public Records Parking Or Garage DrivewayElectric GateGarageGarage Door OpenerGarage Faces SideGated Patio And Porch Features Front PorchPatio Pool On Property No Roof Composition Soil Type Unknown Style RanchTraditional Waterfront YN No

Interior Features

Appliances DishwasherDisposalGas CooktopDouble OvenPlumbed For Gas in KitchenRefrigeratorVented Exhaust Fan Attached Garage Yes Basement No Cooling Ceiling Fan(s)Central AirElectric Dining Areas 1 Fireplace Features Gas LogsGas StarterLiving Room Fireplaces 1 Flooring CarpetCeramic TileEngineered Wood Garage Yes Garage Length 20 Garage Width 27 Handicap YN No Heating CentralNatural Gas Interior Features Built-in FeaturesBuilt-in Wine CoolerDecorative LightingDouble VanityEat-in KitchenFlat Screen WiringHigh Speed Internet AvailableKitchen IslandOpen FloorplanPantryWalk-In Closet(s) Laundry Features Electric Dryer HookupUtility RoomFull Size W/D AreaDryer Hookup Living Areas 4 Window Features Window Coverings

Property Features

Common Features Club HouseCommunity PoolParkPlaygroundTennis Court(s) Construction Status Preowned Exclusions See list of exclusions in the transaction Desk HOA Voluntary Hoa Billing Freq Quarterly Hoa Dues 250 Hoa Includes Full Use of Facilities HOAManagement Company Sparkman Board HOAManagement Company Phone 214-000-0000 Levels Two Listing Terms CashConventional Municipal Utility District No Possession 30-60 Days60-90 Days Property Attached No Property Type Single Family Residence Unexempt Taxes 16148 Utilities AlleyCity SewerCity WaterConcreteCurbsElectricity ConnectedIndividual Gas MeterIndividual Water MeterSidewalk Will Subdivide No

North Texas Real Estate Information Systems MLS logo Listing information © 2026 North Texas Real Estate Information System.


© 2026 North Texas Real Estate Information Systems. All rights reserved. IDX information is provided exclusively for consumers' personal, non-commercial use and may not be used for any purpose other than to identify prospective properties consumers may be interested in purchasing. Information is deemed reliable but is not guaranteed accurate by the MLS or Berkshire Hathaway HomeServices PenFed Realty Texas. The data relating to real estate for sale or lease on this web site comes in part from NTREIS. Real estate listings held by brokerage firms other than Berkshire Hathaway HomeServices PenFed Realty Texas are marked with the NTREIS logo or an abbreviated logo and detailed information about them includes the name of the listing broker. Data last updated 2026-10-07T11:45:59.95.
 
https://bt-photos.global.ssl.fastly.net/ntreis/orig_boomver_1_21388168-2.jpg https://bt-photos.global.ssl.fastly.net/ntreis/orig_boomver_1_21388168-2.jpg https://bt-photos.global.ssl.fastly.net/ntreis/orig_boomver_1_21388168-2.jpg
Logo
Berkshire Hathaway HomeServices PenFed Realty Texas
3624 Long Prairie Road, Suite 100
Flower Mound TX, 75022
Offered by Jenny Gamble of Russell Trenary, Realtors: 214-769-2652.