

Skip To Content

3533 Chaney Lane

Plano, TX 75093
  • $709,900
  • STATUS: Active Contingent
  • ON SITE: 41 Days
  • MLS #: 21374710
Under Contract
UPDATED: 50 min ago
$709,900
  • 3
    BEDS
  • 0.33
    ACRES
  • 2
    BATHS
  • 0
    1/2 BATHS
  • 2,731
    SQFT
  • $260
    $/SQFT
Neighborhood:
Type:
Single-Family Home
Built:
1986
County:
Area:

School Information

Elementary School:
High School:
School District:
Offered by Vickie Mox of RE/MAX Dallas Suburbs: 214-264-6868.

Description

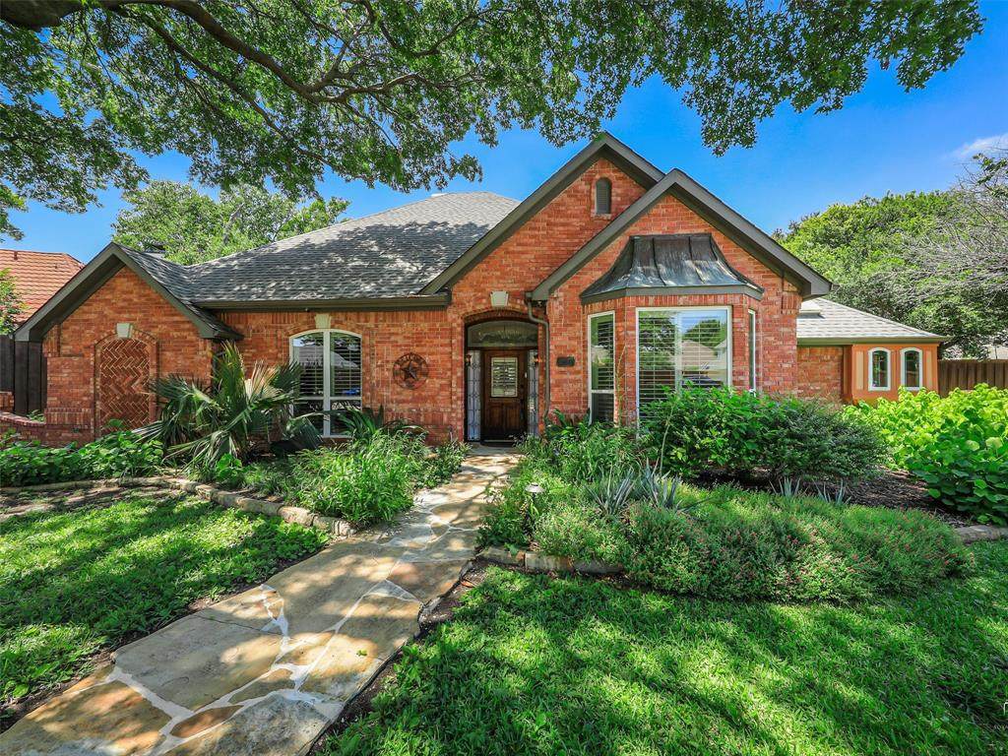
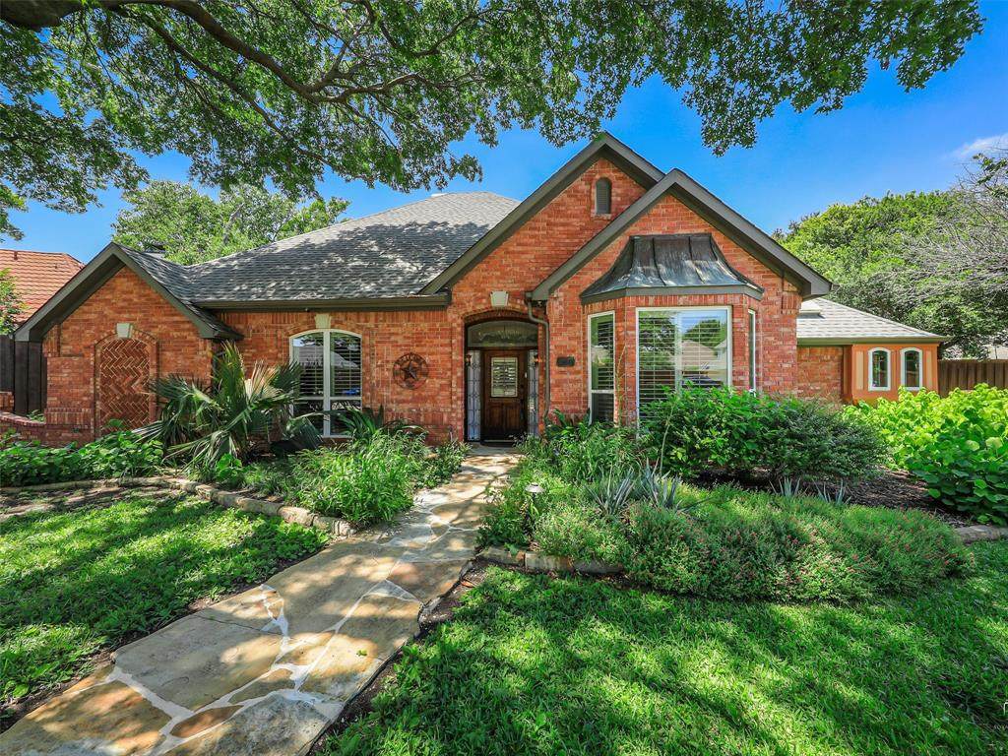
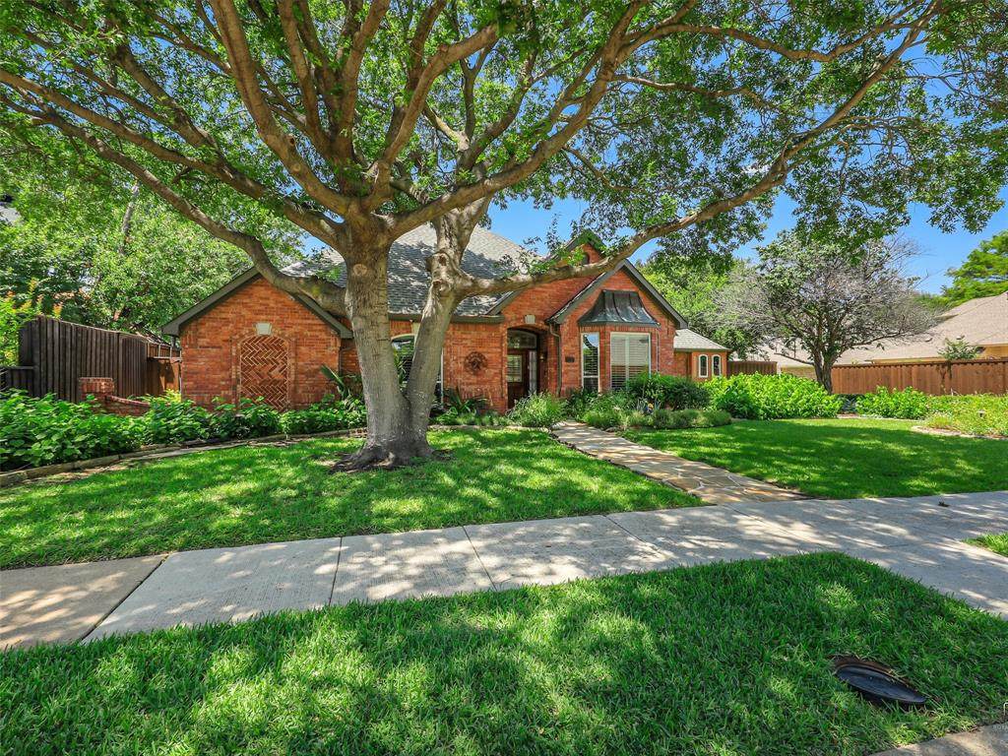
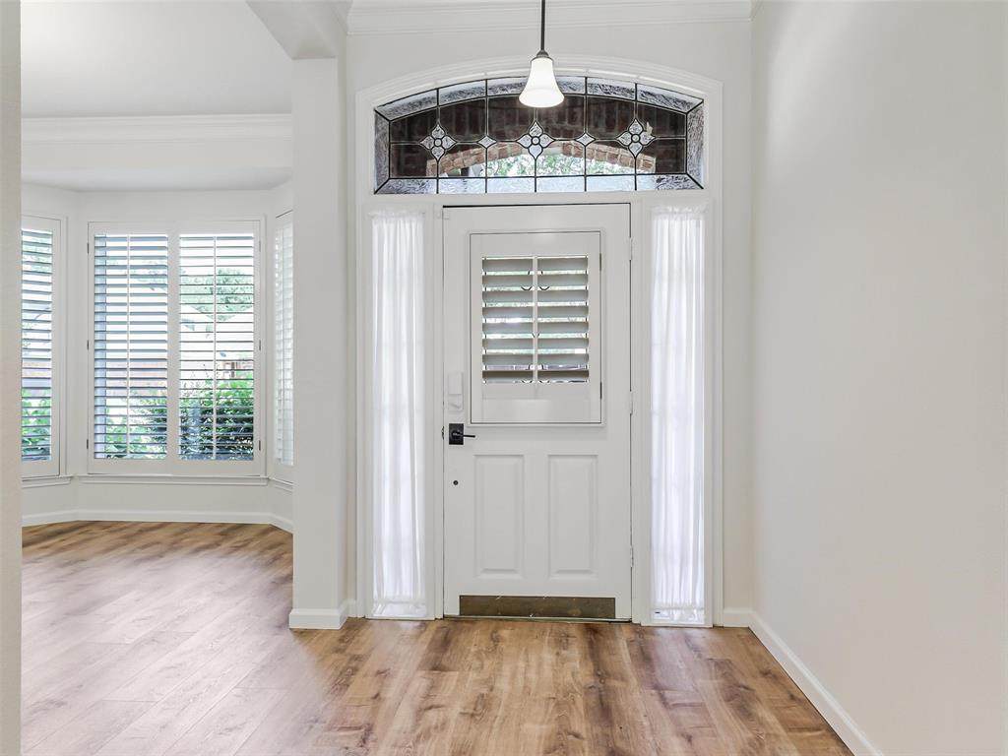
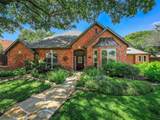
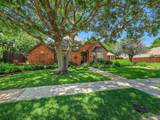
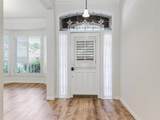
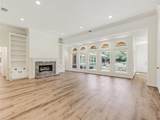
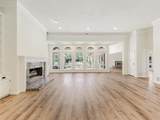
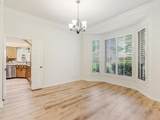
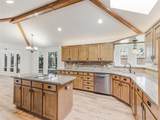
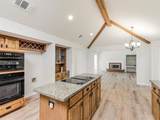
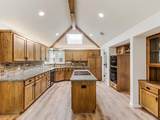
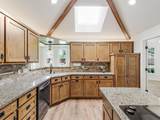
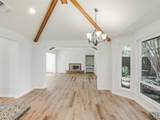
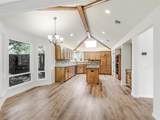
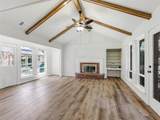
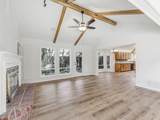
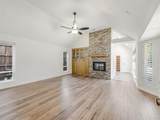
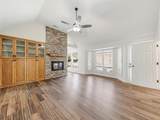
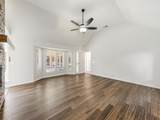
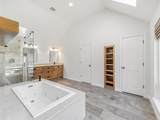
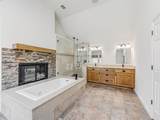
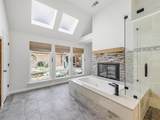
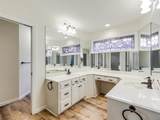
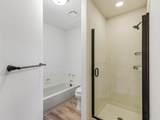
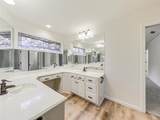
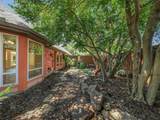
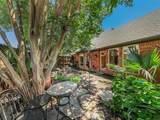
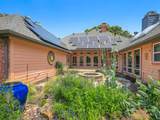
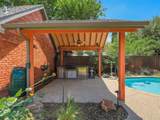
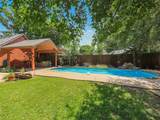
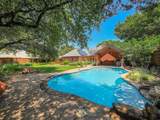
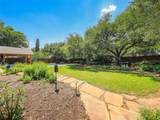
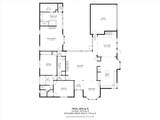
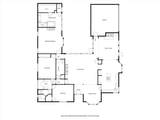
Beautifully updated one story custom home in prestigious Preston Meadow meticulously maintained to perfection. An open concept with soaring ceilings, luxury vinyl plank flooring thru-out with abundant natural light. The gourmet kitchen offers granite countertops, tumbled marble backsplash, center island, upgraded appliances, open to inviting family room with painted paneling and fireplace with gas logs. The secluded primary suite is complete with a see-thru fireplace to the ensuite spa-inspired bath with soaking tub, separate travertine shower, seamless glass door, marble countertops with double sinks, tile floor, spacious walk-in designer closet. Two other bedrooms have new carpet and are connected with a bath offering duel sinks, tub and separate shower. Outside is a private backyard paradise, two covered patios, sparking pool, fire pit, lush native natural landscaping with organic practices, a huge live-oak tree, play yard all on approx. one-third acre. This is the perfect setting for both entertaining and quiet relaxation. Energy features include low E vinyl replacement windows thru-out, two 20 seer HVAC systems plus solar panels on roof with back-up batteries that are owned by seller! Seller says electric bill is around $150 monthly! If you value eco-friendly indoor, outdoor living and energy efficiency you’ll appreciate this home ! For more info. on Why go solar see ENPHASE. COM!

Monthly Payment Calculator


© 2026 North Texas Real Estate Information Systems. All rights reserved. IDX information is provided exclusively for consumers' personal, non-commercial use and may not be used for any purpose other than to identify prospective properties consumers may be interested in purchasing. Information is deemed reliable but is not guaranteed accurate by the MLS or Berkshire Hathaway HomeServices PenFed Realty Texas. The data relating to real estate for sale or lease on this web site comes in part from NTREIS. Real estate listings held by brokerage firms other than Berkshire Hathaway HomeServices PenFed Realty Texas are marked with the NTREIS logo or an abbreviated logo and detailed information about them includes the name of the listing broker. Data last updated 2026-10-13T08:42:23.497.
www.rhodesteamtexas.com/homes/180747056
Print Image

3533 Chaney Lane Plano, TX 75093

  • Price: $709,900
  • Status: Active Contingent
  • On Site: 41 Days
  • Updated: 50 min ago
  • MLS #: 21374710
3
Beds
2
Baths
0
½ Baths
0.33
Acres
2,731
SQFT
$260
$/SQFT
1986
Built
Neighborhood:
Preston Meadow Ph 2
County:
Collin
Area:
Plano
Elementary School:
Daffron
High School:
Jasper
School District:
Plano ISD
Property Description
Beautifully updated one story custom home in prestigious Preston Meadow meticulously maintained to perfection. An open concept with soaring ceilings, luxury vinyl plank flooring thru-out with abundant natural light. The gourmet kitchen offers granite countertops, tumbled marble backsplash, center island, upgraded appliances, open to inviting family room with painted paneling and fireplace with gas logs. The secluded primary suite is complete with a see-thru fireplace to the ensuite spa-inspired bath with soaking tub, separate travertine shower, seamless glass door, marble countertops with double sinks, tile floor, spacious walk-in designer closet. Two other bedrooms have new carpet and are connected with a bath offering duel sinks, tub and separate shower. Outside is a private backyard paradise, two covered patios, sparking pool, fire pit, lush native natural landscaping with organic practices, a huge live-oak tree, play yard all on approx. one-third acre. This is the perfect setting for both entertaining and quiet relaxation. Energy features include low E vinyl replacement windows thru-out, two 20 seer HVAC systems plus solar panels on roof with back-up batteries that are owned by seller! Seller says electric bill is around $150 monthly! If you value eco-friendly indoor, outdoor living and energy efficiency you’ll appreciate this home ! For more info. on Why go solar see ENPHASE. COM!
Exterior Features

Backyard Pool Features GuniteIn GroundPool SweepSalt Water Carport Spaces 2 Construction BrickConcreteWood Covered Spaces 2 Exterior Features Covered Patio/PorchFire PitGarden(s)Rain GuttersRain Barrel/Cistern(s) Fencing FencedWood Foundation Slab Housing Type Single Detached Lot Size Source Assessor Parking Or Garage Alley Access Patio And Porch Features CoveredPatio Pool On Property Yes Roof Composition Style Traditional Waterfront YN No

Interior Features

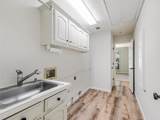
Appliances DishwasherDisposalElectric CooktopElectric OvenElectric Water HeaterMicrowaveVented Exhaust Fan Attached Garage Yes Basement No Cooling Ceiling Fan(s)Central AirElectricZoned Dining Areas 2 Fireplace Features Family RoomGas LogsGas StarterGlass DoorsLiving RoomPrimary BedroomSee Through Fireplace Fireplaces 3 Flooring CarpetCeramic TileLuxury Vinyl Plank Garage Yes Garage Length 20 Garage Width 20 Handicap YN No Heating CentralFireplace(s)Natural GasSolarZoned Interior Features Built-in FeaturesCable TV AvailableCathedral Ceiling(s)ChandelierDecorative LightingDouble VanityEat-in KitchenGranite CountersHigh Speed Internet AvailableKitchen IslandOpen FloorplanPanelingPantryWalk-In Closet(s) Laundry Features Utility RoomFull Size W/D Area Living Areas 2 Rooms Living Room (1 Level) Living Room (1 Level) Kitchen (1 Level) Dining Room (1 Level) Breakfast Room (1 Level) Bedroom-Primary (1 Level) Bedroom (1 Level) Bedroom (1 Level) Utility Room (1 Level) Bath-Primary (1 Level) Window Features ShuttersSkylights(s)Window Coverings

Property Features

Accessory Unit YN No Construction Status Preowned Exclusions Outdoor portable grill HOA Mandatory Hoa Billing Freq Annually Hoa Dues 233 Hoa Includes Management Fees HOAManagement Company Preston Meadow Homeowners Assoc. HOAManagement Company Phone 972-672-5959 Horse Permitted No Levels One Listing Terms Contract Municipal Utility District No Possession Closing/Funding Property Attached No Property Type Single Family Residence Restrictions BuildingDeedDevelopmentEasement(s) Senior Community No Senior High School Name Plano West Unexempt Taxes 11755 Utilities AlleyCable AvailableCity SewerCity WaterConcreteCurbsElectricity ConnectedIndividual Gas MeterIndividual Water MeterPhone AvailableSidewalkUnderground Utilities Will Subdivide No

North Texas Real Estate Information Systems MLS logo Listing information © 2026 North Texas Real Estate Information System.


© 2026 North Texas Real Estate Information Systems. All rights reserved. IDX information is provided exclusively for consumers' personal, non-commercial use and may not be used for any purpose other than to identify prospective properties consumers may be interested in purchasing. Information is deemed reliable but is not guaranteed accurate by the MLS or Berkshire Hathaway HomeServices PenFed Realty Texas. The data relating to real estate for sale or lease on this web site comes in part from NTREIS. Real estate listings held by brokerage firms other than Berkshire Hathaway HomeServices PenFed Realty Texas are marked with the NTREIS logo or an abbreviated logo and detailed information about them includes the name of the listing broker. Data last updated 2026-10-13T08:42:23.497.
 
https://bt-photos.global.ssl.fastly.net/ntreis/orig_boomver_1_21374710-2.jpg https://bt-photos.global.ssl.fastly.net/ntreis/orig_boomver_1_21374710-2.jpg https://bt-photos.global.ssl.fastly.net/ntreis/orig_boomver_1_21374710-2.jpg
Logo
Berkshire Hathaway HomeServices PenFed Realty Texas
3624 Long Prairie Road, Suite 100
Flower Mound TX, 75022
Offered by Vickie Mox of RE/MAX Dallas Suburbs: 214-264-6868.