






Description
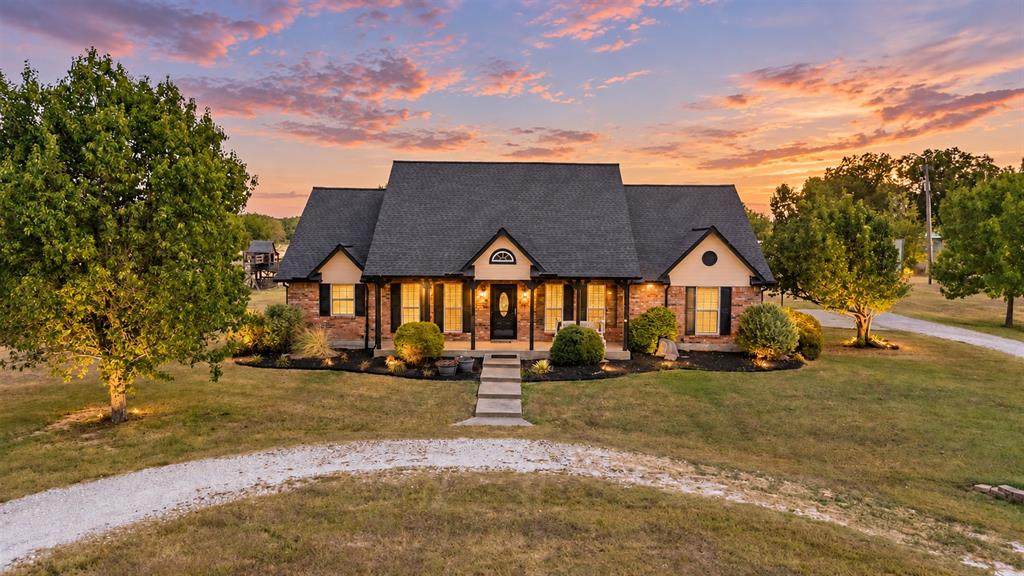
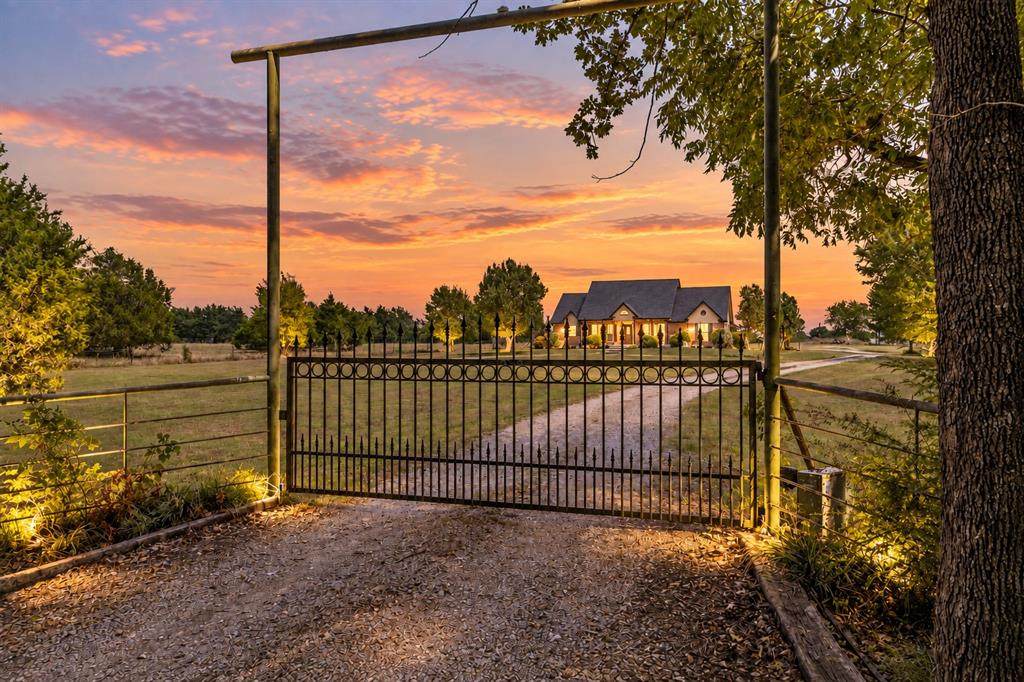
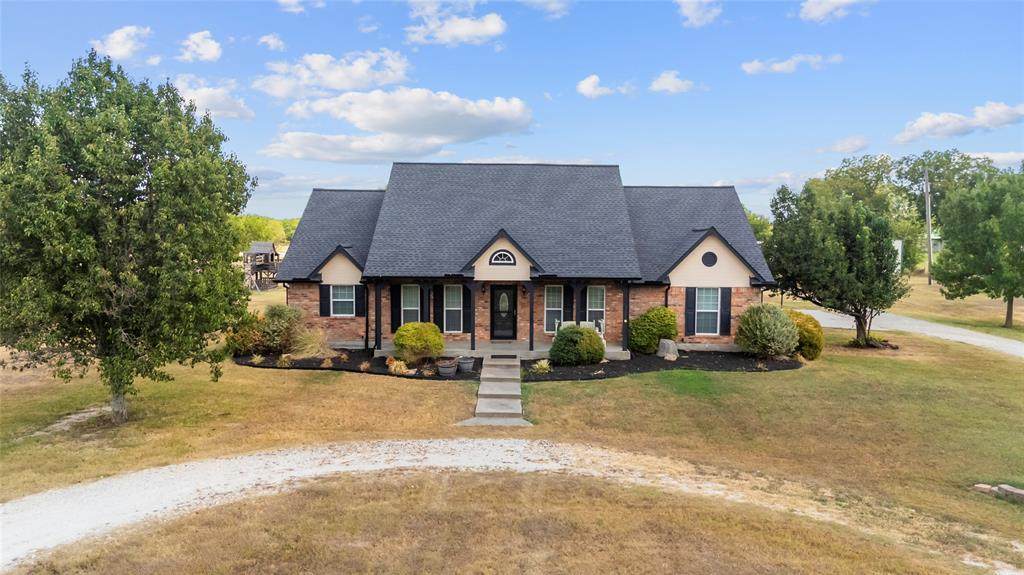
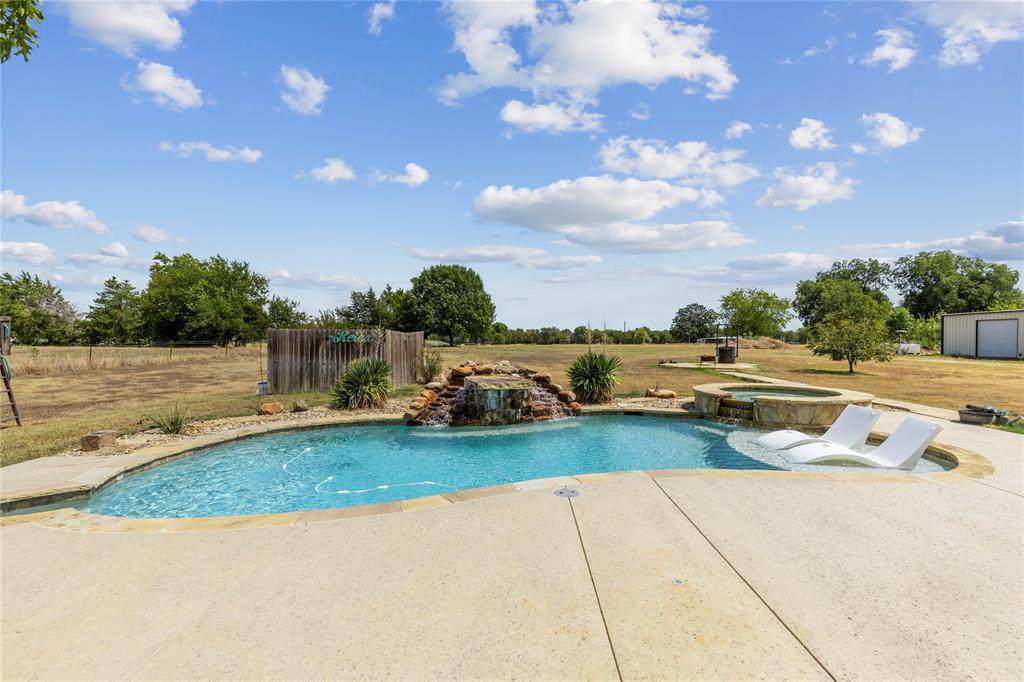
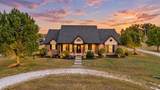
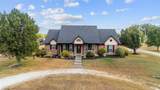
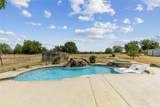
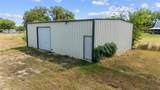
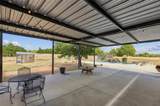
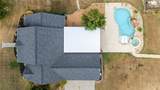
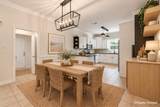
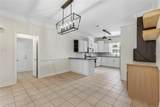
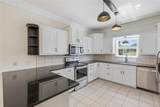
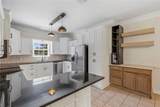
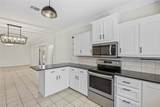
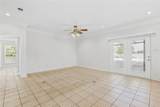
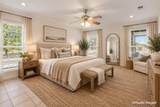
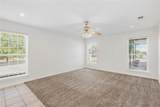
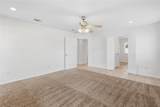
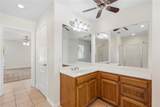
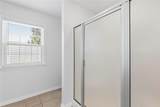
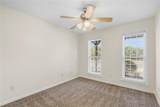
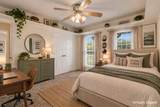
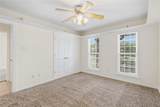
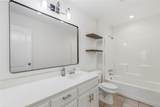
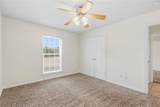
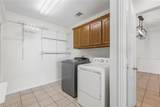
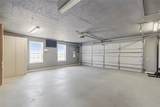
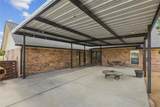
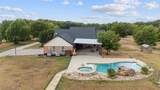
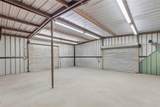
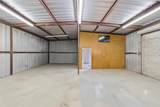
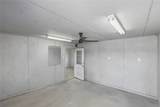
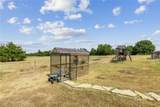
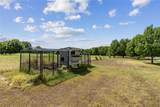
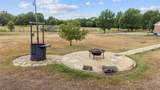
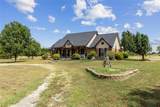
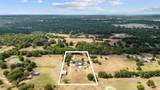
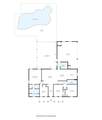
Welcome to your own little slice of Texas paradise! Situated on 3 beautiful acres in Celeste ISD, this move-in-ready 4-bedroom, 2-bath home offers the perfect combination of space, privacy, updates, and incredible outdoor living. Inside, you’ll find fresh interior paint throughout (Sept. 2026), a spacious split-bedroom floor plan, and a huge primary retreat with ensuite bath and separate his-and-hers closets. The updated kitchen features freshly painted cabinets, abundant counter and storage space, a large bar, dry bar with wine fridge, and a window over the sink overlooking the acreage. Open to the living and dining areas, this home was made for entertaining! French doors lead to a newly installed HUGE covered patio overlooking a beautiful gunite pool and spa with water feature. Imagine summer days by the pool, football Saturdays with friends, holiday gatherings with family, or quiet evenings around the fire pit. The backyard also features a playground, greenhouse, and chicken coop. The impressive 40x30 shop has electricity, built-in office space, cabinets, workbench area, and tons of storage. Additional features include a circular driveway, electric gated entry, 2.5-car garage with utility sink, gutters, refreshed landscaping, freshly painted exterior trim and eaves, and a storm shelter that can remain with an acceptable offer. With 3 acres, a pool and spa, oversized covered patio, shop, gated entry, and room to enjoy the outdoors, this property truly has it all. Come see why this one feels less like a house and more like your own private retreat! Pool (2021), HVAC (2024), Patio (2023), Roof (2020), Storm Shelter (2022).
-
4BEDS
-
3ACRES
-
2BATHS
-
01/2 BATHS
-
1,969SQFT
-
$267$/SQFT
School Information
Description
Welcome to your own little slice of Texas paradise! Situated on 3 beautiful acres in Celeste ISD, this move-in-ready 4-bedroom, 2-bath home offers the perfect combination of space, privacy, updates, and incredible outdoor living. Inside, you’ll find fresh interior paint throughout (Sept. 2026), a spacious split-bedroom floor plan, and a huge primary retreat with ensuite bath and separate his-and-hers closets. The updated kitchen features freshly painted cabinets, abundant counter and storage space, a large bar, dry bar with wine fridge, and a window over the sink overlooking the acreage. Open to the living and dining areas, this home was made for entertaining! French doors lead to a newly installed HUGE covered patio overlooking a beautiful gunite pool and spa with water feature. Imagine summer days by the pool, football Saturdays with friends, holiday gatherings with family, or quiet evenings around the fire pit. The backyard also features a playground, greenhouse, and chicken coop. The impressive 40x30 shop has electricity, built-in office space, cabinets, workbench area, and tons of storage. Additional features include a circular driveway, electric gated entry, 2.5-car garage with utility sink, gutters, refreshed landscaping, freshly painted exterior trim and eaves, and a storm shelter that can remain with an acceptable offer. With 3 acres, a pool and spa, oversized covered patio, shop, gated entry, and room to enjoy the outdoors, this property truly has it all. Come see why this one feels less like a house and more like your own private retreat! Pool (2021), HVAC (2024), Patio (2023), Roof (2020), Storm Shelter (2022).
© 2026 North Texas Real Estate Information Systems. All rights reserved. IDX information is provided exclusively for consumers' personal, non-commercial use and may not be used for any purpose other than to identify prospective properties consumers may be interested in purchasing. Information is deemed reliable but is not guaranteed accurate by the MLS or Berkshire Hathaway HomeServices PenFed Realty Texas. The data relating to real estate for sale or lease on this web site comes in part from NTREIS. Real estate listings held by brokerage firms other than Berkshire Hathaway HomeServices PenFed Realty Texas are marked with the NTREIS logo or an abbreviated logo and detailed information about them includes the name of the listing broker. Data last updated 2026-10-13T08:42:23.497.
 Listing information © 2026 North Texas Real Estate Information System.