Skip To Content

3703 French Wood Drive

Arlington, TX 76016
  • $240,000
  • STATUS: Active Contingent
  • ON SITE: 33 Days
  • MLS #: 21376656
Under Contract
UPDATED: 2 min ago
$240,000
  • 3
    BEDS
  • 0.17
    ACRES
  • 2
    BATHS
  • 0
    1/2 BATHS
  • 1,436
    SQFT
  • $167
    $/SQFT
Neighborhood:
Type:
Single-Family Home
Built:
1977
County:
Area:

School Information

Elementary School:
High School:
School District:
Offered by Amanda Mahoney of Compass RE Texas, LLC: 214-702-9642.

Description

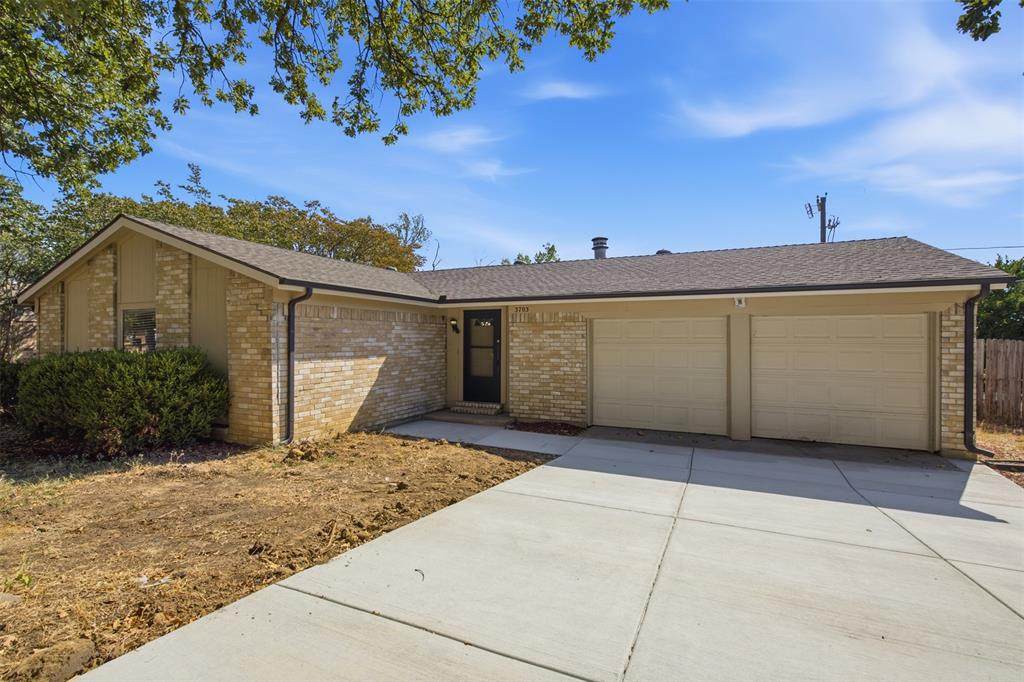
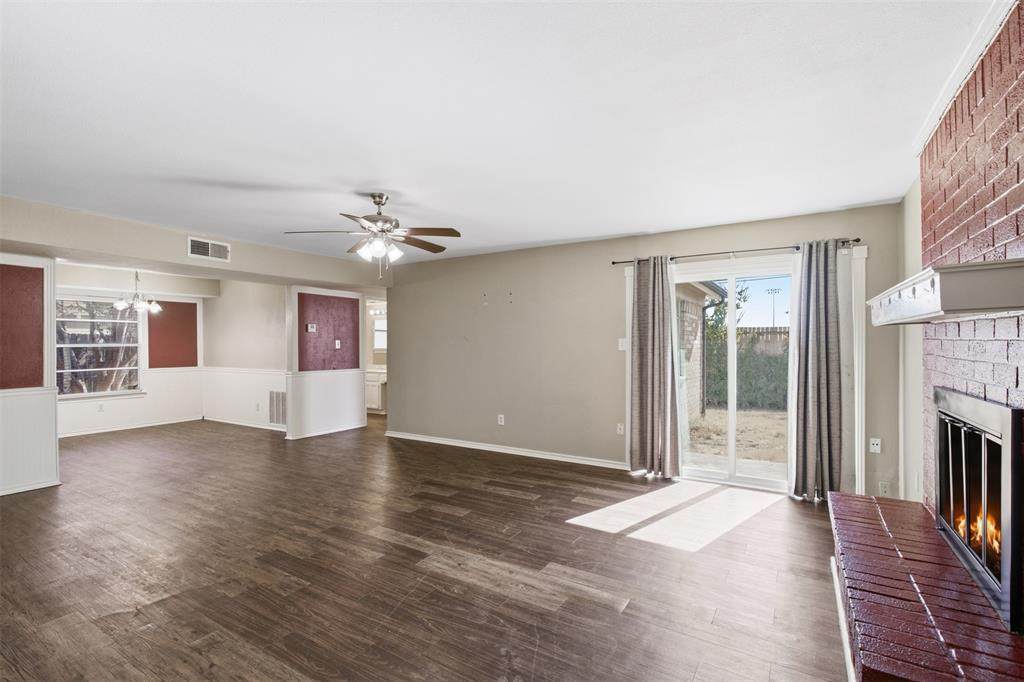
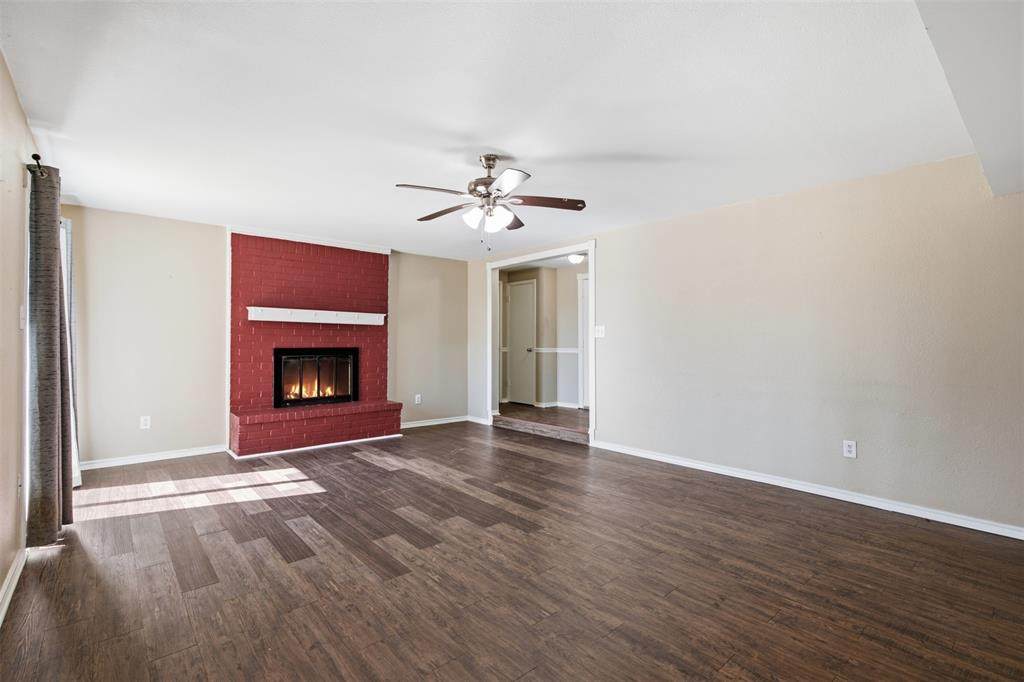
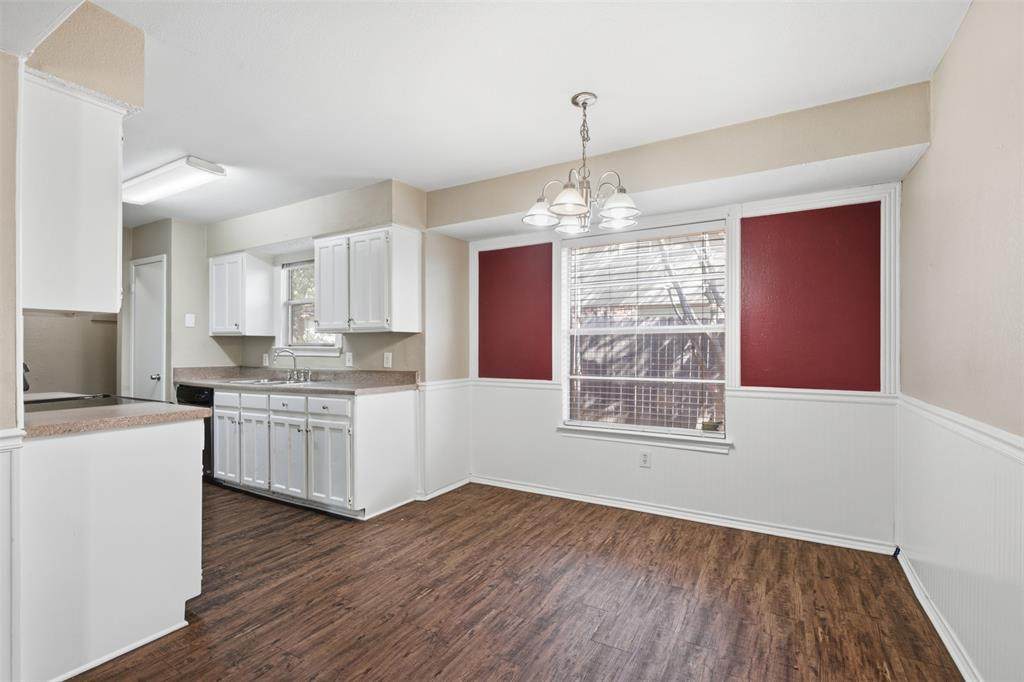
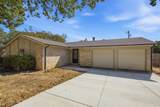
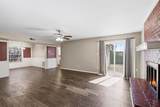
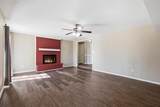
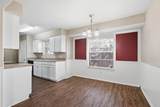
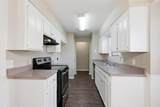
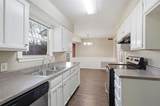
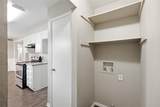
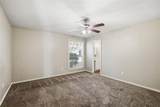
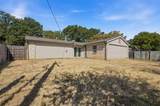
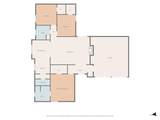
A great opportunity in SW Arlington, this well-located home offers a desirable split-bedroom floor plan, generous living spaces and plenty of potential for a buyer ready to make it their own. The spacious living room features a wood-burning fireplace and wood-look vinyl flooring, with an easy flow into the kitchen and dining areas. The kitchen is equipped with stainless steel appliances, a pantry and convenient access to the laundry area with full-size washer and dryer connections. The oversized primary suite is privately positioned and features a generous walk-in closet, while the secondary bedrooms are nicely separated on the opposite side of the home. Outside, a large backyard provides plenty of room for entertaining, play, pets or future improvements, and the attached two-car garage offers additional storage and everyday convenience. With a functional floor plan already in place, this home is ready for cosmetic updates and offers an appealing opportunity for an owner-occupant, investor or buyer looking to add their own style and value over time. Little Elementary, Young Junior High and Martin High School are all nearby, with convenient access to shopping, dining and major thoroughfares.

Monthly Payment Calculator


© 2026 North Texas Real Estate Information Systems. All rights reserved. IDX information is provided exclusively for consumers' personal, non-commercial use and may not be used for any purpose other than to identify prospective properties consumers may be interested in purchasing. Information is deemed reliable but is not guaranteed accurate by the MLS or Berkshire Hathaway HomeServices PenFed Realty Texas. The data relating to real estate for sale or lease on this web site comes in part from NTREIS. Real estate listings held by brokerage firms other than Berkshire Hathaway HomeServices PenFed Realty Texas are marked with the NTREIS logo or an abbreviated logo and detailed information about them includes the name of the listing broker. Data last updated 2026-10-07T12:46:29.473.
www.rhodesteamtexas.com/homes/180849728
Print Image

3703 French Wood Drive Arlington, TX 76016

  • Price: $240,000
  • Status: Active Contingent
  • On Site: 33 Days
  • Updated: 2 min ago
  • MLS #: 21376656
3
Beds
2
Baths
0
½ Baths
0.17
Acres
1,436
SQFT
$167
$/SQFT
1977
Built
Neighborhood:
Brittany Woods #1 & 2
County:
Tarrant
Area:
Arlington
Elementary School:
Little
High School:
Martin
School District:
ARLINGTON ISD
Property Description
A great opportunity in SW Arlington, this well-located home offers a desirable split-bedroom floor plan, generous living spaces and plenty of potential for a buyer ready to make it their own. The spacious living room features a wood-burning fireplace and wood-look vinyl flooring, with an easy flow into the kitchen and dining areas. The kitchen is equipped with stainless steel appliances, a pantry and convenient access to the laundry area with full-size washer and dryer connections. The oversized primary suite is privately positioned and features a generous walk-in closet, while the secondary bedrooms are nicely separated on the opposite side of the home. Outside, a large backyard provides plenty of room for entertaining, play, pets or future improvements, and the attached two-car garage offers additional storage and everyday convenience. With a functional floor plan already in place, this home is ready for cosmetic updates and offers an appealing opportunity for an owner-occupant, investor or buyer looking to add their own style and value over time. Little Elementary, Young Junior High and Martin High School are all nearby, with convenient access to shopping, dining and major thoroughfares.
Exterior Features

Carport Spaces 0 Construction BrickWood Covered Spaces 2 Exterior Features Private Yard Fencing Back YardChain LinkFencedWood Foundation Slab Housing Type Single Detached Lot Description Lrg. Backyard Grass Lot Size Source Assessor Parking Or Garage GarageGarage Faces Front Patio And Porch Features None Pool On Property No Roof Shingle Style Traditional Waterfront YN No

Interior Features

Appliances DishwasherElectric RangeElectric Water Heater Attached Garage Yes Basement No Cooling Central AirElectric Dining Areas 1 Fireplace Features Living RoomWood Burning Fireplaces 1 Flooring CarpetCeramic TileVinyl Garage Yes Garage Length 21 Garage Width 20 Handicap YN No Heating CentralElectricFireplace(s) Interior Features Walk-In Closet(s) Laundry Features In KitchenDryer HookupWasher Hookup Living Areas 1 Rooms Living Room (1 Level) Bedroom-Primary (1 Level) Bedroom (1 Level) Bedroom (1 Level) Bath-Primary (8 Level) Bath-Full (1 Level) Dining Room (1 Level) Kitchen (1 Level) Laundry (1 Level)

Property Features

HOA None Junior High School Name Young Levels One Listing Terms CashContractConventional Municipal Utility District No Possession Closing/Funding Property Attached No Property Type Single Family Residence Senior Community No Unexempt Taxes 4213 Utilities City SewerCity Water Will Subdivide No

North Texas Real Estate Information Systems MLS logo Listing information © 2026 North Texas Real Estate Information System.


© 2026 North Texas Real Estate Information Systems. All rights reserved. IDX information is provided exclusively for consumers' personal, non-commercial use and may not be used for any purpose other than to identify prospective properties consumers may be interested in purchasing. Information is deemed reliable but is not guaranteed accurate by the MLS or Berkshire Hathaway HomeServices PenFed Realty Texas. The data relating to real estate for sale or lease on this web site comes in part from NTREIS. Real estate listings held by brokerage firms other than Berkshire Hathaway HomeServices PenFed Realty Texas are marked with the NTREIS logo or an abbreviated logo and detailed information about them includes the name of the listing broker. Data last updated 2026-10-07T12:46:29.473.
 
https://bt-photos.global.ssl.fastly.net/ntreis/orig_boomver_1_21376656-2.jpg https://bt-photos.global.ssl.fastly.net/ntreis/orig_boomver_1_21376656-2.jpg https://bt-photos.global.ssl.fastly.net/ntreis/orig_boomver_1_21376656-2.jpg
Logo
Berkshire Hathaway HomeServices PenFed Realty Texas
3624 Long Prairie Road, Suite 100
Flower Mound TX, 75022
Offered by Amanda Mahoney of Compass RE Texas, LLC: 214-702-9642.