






Description
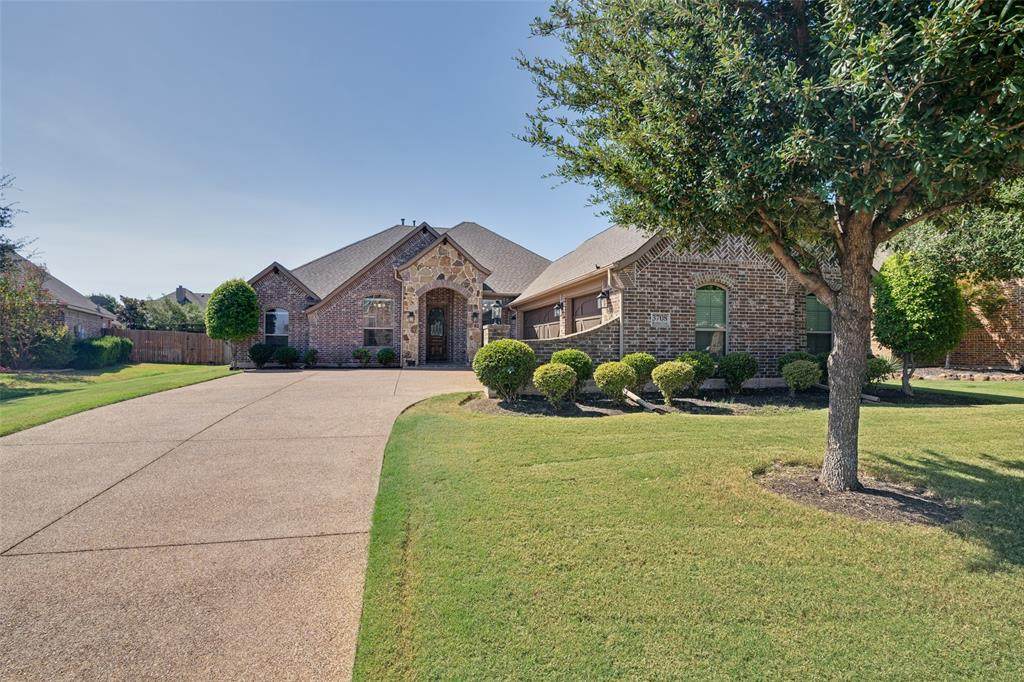
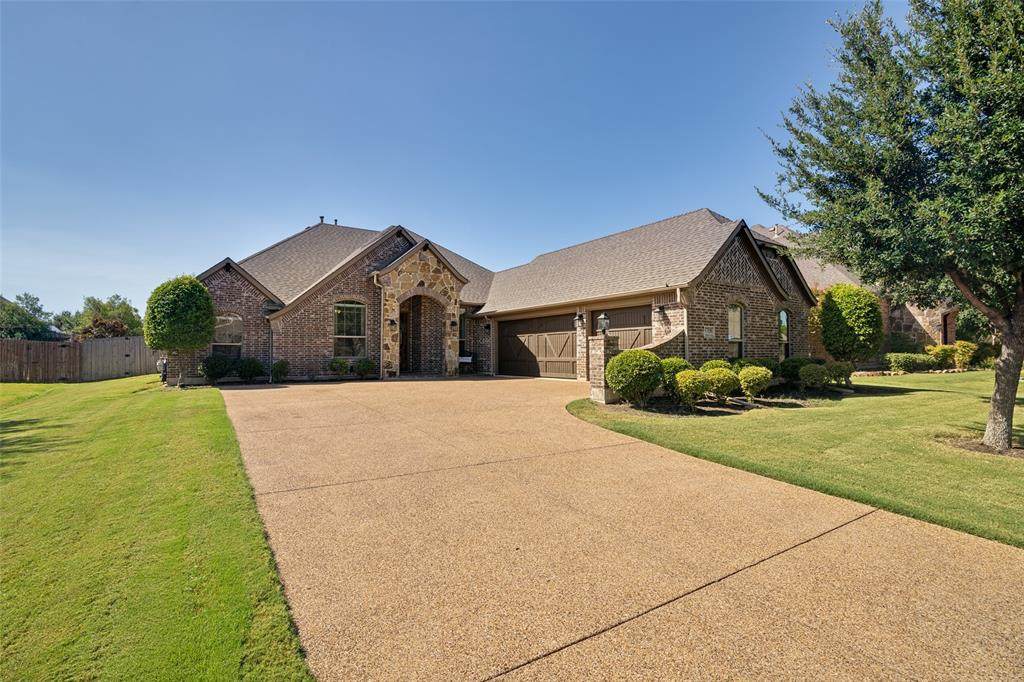
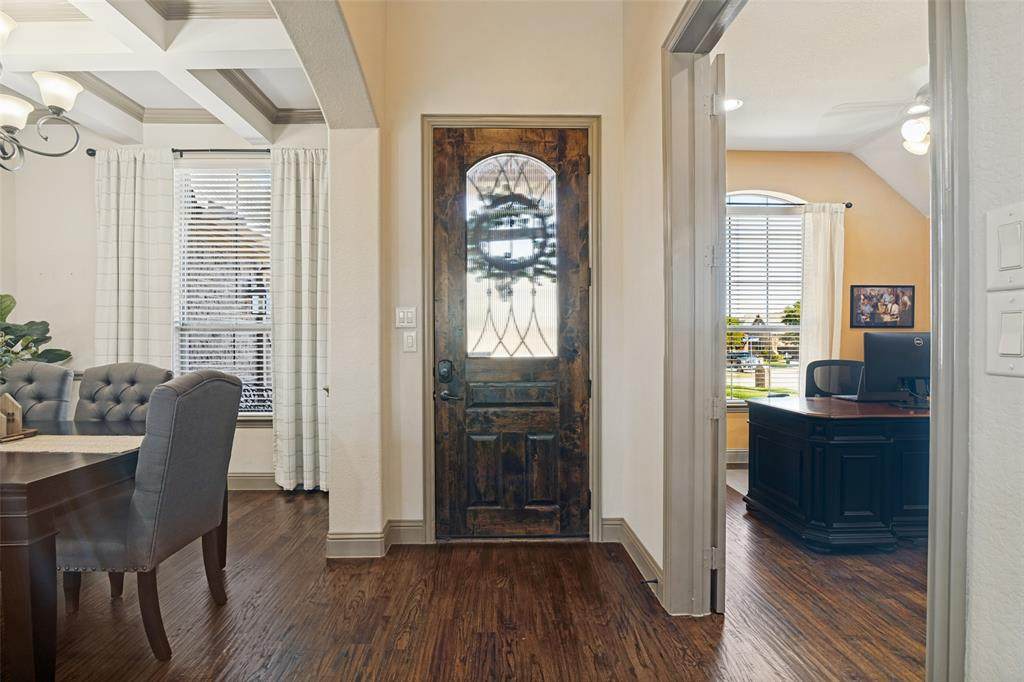
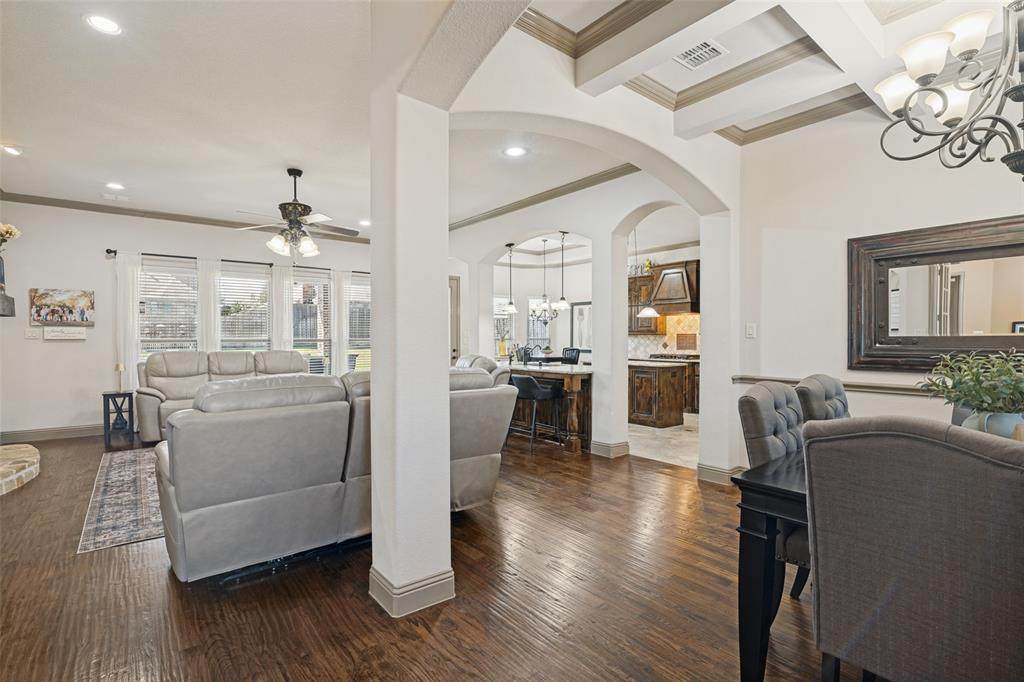
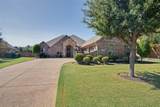
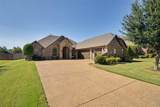
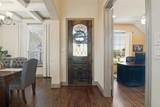
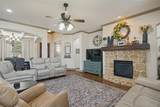
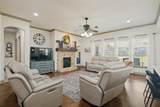
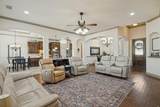
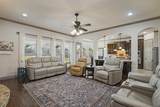
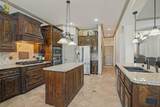
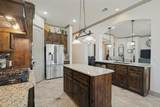
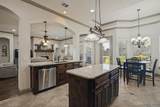
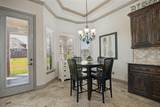
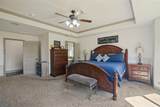
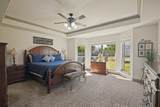
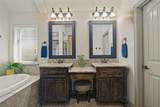
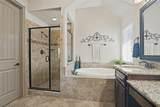
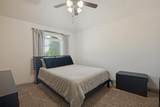
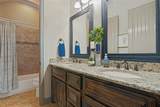
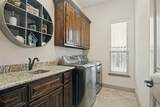
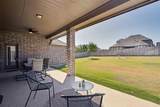
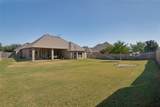
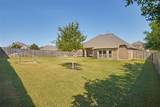
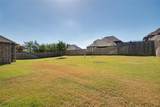
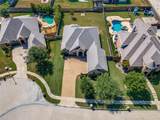
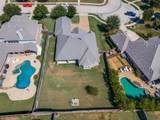
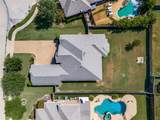
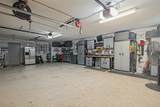
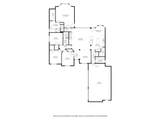
Welcome to 3708 Hidden Glen Lane, tucked into the sought-after Woodbridge golf course community in Sachse. Situated on an impressive .3-acre lot, this beautifully maintained single-story home offers a spacious, open floor plan designed for both everyday living and entertaining. Custom nail-down hardwood floors welcome you through the entry and continue into the living room, study and formal dining room, where a coffered ceiling adds architectural character. The kitchen is the heart of the home, featuring custom knotty alder cabinetry, a decorative wood vent hood, granite countertops, stainless steel appliances, an oversized pantry and generous workspace overlooking the main living area. A stone fireplace anchors the family room, while the adjoining breakfast area provides easy access to the covered back patio and expansive backyard. The private primary suite features a tray ceiling and bay of windows overlooking the backyard, along with an ensuite bath offering dual vanities, garden tub, separate shower and walk-in closet. Additional bedrooms provide plenty of flexibility, while the large laundry room with sink and cabinetry adds everyday convenience. Outside, enjoy a beautifully manicured lawn, oversized backyard with room to play, entertain or create your own outdoor retreat, plus a hard-to-find three-car garage with plenty of room for vehicles, storage or workspace. All of this is located within the amenity-filled Woodbridge community, with walking trails, pools, parks and golf nearby, and within walking distance of Whitt Elementary in highly desired Wylie ISD.
-
4BEDS
-
0.31ACRES
-
2BATHS
-
01/2 BATHS
-
2,308SQFT
-
$223$/SQFT
School Information
Description
Welcome to 3708 Hidden Glen Lane, tucked into the sought-after Woodbridge golf course community in Sachse. Situated on an impressive .3-acre lot, this beautifully maintained single-story home offers a spacious, open floor plan designed for both everyday living and entertaining. Custom nail-down hardwood floors welcome you through the entry and continue into the living room, study and formal dining room, where a coffered ceiling adds architectural character. The kitchen is the heart of the home, featuring custom knotty alder cabinetry, a decorative wood vent hood, granite countertops, stainless steel appliances, an oversized pantry and generous workspace overlooking the main living area. A stone fireplace anchors the family room, while the adjoining breakfast area provides easy access to the covered back patio and expansive backyard. The private primary suite features a tray ceiling and bay of windows overlooking the backyard, along with an ensuite bath offering dual vanities, garden tub, separate shower and walk-in closet. Additional bedrooms provide plenty of flexibility, while the large laundry room with sink and cabinetry adds everyday convenience. Outside, enjoy a beautifully manicured lawn, oversized backyard with room to play, entertain or create your own outdoor retreat, plus a hard-to-find three-car garage with plenty of room for vehicles, storage or workspace. All of this is located within the amenity-filled Woodbridge community, with walking trails, pools, parks and golf nearby, and within walking distance of Whitt Elementary in highly desired Wylie ISD.
© 2026 North Texas Real Estate Information Systems. All rights reserved. IDX information is provided exclusively for consumers' personal, non-commercial use and may not be used for any purpose other than to identify prospective properties consumers may be interested in purchasing. Information is deemed reliable but is not guaranteed accurate by the MLS or Berkshire Hathaway HomeServices PenFed Realty Texas. The data relating to real estate for sale or lease on this web site comes in part from NTREIS. Real estate listings held by brokerage firms other than Berkshire Hathaway HomeServices PenFed Realty Texas are marked with the NTREIS logo or an abbreviated logo and detailed information about them includes the name of the listing broker. Data last updated 2026-10-11T23:43:11.4.
 Listing information © 2026 North Texas Real Estate Information System.