


Description
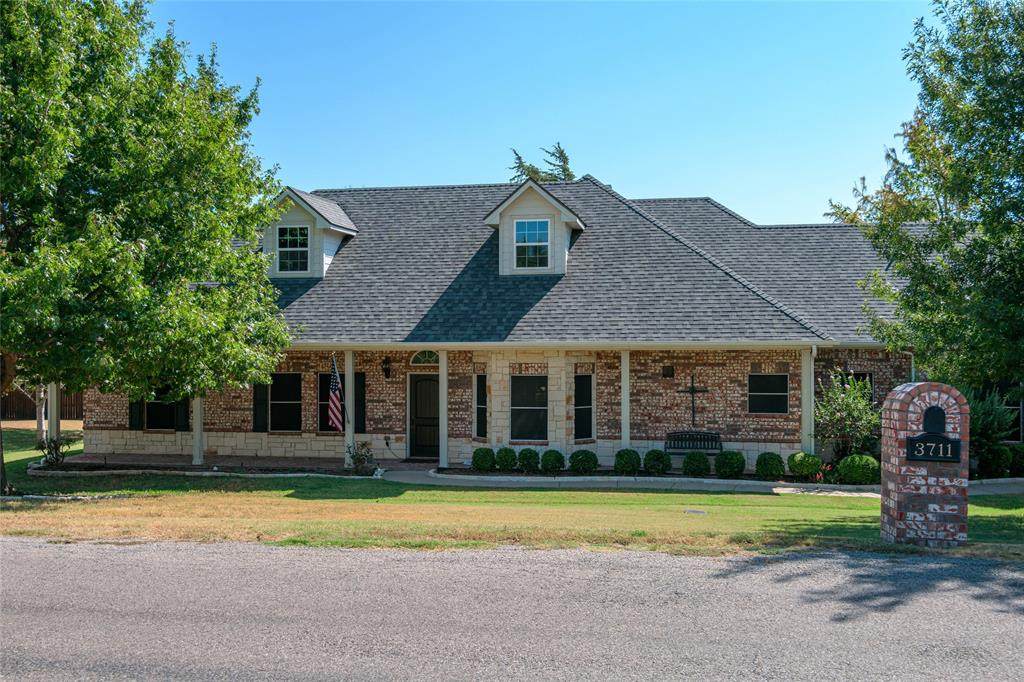
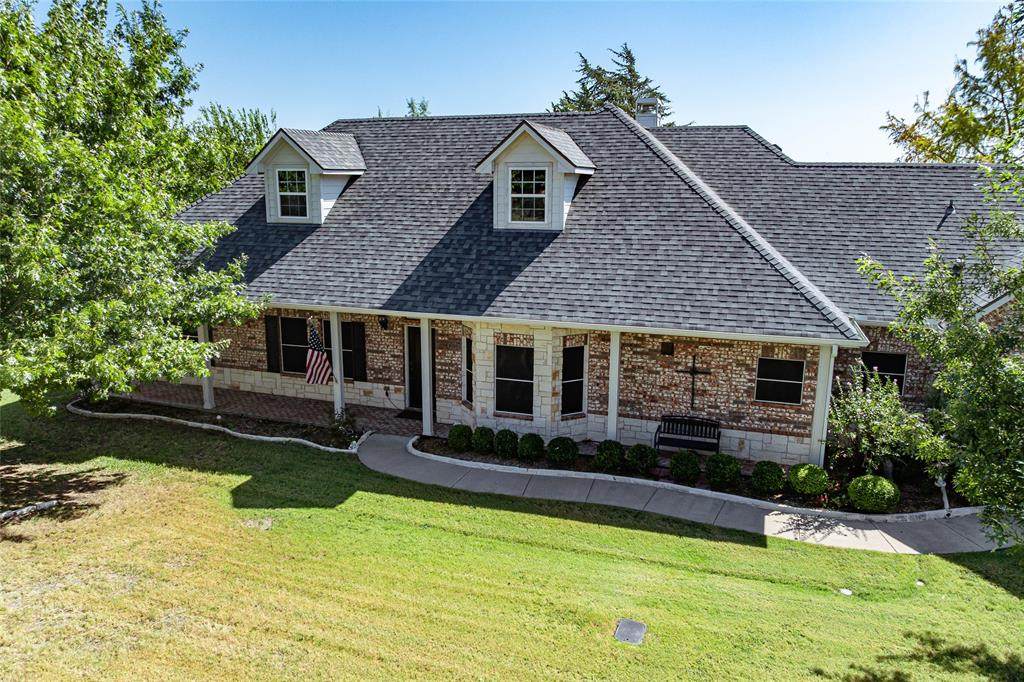
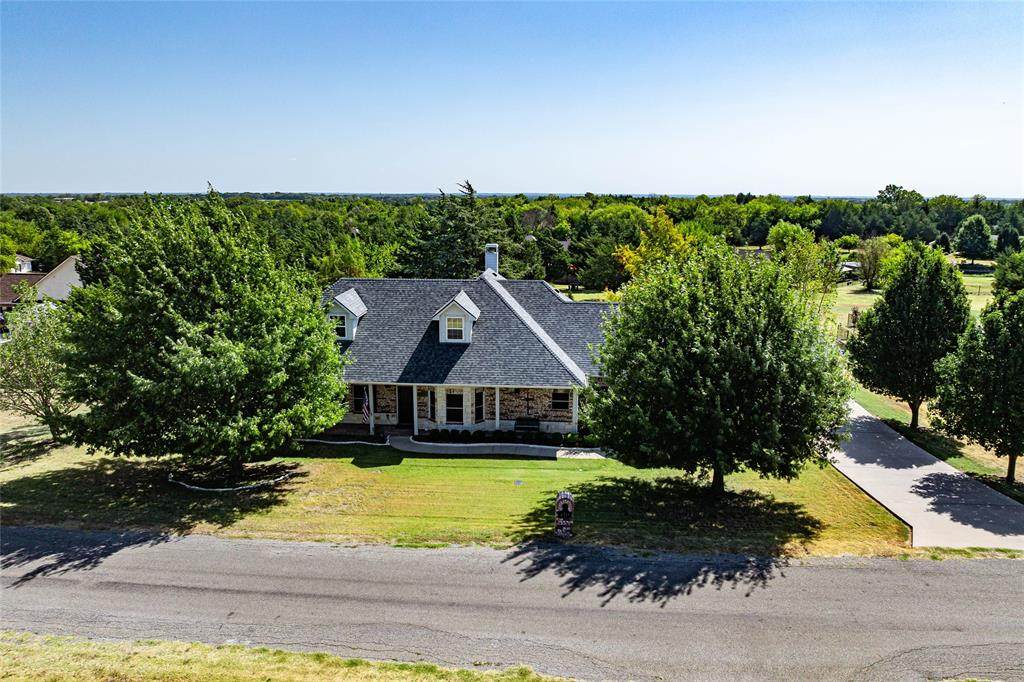
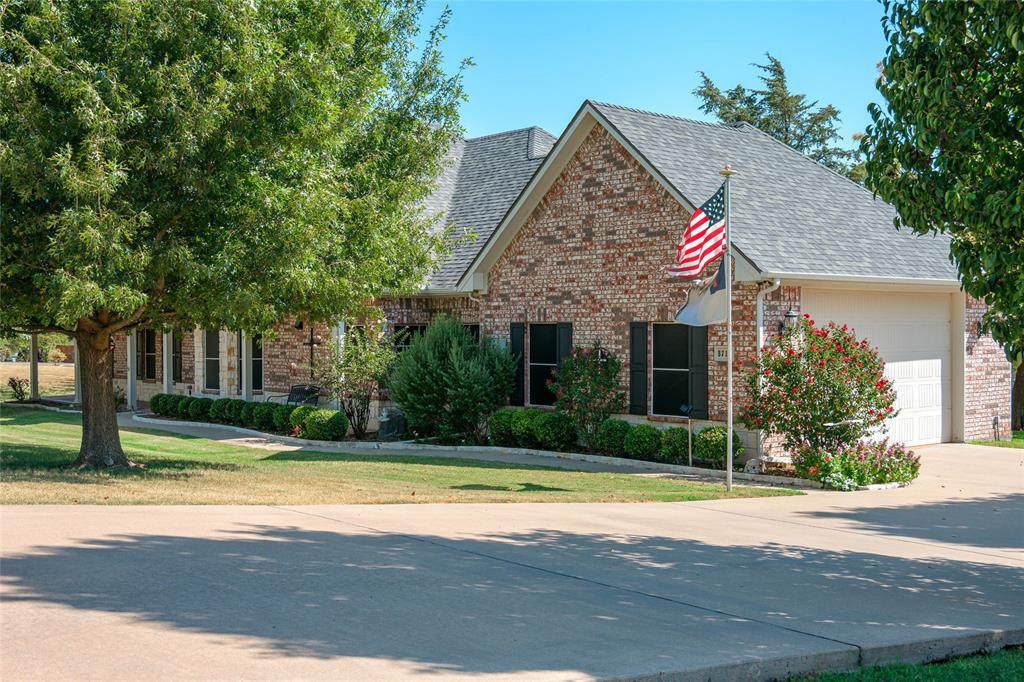
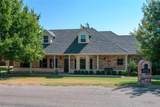
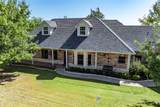
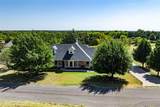
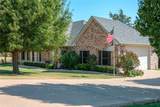
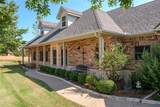
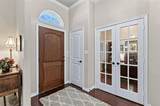
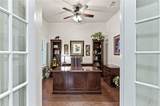
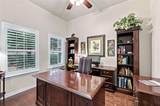
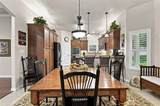
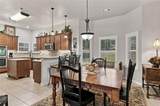
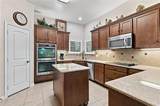
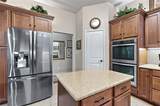
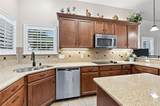
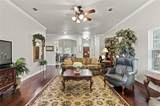
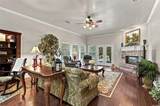
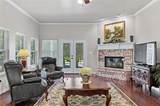
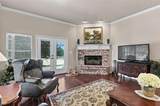
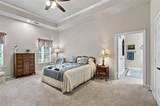
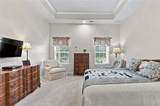
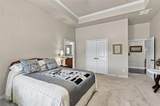
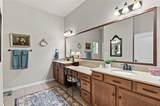
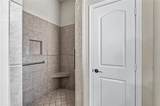
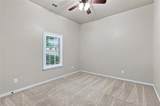
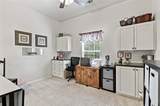
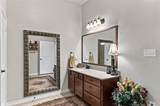
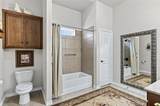
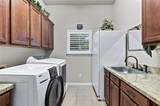
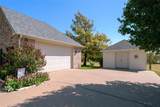
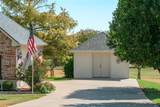
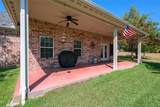
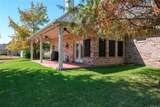
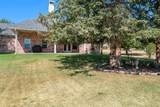
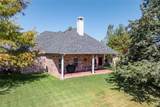
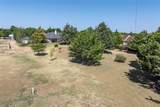
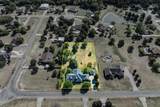
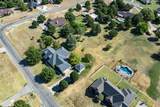
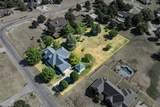
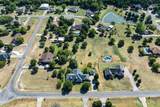
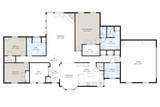
Welcome Home to Space, Comfort & Country Quiet!Set on a peaceful one-acre lot in a quiet neighborhood with no HOA, this custom-built 3-bedroom, 2-bath home offers thoughtful design, quality craftsmanship, and room to truly enjoy the outdoors.From the moment you arrive, the large front porch and mature trees create a warm, welcoming feeling. Inside, you’ll find spacious living areas, 3-foot-wide interior doors, wood burning fireplace and details designed for everyday comfort. The dedicated office with French doors provides a perfect work-from-home space or quiet retreat.The kitchen features soft-close cabinet doors and drawers, under-cabinet lighting, and uplighting above the cabinets for a beautiful evening glow. The private primary suite includes a comfortable beach-entry shower, while plantation shutters across the front of the home and solar screens provide style, privacy, and efficiency.Quality construction and energy-conscious features include radiant barrier, R-30 attic insulation, vinyl windows, an insulated garage, and a 9-foot garage door. The attic is also equipped with lighting for convenient storage.Outside, enjoy the privacy and beauty of the one-acre setting, complete with mature trees, a spacious covered back patio, large front porch, and sprinkler system around the house. Whether you’re enjoying morning coffee, entertaining friends, or relaxing under the trees, there’s room to make the outdoors your own.The 15' x 15' insulated outbuilding with electricity offers flexible space for a workshop, hobbies, storage, or a creative retreat.With no HOA, custom touches, generous land, and inviting indoor and outdoor spaces, this is more than a house, it’s a place to slow down, spread out, make memories, and love coming home.Come experience the space, comfort, and warmth of this special property, you may just find the home you’ve been waiting for.
-
3BEDS
-
1ACRES
-
2BATHS
-
01/2 BATHS
-
2,436SQFT
-
$185$/SQFT
School Information
Description
Welcome Home to Space, Comfort & Country Quiet!Set on a peaceful one-acre lot in a quiet neighborhood with no HOA, this custom-built 3-bedroom, 2-bath home offers thoughtful design, quality craftsmanship, and room to truly enjoy the outdoors.From the moment you arrive, the large front porch and mature trees create a warm, welcoming feeling. Inside, you’ll find spacious living areas, 3-foot-wide interior doors, wood burning fireplace and details designed for everyday comfort. The dedicated office with French doors provides a perfect work-from-home space or quiet retreat.The kitchen features soft-close cabinet doors and drawers, under-cabinet lighting, and uplighting above the cabinets for a beautiful evening glow. The private primary suite includes a comfortable beach-entry shower, while plantation shutters across the front of the home and solar screens provide style, privacy, and efficiency.Quality construction and energy-conscious features include radiant barrier, R-30 attic insulation, vinyl windows, an insulated garage, and a 9-foot garage door. The attic is also equipped with lighting for convenient storage.Outside, enjoy the privacy and beauty of the one-acre setting, complete with mature trees, a spacious covered back patio, large front porch, and sprinkler system around the house. Whether you’re enjoying morning coffee, entertaining friends, or relaxing under the trees, there’s room to make the outdoors your own.The 15' x 15' insulated outbuilding with electricity offers flexible space for a workshop, hobbies, storage, or a creative retreat.With no HOA, custom touches, generous land, and inviting indoor and outdoor spaces, this is more than a house, it’s a place to slow down, spread out, make memories, and love coming home.Come experience the space, comfort, and warmth of this special property, you may just find the home you’ve been waiting for.
© 2026 North Texas Real Estate Information Systems. All rights reserved. IDX information is provided exclusively for consumers' personal, non-commercial use and may not be used for any purpose other than to identify prospective properties consumers may be interested in purchasing. Information is deemed reliable but is not guaranteed accurate by the MLS or Berkshire Hathaway HomeServices PenFed Realty Texas. The data relating to real estate for sale or lease on this web site comes in part from NTREIS. Real estate listings held by brokerage firms other than Berkshire Hathaway HomeServices PenFed Realty Texas are marked with the NTREIS logo or an abbreviated logo and detailed information about them includes the name of the listing broker. Data last updated 2026-10-13T08:42:23.497.
 Listing information © 2026 North Texas Real Estate Information System.