




Description
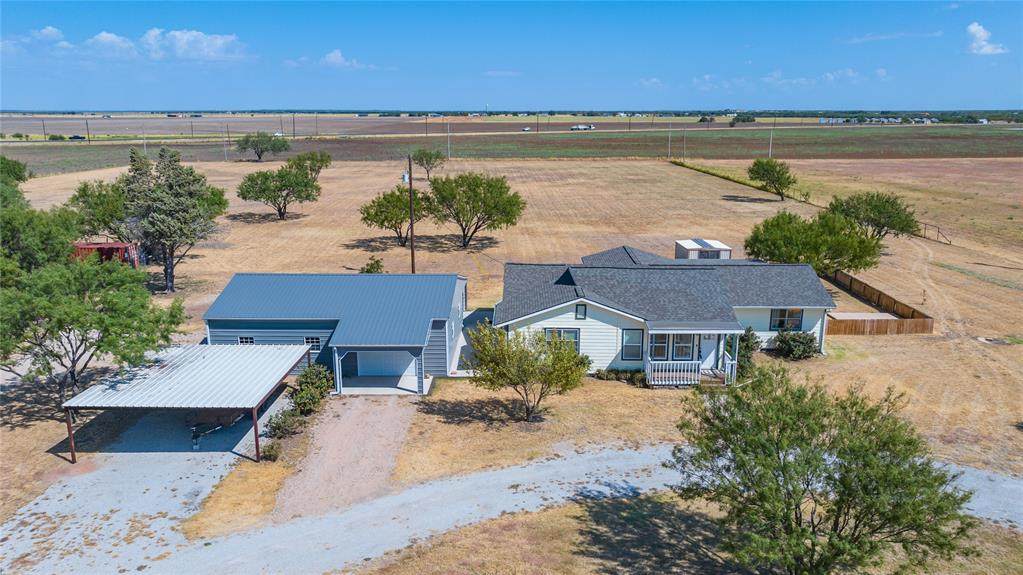
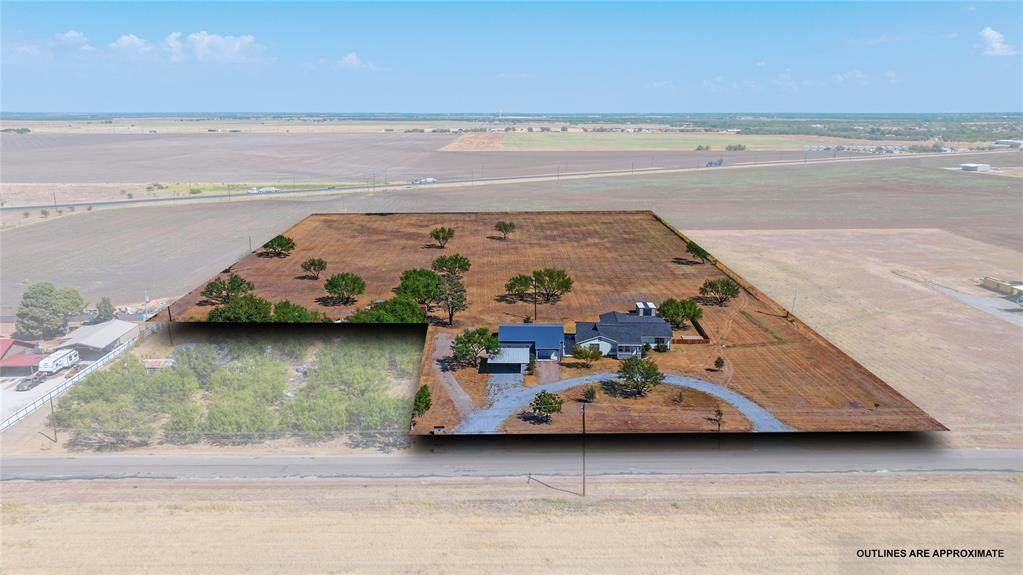
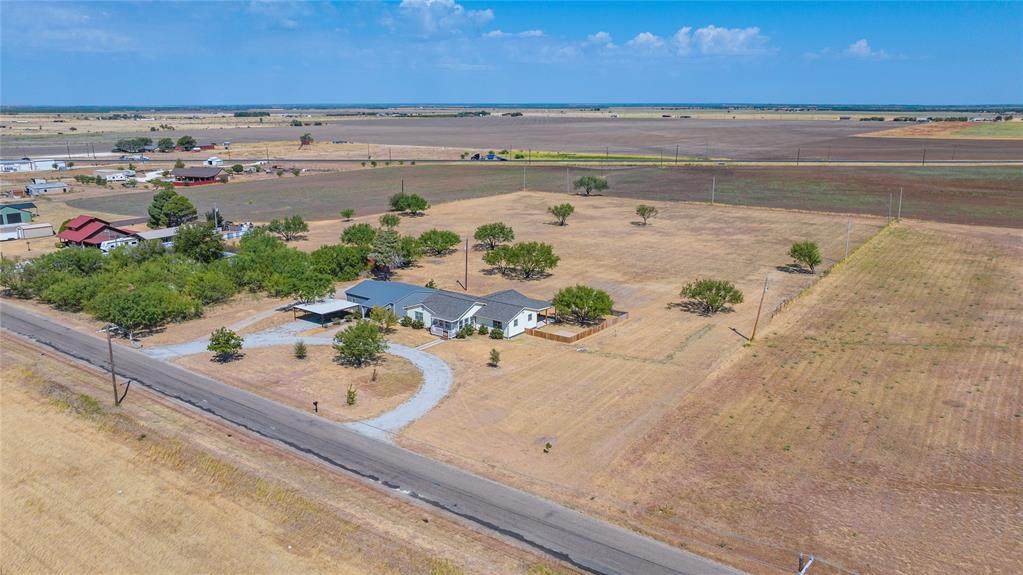
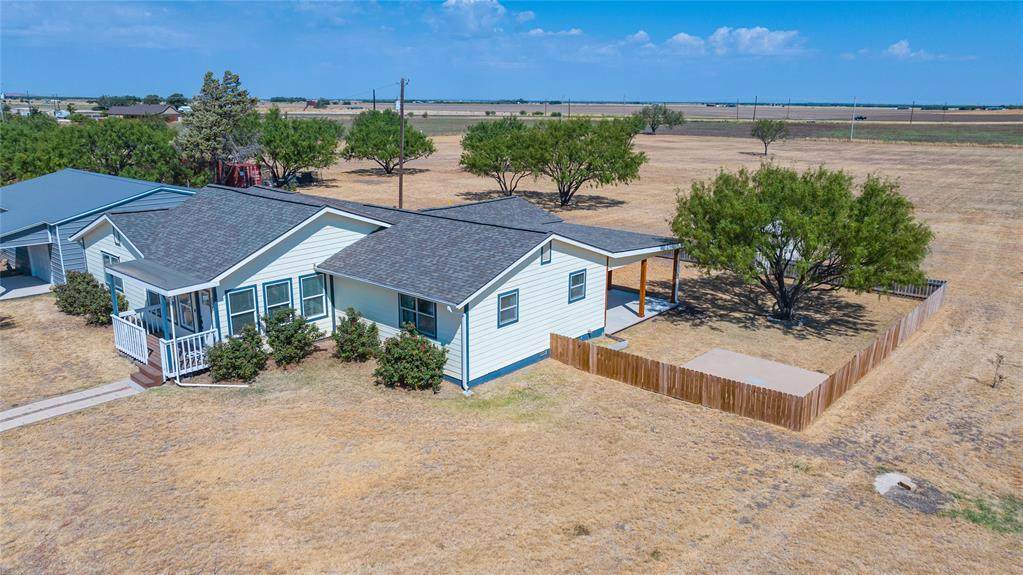
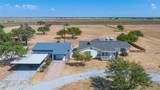
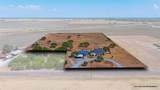
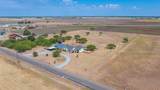
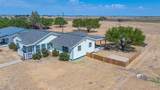
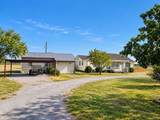
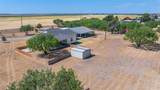
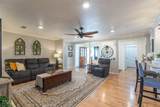
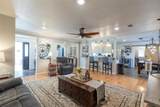
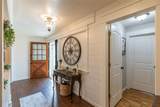
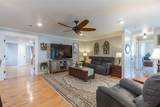
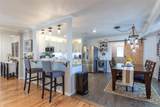
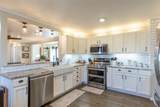
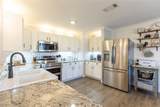
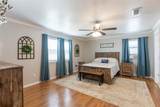
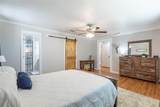
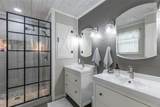
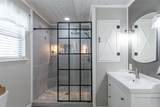
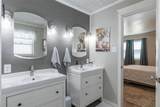
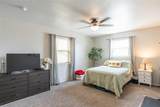
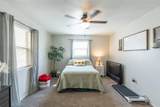
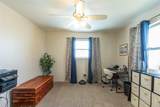
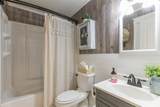
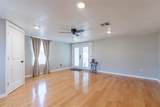
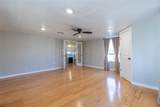
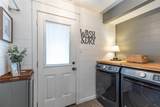
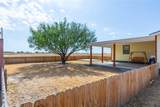
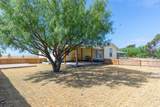
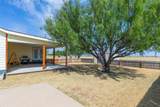
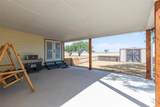
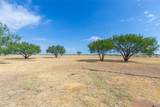
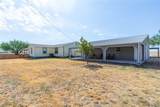
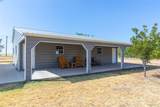
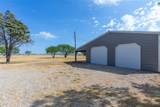
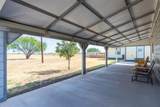
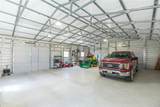
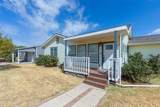
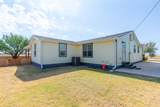
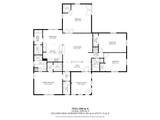
5+ ACRES. UPDATED HOME. 30x40 SHOP. JUST OUTSIDE THE CITY LIMITS! If you’ve been looking for space, flexibility, and convenience, this charming property checks all the boxes. Enjoy the freedom of acreage while staying less than a 15 minutes drive to ACU, Hendrick Hospital, and Dyess Air Force Base, with convenient highway access just a few miles away. Step inside to a spacious, updated home with an open floor plan and plenty of natural light. The versatile layout offers 4 bedrooms and 2 bathrooms, with the fourth bedroom easily adaptable as an office, game room, second living area, or flex space. The impressive kitchen features updated appliances, ample cabinetry, granite countertops, and a walk-in pantry. The primary suite offers an extra touch of convenience with two separate walk-in closets, giving you plenty of storage space. Every bedroom in this home offers generous space! Updates throughout the home create a fresh, welcoming, move-in-ready feel. Outside is where this property really shines! The large back patio is perfect for entertaining, grilling, relaxing, or enjoying the peaceful open surroundings. The 30x40 shop provides tons of versatility with electricity, concrete floors, and convenient covered parking, plus plenty of room for trailers, equipment, storage, hobbies, making it the perfect workshop. And then there’s the acreage! With over 5 acres, you have room to enjoy the outdoors, create a small homestead, have 4-H projects, add future improvements, or simply enjoy having space to spread out. Acreage without sacrificing convenience. A move-in-ready home with room to grow. A shop with room to work. And the freedom to make the property your own. If that sounds like what you’ve been searching for, come take a look!
-
4BEDS
-
5.99ACRES
-
2BATHS
-
01/2 BATHS
-
2,202SQFT
-
$209$/SQFT
School Information
Description
5+ ACRES. UPDATED HOME. 30x40 SHOP. JUST OUTSIDE THE CITY LIMITS! If you’ve been looking for space, flexibility, and convenience, this charming property checks all the boxes. Enjoy the freedom of acreage while staying less than a 15 minutes drive to ACU, Hendrick Hospital, and Dyess Air Force Base, with convenient highway access just a few miles away. Step inside to a spacious, updated home with an open floor plan and plenty of natural light. The versatile layout offers 4 bedrooms and 2 bathrooms, with the fourth bedroom easily adaptable as an office, game room, second living area, or flex space. The impressive kitchen features updated appliances, ample cabinetry, granite countertops, and a walk-in pantry. The primary suite offers an extra touch of convenience with two separate walk-in closets, giving you plenty of storage space. Every bedroom in this home offers generous space! Updates throughout the home create a fresh, welcoming, move-in-ready feel. Outside is where this property really shines! The large back patio is perfect for entertaining, grilling, relaxing, or enjoying the peaceful open surroundings. The 30x40 shop provides tons of versatility with electricity, concrete floors, and convenient covered parking, plus plenty of room for trailers, equipment, storage, hobbies, making it the perfect workshop. And then there’s the acreage! With over 5 acres, you have room to enjoy the outdoors, create a small homestead, have 4-H projects, add future improvements, or simply enjoy having space to spread out. Acreage without sacrificing convenience. A move-in-ready home with room to grow. A shop with room to work. And the freedom to make the property your own. If that sounds like what you’ve been searching for, come take a look!
© 2026 North Texas Real Estate Information Systems. All rights reserved. IDX information is provided exclusively for consumers' personal, non-commercial use and may not be used for any purpose other than to identify prospective properties consumers may be interested in purchasing. Information is deemed reliable but is not guaranteed accurate by the MLS or Berkshire Hathaway HomeServices PenFed Realty Texas. The data relating to real estate for sale or lease on this web site comes in part from NTREIS. Real estate listings held by brokerage firms other than Berkshire Hathaway HomeServices PenFed Realty Texas are marked with the NTREIS logo or an abbreviated logo and detailed information about them includes the name of the listing broker. Data last updated 2026-10-14T21:44:32.1.
 Listing information © 2026 North Texas Real Estate Information System.