














Skip To Content

3910 Miranda Drive

Paris, TX 75462
  • $324,900
  • STATUS: Active KO
  • ON SITE: 23 Days
  • MLS #: 21388530
Under Contract
UPDATED: 194 min ago
$324,900
  • 3
    BEDS
  • 0.31
    ACRES
  • 2
    BATHS
  • 1
    1/2 BATHS
  • 2,275
    SQFT
  • $143
    $/SQFT
Neighborhood:
Type:
Single-Family Home
Built:
1978
County:
Area:

School Information

Elementary School:
High School:
School District:
Offered by Justin Holland of Legacy & Co. Real Estate LLC: 972-771-5106.

Description

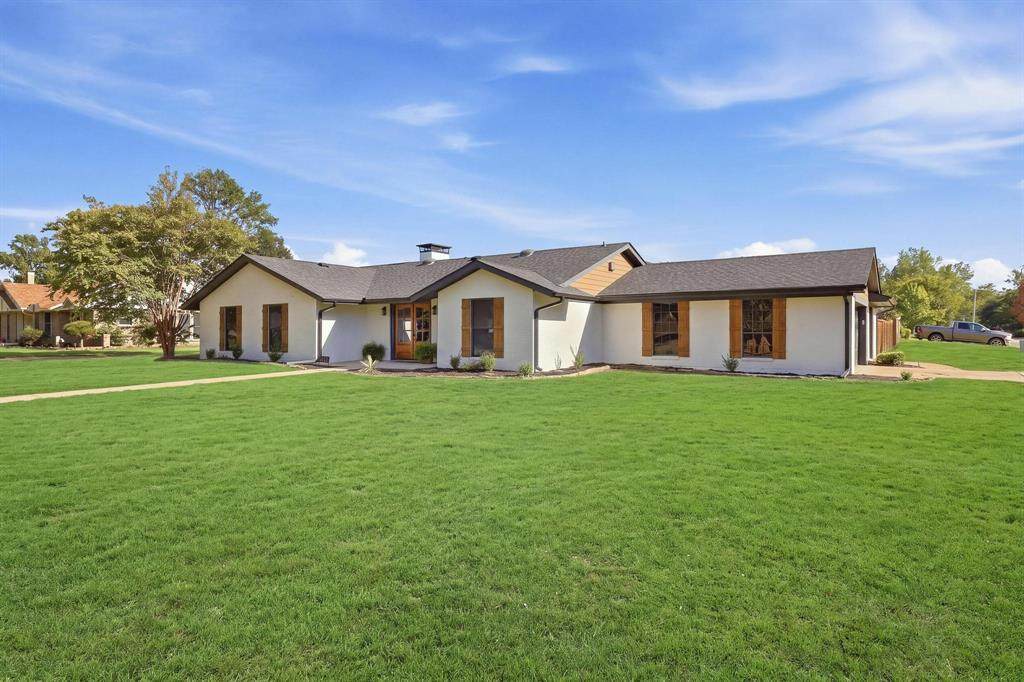
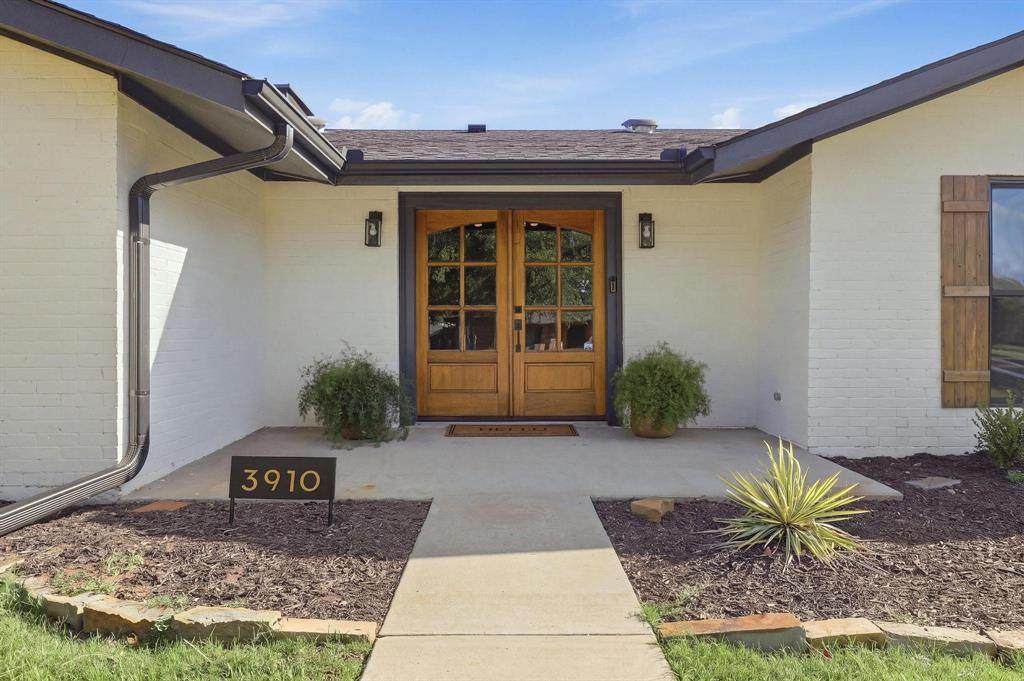
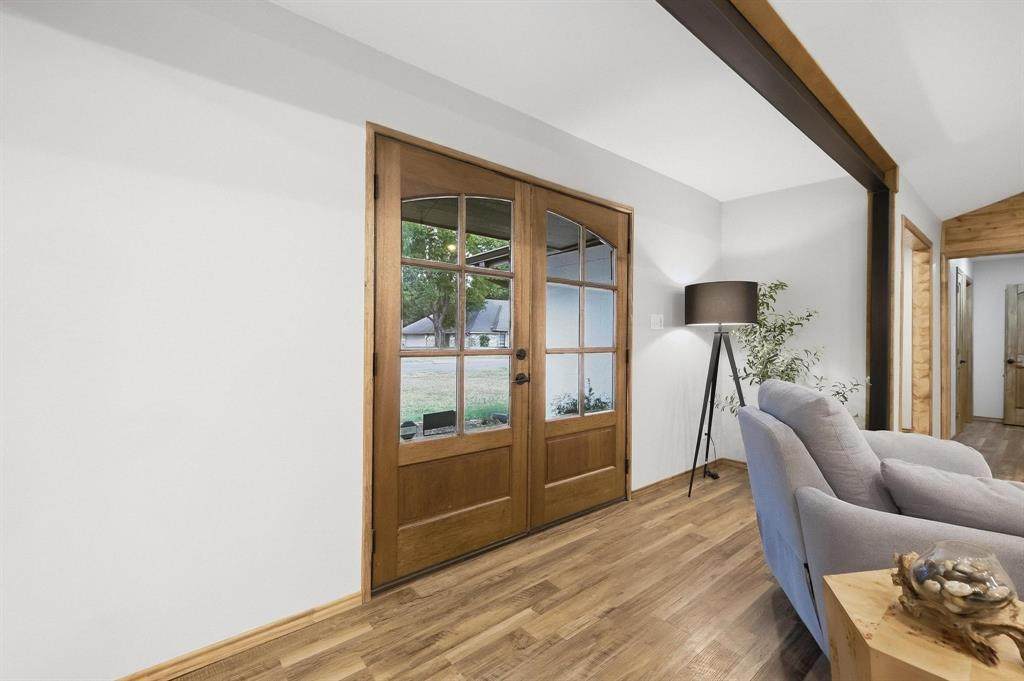
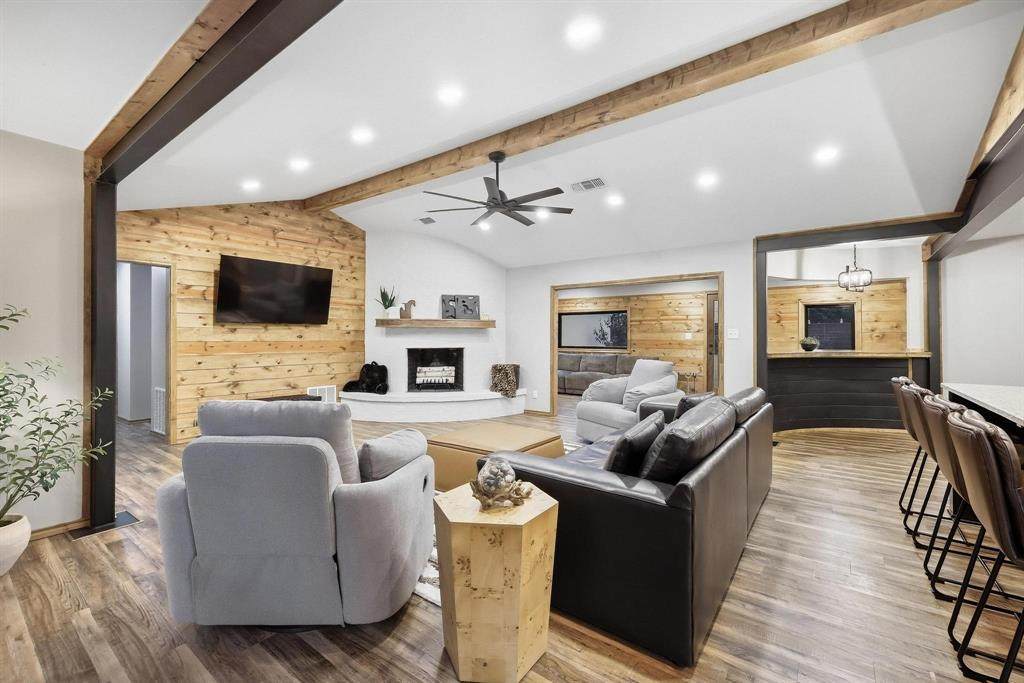
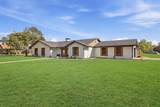
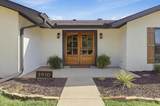
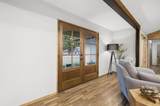
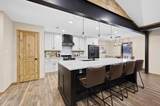
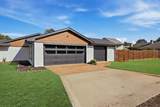
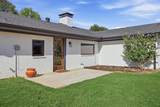
This property was transformed - turning into the wonderful home it's become to it's current owners. Remodeled, renovated and updated - beautifully, with modern flair and function. This Morningside Estates classic ranch style property sits on a corner lot that's almost a third of an acre - LARGE enough to build a pool or an ADU for a growing family or to earn rental income - or a shop, not unlike you'll see others have done so well in Morningside. A classic home in a classic PTX neighborhood - renewed and ready to move into, soon to become a part of your family's legacy for decades to come.

Monthly Payment Calculator


© 2026 North Texas Real Estate Information Systems. All rights reserved. IDX information is provided exclusively for consumers' personal, non-commercial use and may not be used for any purpose other than to identify prospective properties consumers may be interested in purchasing. Information is deemed reliable but is not guaranteed accurate by the MLS or Berkshire Hathaway HomeServices PenFed Realty Texas. The data relating to real estate for sale or lease on this web site comes in part from NTREIS. Real estate listings held by brokerage firms other than Berkshire Hathaway HomeServices PenFed Realty Texas are marked with the NTREIS logo or an abbreviated logo and detailed information about them includes the name of the listing broker. Data last updated 2026-10-11T23:43:11.4.
www.rhodesteamtexas.com/homes/181349513
Print Image

3910 Miranda Drive Paris, TX 75462

  • Price: $324,900
  • Status: Active KO
  • On Site: 23 Days
  • Updated: 194 min ago
  • MLS #: 21388530
3
Beds
2
Baths
1
½ Baths
0.31
Acres
2,275
SQFT
$143
$/SQFT
1978
Built
Neighborhood:
Morningside
County:
Lamar
Area:
Paris
Elementary School:
Aiken
High School:
Paris
School District:
PARIS ISD
Property Description
This property was transformed - turning into the wonderful home it's become to it's current owners. Remodeled, renovated and updated - beautifully, with modern flair and function. This Morningside Estates classic ranch style property sits on a corner lot that's almost a third of an acre - LARGE enough to build a pool or an ADU for a growing family or to earn rental income - or a shop, not unlike you'll see others have done so well in Morningside. A classic home in a classic PTX neighborhood - renewed and ready to move into, soon to become a part of your family's legacy for decades to come.
Exterior Features

Carport Spaces 0 Construction BrickConcreteSidingWood Covered Spaces 3 Exterior Features Rain GuttersLighting Fencing Back YardFencedFullGatePrivacy Foundation Slab Housing Type Single Detached Lot Description Corner LotFew TreesLandscapedLrg. Backyard GrassSubdivision Lot Size Source Assessor Parking Or Garage ConcreteCoveredGarageGarage Door OpenerGarage Double DoorGarage Faces SideGarage Single DoorHeated GarageInside EntranceKitchen LevelOff StreetSide By Side Pool On Property No Roof Composition Soil Type Unknown Style Ranch Waterfront YN No

Interior Features

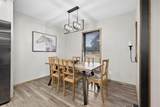
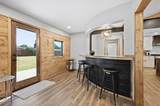
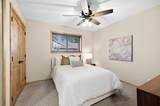
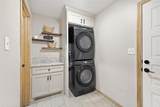
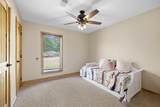
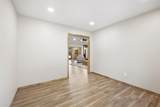
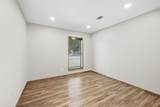
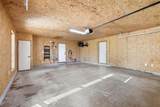
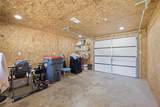
Appliances DishwasherDisposalDryerElectric OvenElectric RangeElectric Water HeaterMicrowaveRefrigeratorVented Exhaust FanWasher Attached Garage Yes Basement No Cooling Electric Dining Areas 2 Fireplace Features BrickFamily RoomMasonryRaised HearthWood Burning Fireplaces 1 Flooring CarpetCeramic TileLuxury Vinyl Plank Garage Yes Garage Length 25 Garage Width 20 Handicap YN No Heating Electric Interior Features Built-in FeaturesDecorative LightingEat-in KitchenGranite CountersHigh Speed Internet AvailableKitchen IslandNatural WoodworkOpen FloorplanOtherPanelingPantryVaulted Ceiling(s)Walk-In Closet(s)Wired for Data Laundry Features Electric Dryer HookupUtility RoomStacked W/D AreaDryer HookupWasher Hookup Living Areas 2 Rooms Living Room (1 Level) Family Room (1 Level) Breakfast Room (1 Level) Kitchen (1 Level) Utility Room (1 Level) Bedroom-Primary (1 Level) Bath-Primary (1 Level) Bedroom (1 Level) Bedroom (1 Level) Bath-Full (1 Level) Bath-Half (1 Level) Bonus Room (1 Level) Window Features Shutters

Property Features

Accessory Unit YN No Alarm Or Security Type Smoke Detector(s) Barns1 0 Common Features Curbs Easements Utilities HOA None Intermediate School Name Crockett Junior High School Name Travis Levels One Listing Terms CashConventional Municipal Utility District No Possession Closing/Funding Property Attached No Property Type Single Family Residence Restrictions Unknown Encumbrance(s) Special Notes Owner/ AgentRes. Service Contract Unexempt Taxes 5148 Utilities AsphaltCable AvailableCity SewerCity WaterCurbsElectricity AvailableElectricity ConnectedIndividual Water MeterUnderground Utilities Will Subdivide No

North Texas Real Estate Information Systems MLS logo Listing information © 2026 North Texas Real Estate Information System.


© 2026 North Texas Real Estate Information Systems. All rights reserved. IDX information is provided exclusively for consumers' personal, non-commercial use and may not be used for any purpose other than to identify prospective properties consumers may be interested in purchasing. Information is deemed reliable but is not guaranteed accurate by the MLS or Berkshire Hathaway HomeServices PenFed Realty Texas. The data relating to real estate for sale or lease on this web site comes in part from NTREIS. Real estate listings held by brokerage firms other than Berkshire Hathaway HomeServices PenFed Realty Texas are marked with the NTREIS logo or an abbreviated logo and detailed information about them includes the name of the listing broker. Data last updated 2026-10-11T23:43:11.4.
 
https://bt-photos.global.ssl.fastly.net/ntreis/orig_boomver_1_21388530-2.jpg https://bt-photos.global.ssl.fastly.net/ntreis/orig_boomver_1_21388530-2.jpg https://bt-photos.global.ssl.fastly.net/ntreis/orig_boomver_1_21388530-2.jpg
Logo
Berkshire Hathaway HomeServices PenFed Realty Texas
3624 Long Prairie Road, Suite 100
Flower Mound TX, 75022
Offered by Justin Holland of Legacy & Co. Real Estate LLC: 972-771-5106.