



Description
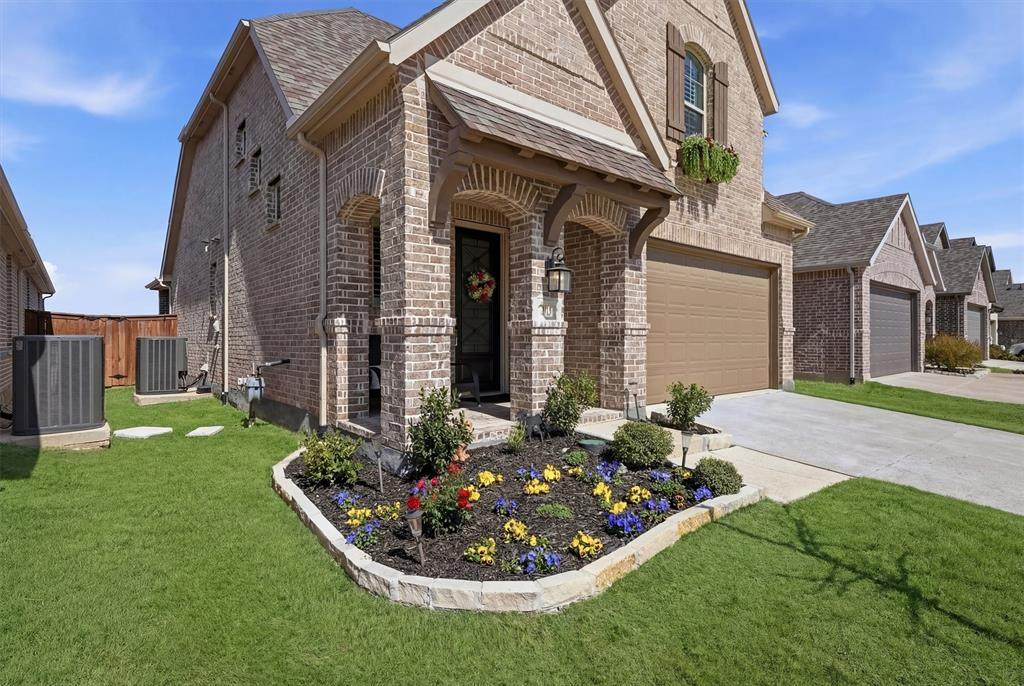
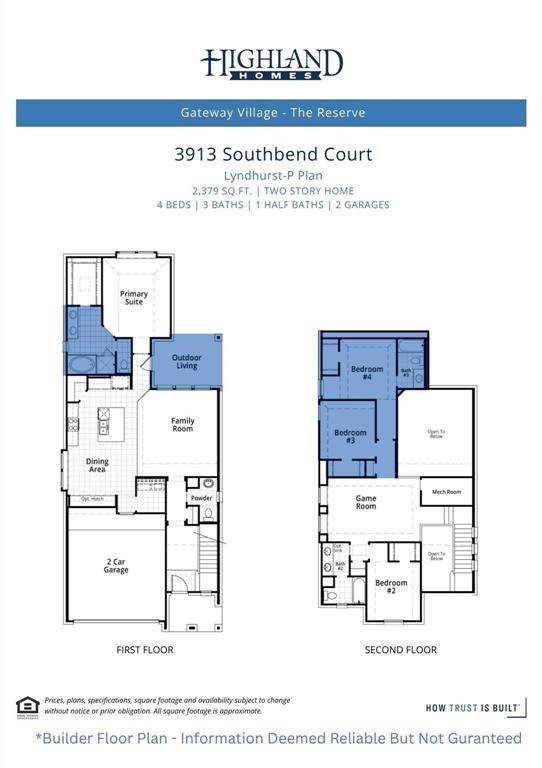
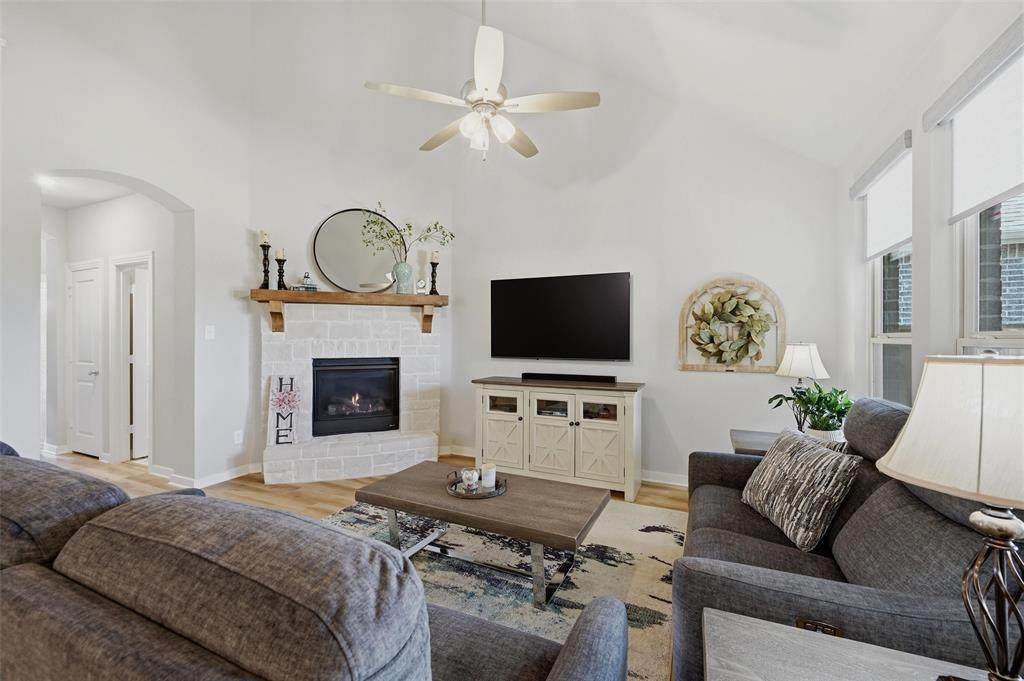
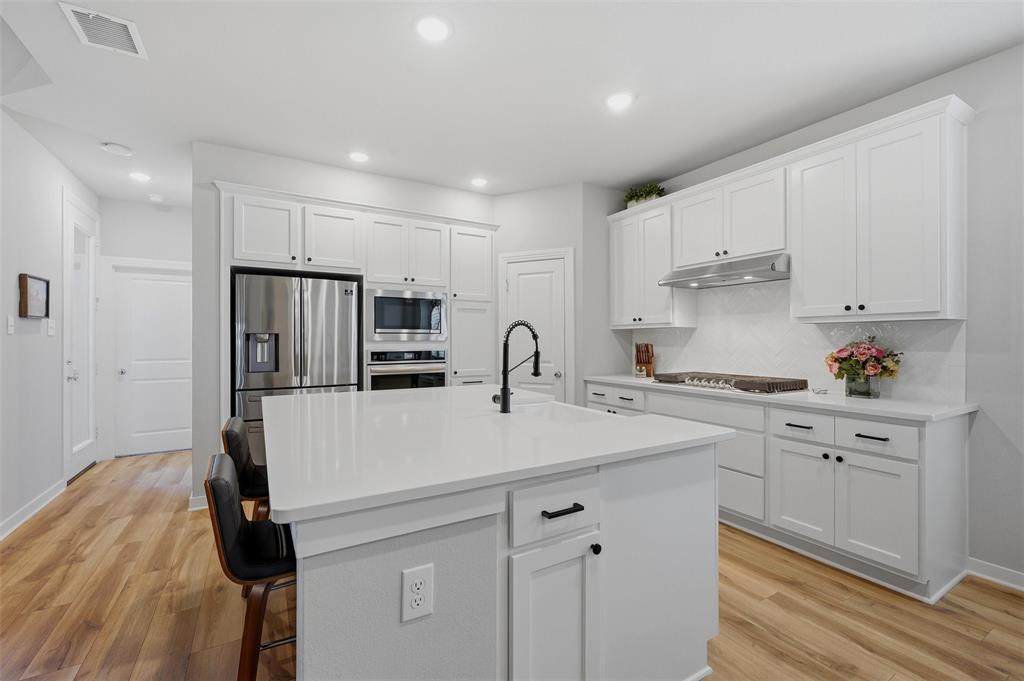
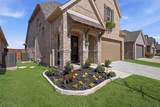
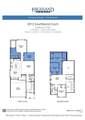
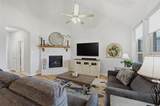
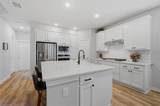
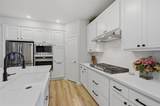
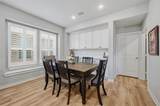
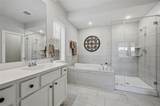
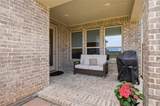
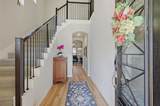
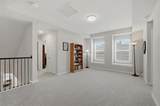
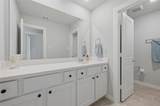
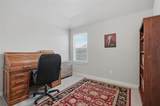
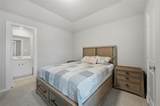
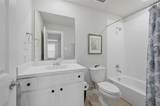
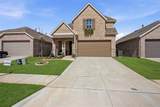
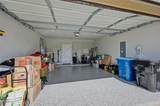
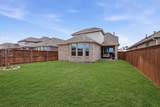
PRICE IMPROVEMENT.....A rare chance to own a like new new home at a price that reflects real value. This 4 bedroom, 3.5 bath two-story sits on a smart, functional layout with high-end finishes throughout — and now, a significant price reduction makes it one of the best deals in the area.Step inside to soaring ceilings and a light, neutral palette that sets the tone for the open-concept living space below. The kitchen is built for real cooking and real entertaining: an oversized island, farmhouse sink, 5-burner gas cooktop, and built-in oven and microwave. The refrigerator, washer, and dryer convey, so you can move in without missing a beat. Plantation shutters and integrated smart home technology round out the main level's polished feel.Upstairs, a flexible second living area gives you room to spread out — think media room, playroom, or home office. Three additional bedrooms each offer a walk-in closet, and two full bathrooms (including a private ensuite). A Juliet balcony adds a touch of charm you won't find in a typical floor plan.Outdoor living is just as thoughtful: a patio wired with a gas line and an included natural gas grill makes weeknight grilling effortless, while the 2-car garage's epoxy-coated floors add durability and curb appeal.The location works as hard as the home does — close to Texoma Medical Center and Texas Instruments, walkable to local dining, and near THF Park for residents who prioritize an active lifestyle. Historic Downtown Denison and Sherman Town Center are just minutes away.This kind of quality doesn't often come at this price. Schedule your showing before this one's gone.Information deemed reliable. Buyer and Buyer's agent should verify all information.
-
4BEDS
-
0.11ACRES
-
3BATHS
-
11/2 BATHS
-
2,379SQFT
-
$147$/SQFT
School Information
Description
PRICE IMPROVEMENT.....A rare chance to own a like new new home at a price that reflects real value. This 4 bedroom, 3.5 bath two-story sits on a smart, functional layout with high-end finishes throughout — and now, a significant price reduction makes it one of the best deals in the area.Step inside to soaring ceilings and a light, neutral palette that sets the tone for the open-concept living space below. The kitchen is built for real cooking and real entertaining: an oversized island, farmhouse sink, 5-burner gas cooktop, and built-in oven and microwave. The refrigerator, washer, and dryer convey, so you can move in without missing a beat. Plantation shutters and integrated smart home technology round out the main level's polished feel.Upstairs, a flexible second living area gives you room to spread out — think media room, playroom, or home office. Three additional bedrooms each offer a walk-in closet, and two full bathrooms (including a private ensuite). A Juliet balcony adds a touch of charm you won't find in a typical floor plan.Outdoor living is just as thoughtful: a patio wired with a gas line and an included natural gas grill makes weeknight grilling effortless, while the 2-car garage's epoxy-coated floors add durability and curb appeal.The location works as hard as the home does — close to Texoma Medical Center and Texas Instruments, walkable to local dining, and near THF Park for residents who prioritize an active lifestyle. Historic Downtown Denison and Sherman Town Center are just minutes away.This kind of quality doesn't often come at this price. Schedule your showing before this one's gone.Information deemed reliable. Buyer and Buyer's agent should verify all information.
© 2026 North Texas Real Estate Information Systems. All rights reserved. IDX information is provided exclusively for consumers' personal, non-commercial use and may not be used for any purpose other than to identify prospective properties consumers may be interested in purchasing. Information is deemed reliable but is not guaranteed accurate by the MLS or Berkshire Hathaway HomeServices PenFed Realty Texas. The data relating to real estate for sale or lease on this web site comes in part from NTREIS. Real estate listings held by brokerage firms other than Berkshire Hathaway HomeServices PenFed Realty Texas are marked with the NTREIS logo or an abbreviated logo and detailed information about them includes the name of the listing broker. Data last updated 2026-10-10T13:44:39.287.
 Listing information © 2026 North Texas Real Estate Information System.