







Description
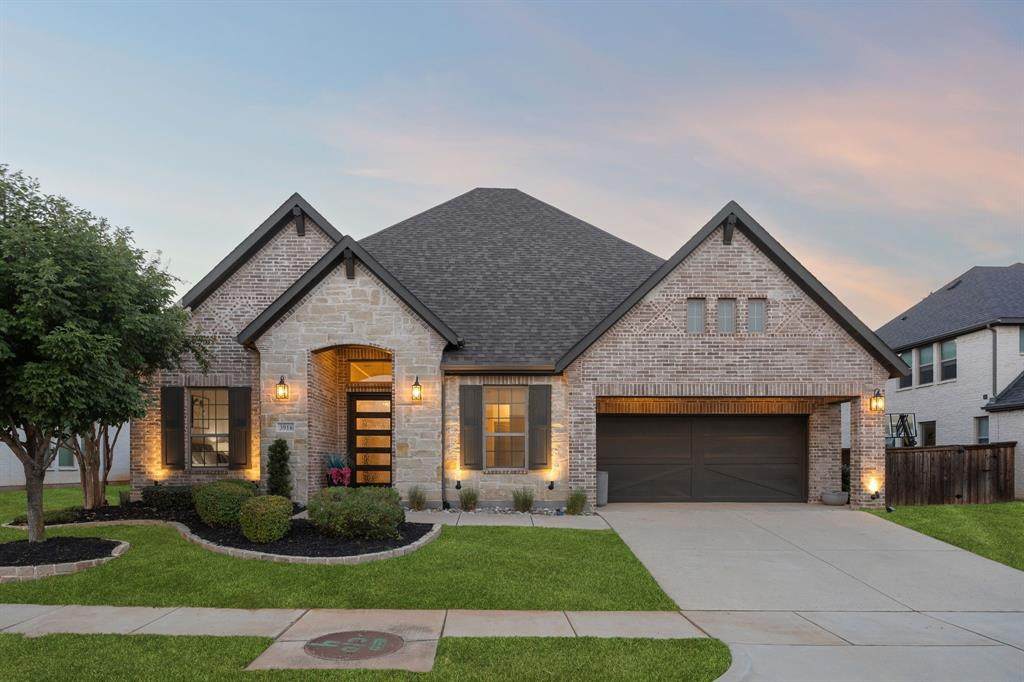
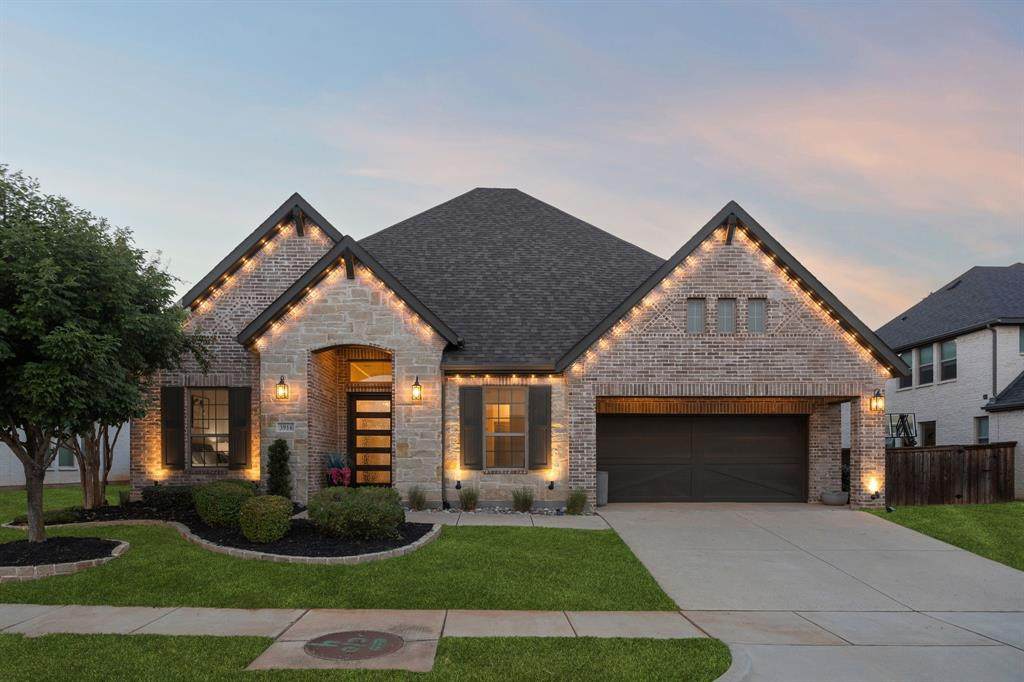
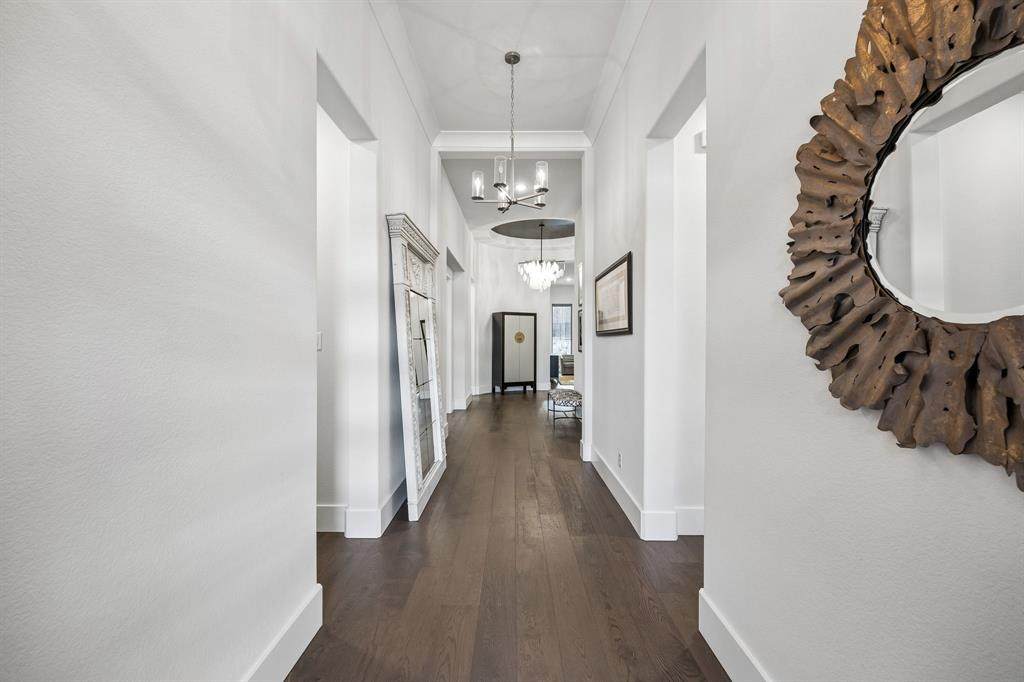
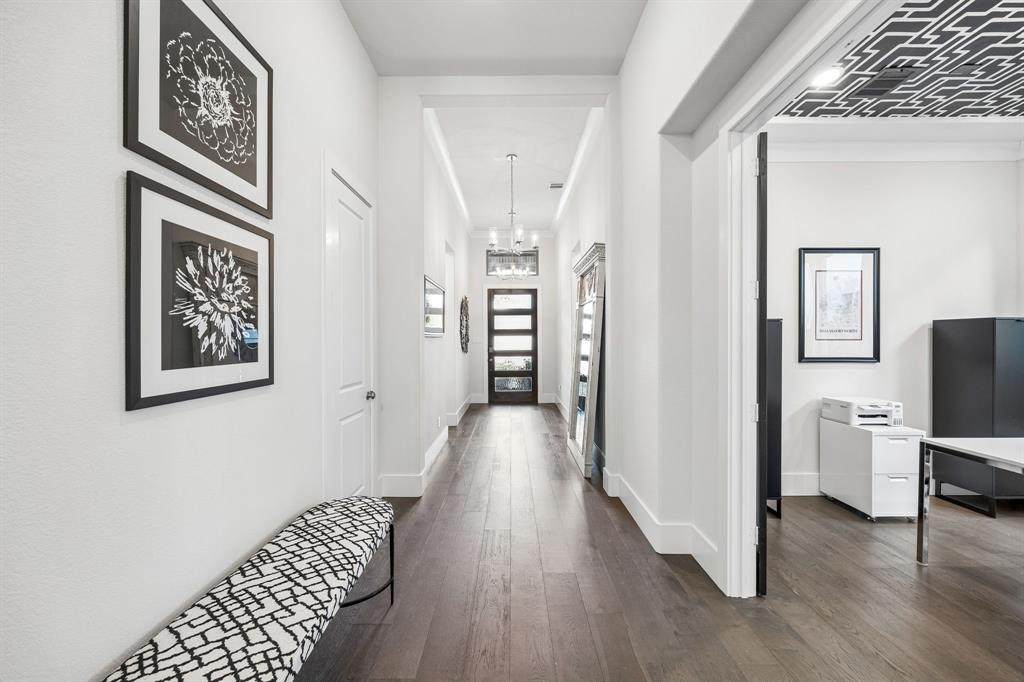
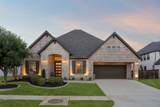
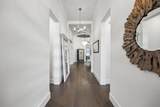
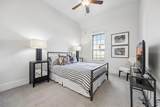
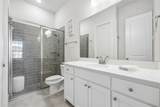
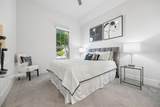
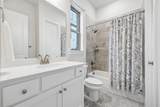
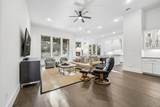
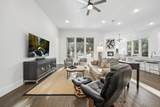
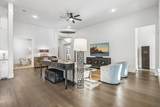
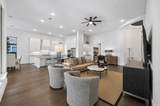
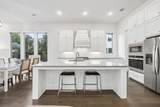
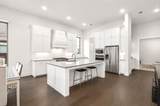
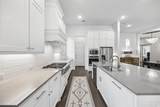
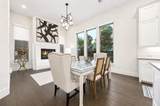
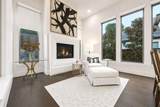
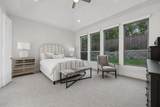
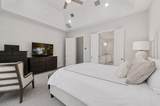
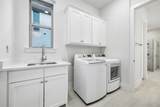
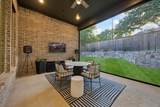
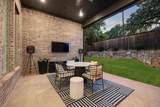
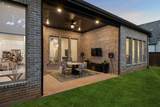
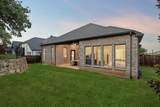
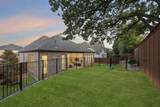
Open House 1pm - 3pm, Sunday, September 20th. Beautifully appointed single-story home built by Tradition Homes, situated on a 0.219-acre lot within the exclusive gated community of Creekside at Colleyville. The open and spacious floorplan is filled with natural light and showcases soaring ceilings, wide-plank flooring, and thoughtfully designed living spaces throughout. At the heart of the home, the gourmet kitchen features quartz countertops, a commercial-grade gas cooktop, abundant cabinetry, and an oversized island, opening seamlessly to the spacious family room and charming breakfast nook with fireplace. The private primary suite features a spa-inspired bath with dual vanities, soaking tub, separate shower, and an expansive walk-in closet with direct access to the laundry room. Each secondary bedroom offers its own ensuite bath and walk-in closet, providing comfort and privacy for family and guests. A dedicated executive office creates an elegant work-from-home space, while the versatile media room can easily serve as a game room, second office, or fitness room. Step outside to an expansive covered patio with a retractable shade and a spacious backyard with plenty of room to add an outdoor kitchen, ideal for year round outdoor living and entertaining. A thoughtfully designed mudroom and 3 car tandem garage with ample parking and storage complete the home. Located near walking trails, Glade Parks, H-E-B, DFW Airport, and highly acclaimed Grapevine-Colleyville ISD, this exceptional home offers sophisticated, low-maintenance living in one of Colleyville’s most desirable gated communities.
-
3BEDS
-
0.22ACRES
-
3BATHS
-
11/2 BATHS
-
2,989SQFT
-
$333$/SQFT
School Information
Description
Open House 1pm - 3pm, Sunday, September 20th. Beautifully appointed single-story home built by Tradition Homes, situated on a 0.219-acre lot within the exclusive gated community of Creekside at Colleyville. The open and spacious floorplan is filled with natural light and showcases soaring ceilings, wide-plank flooring, and thoughtfully designed living spaces throughout. At the heart of the home, the gourmet kitchen features quartz countertops, a commercial-grade gas cooktop, abundant cabinetry, and an oversized island, opening seamlessly to the spacious family room and charming breakfast nook with fireplace. The private primary suite features a spa-inspired bath with dual vanities, soaking tub, separate shower, and an expansive walk-in closet with direct access to the laundry room. Each secondary bedroom offers its own ensuite bath and walk-in closet, providing comfort and privacy for family and guests. A dedicated executive office creates an elegant work-from-home space, while the versatile media room can easily serve as a game room, second office, or fitness room. Step outside to an expansive covered patio with a retractable shade and a spacious backyard with plenty of room to add an outdoor kitchen, ideal for year round outdoor living and entertaining. A thoughtfully designed mudroom and 3 car tandem garage with ample parking and storage complete the home. Located near walking trails, Glade Parks, H-E-B, DFW Airport, and highly acclaimed Grapevine-Colleyville ISD, this exceptional home offers sophisticated, low-maintenance living in one of Colleyville’s most desirable gated communities.
© 2026 North Texas Real Estate Information Systems. All rights reserved. IDX information is provided exclusively for consumers' personal, non-commercial use and may not be used for any purpose other than to identify prospective properties consumers may be interested in purchasing. Information is deemed reliable but is not guaranteed accurate by the MLS or Berkshire Hathaway HomeServices PenFed Realty Texas. The data relating to real estate for sale or lease on this web site comes in part from NTREIS. Real estate listings held by brokerage firms other than Berkshire Hathaway HomeServices PenFed Realty Texas are marked with the NTREIS logo or an abbreviated logo and detailed information about them includes the name of the listing broker. Data last updated 2026-10-13T08:42:23.497.
 Listing information © 2026 North Texas Real Estate Information System.