

Skip To Content

401 Southgate Drive

Mount Pleasant, TX 75455
  • $235,000
  • STATUS: Active Contingent
  • ON SITE: 37 Days
  • MLS #: 21375564
Under Contract
UPDATED: 63 min ago
$235,000
  • 3
    BEDS
  • 0.45
    ACRES
  • 2
    BATHS
  • 0
    1/2 BATHS
  • 2,001
    SQFT
  • $117
    $/SQFT
Neighborhood:
Type:
Single-Family Home
Built:
1978
County:

School Information

Elementary School:
High School:
School District:
Offered by Jay Kidwell of Century 21 Mike Bowman, Inc.: 817-354-7653.

Description

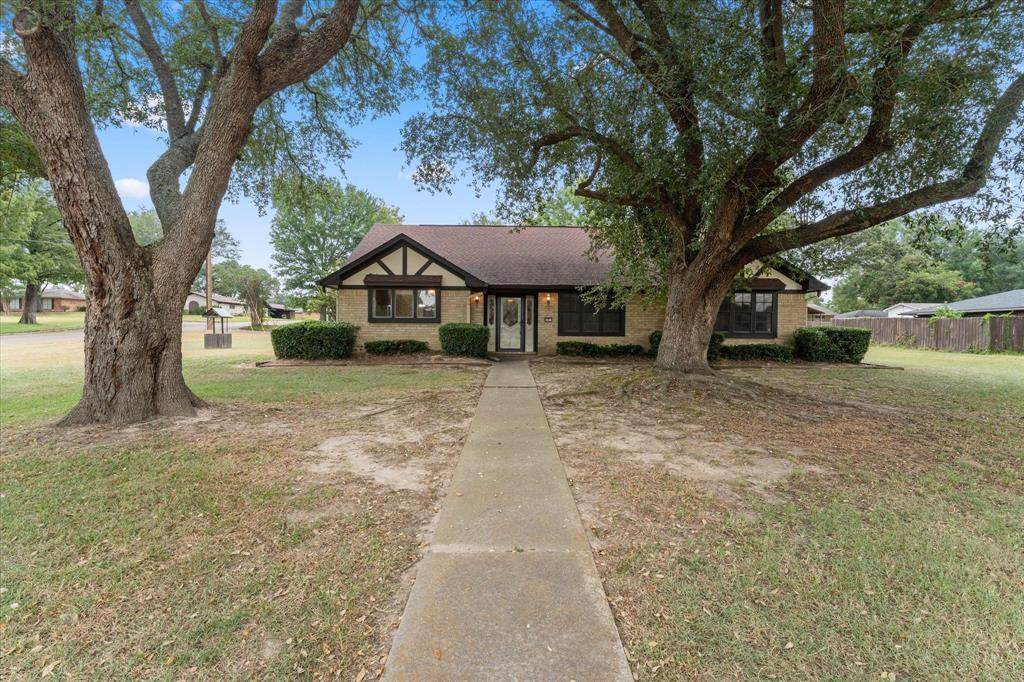
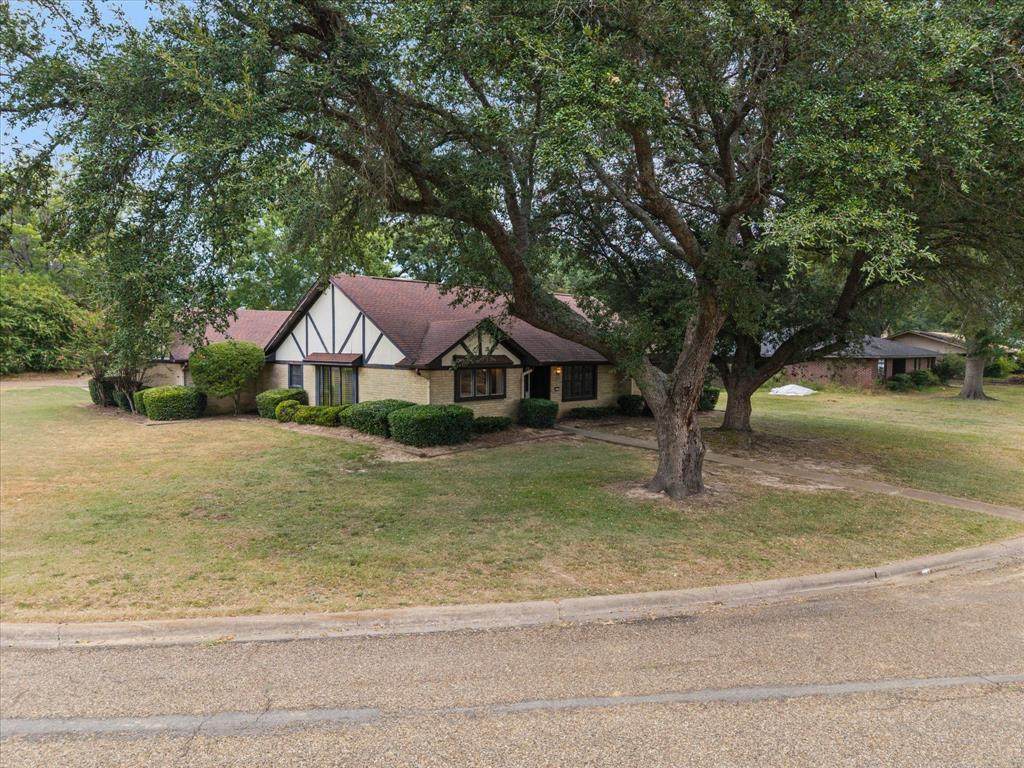
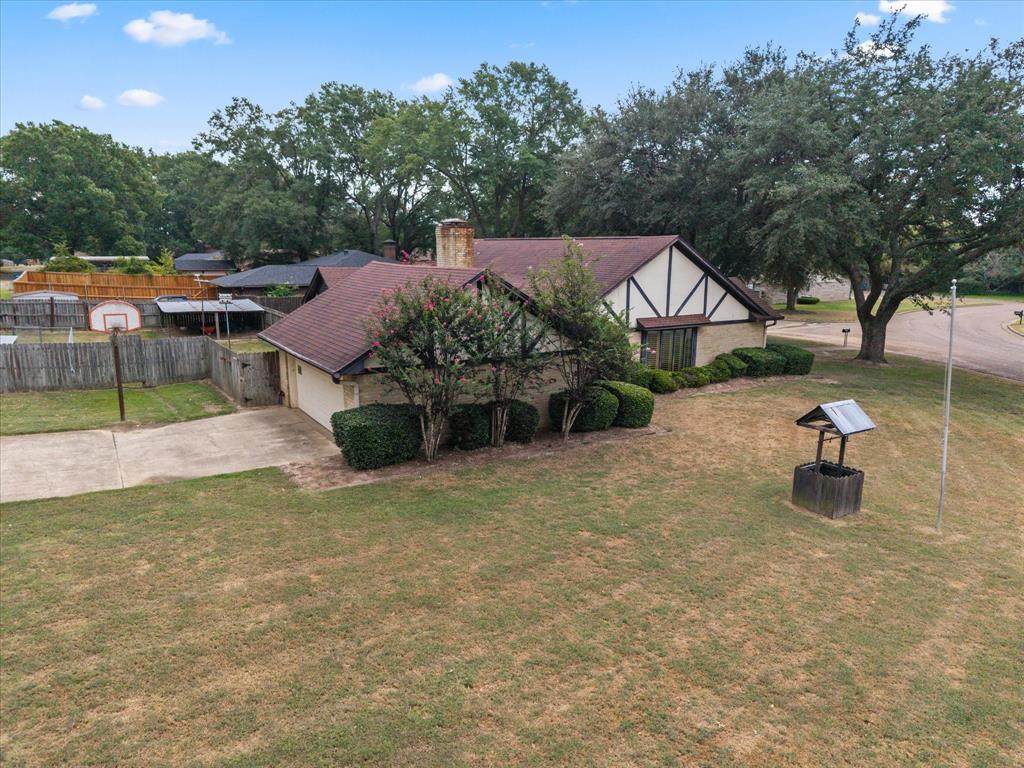
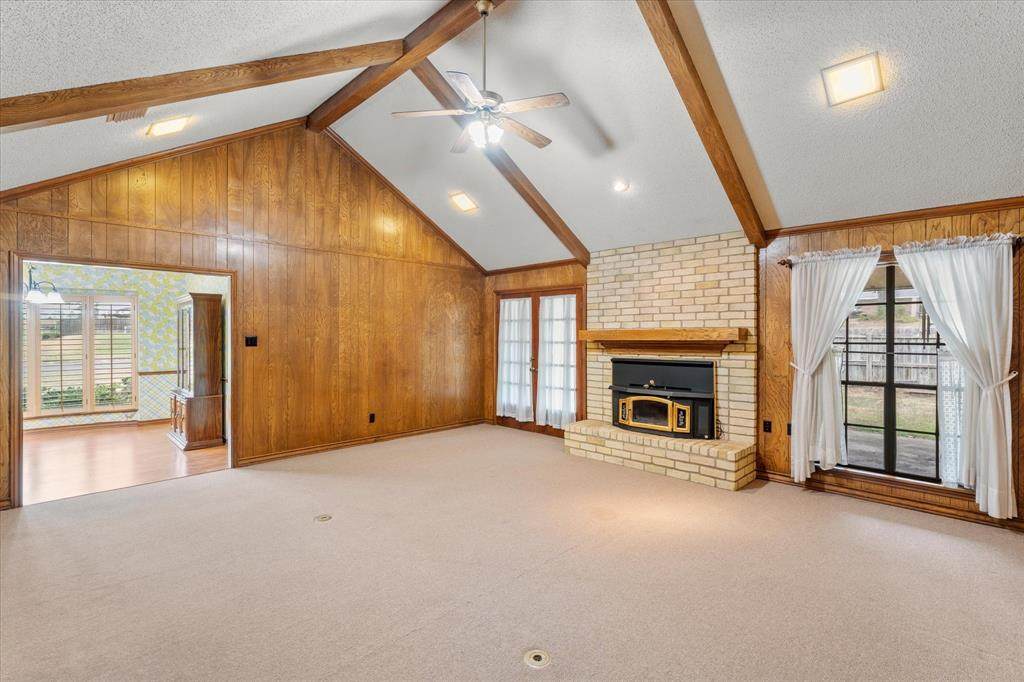
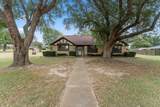
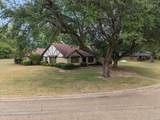
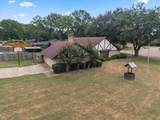
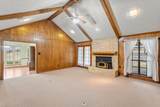
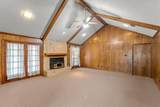
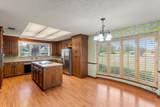
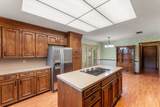
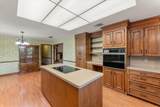
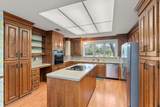
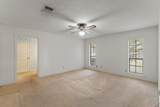
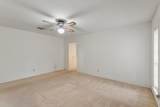
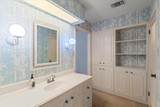
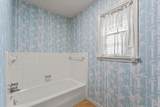
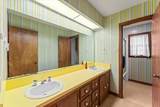
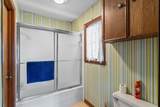
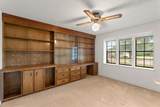
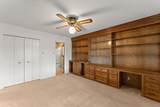
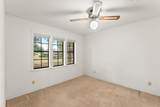
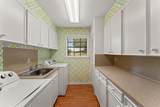
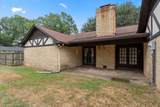
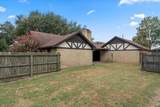
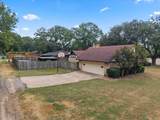
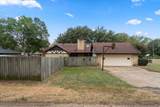
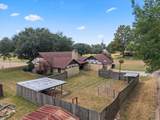
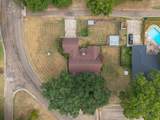
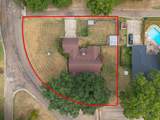
Rare find in Southgate neighborhood! 3 bedrooms, 2 bathrooms, 2 car garage, brick home on premium corner lot! From the moment you step inside you will love the spacious vaulted ceiling in the living room. Cook and entertain like a pro in the oversized kitchen featuring an island and lots of prep space. Very nice utility room with lots of cabinets, sink and broom closet. Bedrooms are roomy with good closet space. Master bedroom has his and her closets, dressing area, tub and separate shower. Enjoy cooking out on the nice spacious covered back patio. Home is ready for new owners!

Monthly Payment Calculator


© 2026 North Texas Real Estate Information Systems. All rights reserved. IDX information is provided exclusively for consumers' personal, non-commercial use and may not be used for any purpose other than to identify prospective properties consumers may be interested in purchasing. Information is deemed reliable but is not guaranteed accurate by the MLS or Berkshire Hathaway HomeServices PenFed Realty Texas. The data relating to real estate for sale or lease on this web site comes in part from NTREIS. Real estate listings held by brokerage firms other than Berkshire Hathaway HomeServices PenFed Realty Texas are marked with the NTREIS logo or an abbreviated logo and detailed information about them includes the name of the listing broker. Data last updated 2026-10-10T11:44:03.903.
www.rhodesteamtexas.com/homes/180802453
Print Image

401 Southgate Drive Mount Pleasant, TX 75455

  • Price: $235,000
  • Status: Active Contingent
  • On Site: 37 Days
  • Updated: 63 min ago
  • MLS #: 21375564
3
Beds
2
Baths
0
½ Baths
0.45
Acres
2,001
SQFT
$117
$/SQFT
1978
Built
Neighborhood:
Southgate Addition
County:
Titus
Area:
Mount Pleasant
Elementary School:
Brice
High School:
Mount Pleasant
School District:
MOUNT PLEASANT ISD
Property Description
Rare find in Southgate neighborhood! 3 bedrooms, 2 bathrooms, 2 car garage, brick home on premium corner lot! From the moment you step inside you will love the spacious vaulted ceiling in the living room. Cook and entertain like a pro in the oversized kitchen featuring an island and lots of prep space. Very nice utility room with lots of cabinets, sink and broom closet. Bedrooms are roomy with good closet space. Master bedroom has his and her closets, dressing area, tub and separate shower. Enjoy cooking out on the nice spacious covered back patio. Home is ready for new owners!
Exterior Features

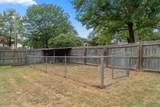
Carport Spaces 0 Construction Brick Covered Spaces 2 Exterior Features Covered Patio/PorchDog RunRain Gutters Fencing Back YardPrivacyWood Housing Type Single Detached Lot Description Corner LotLandscapedLrg. Backyard GrassOak Lot Size Source Assessor Parking Or Garage Alley AccessConcreteDrivewayGarageGarage Door OpenerGarage Faces RearGarage Single DoorInside EntranceStorage Patio And Porch Features CoveredFront PorchPatio Pool On Property No Roof Shingle Style Tudor Waterfront YN No

Interior Features

Appliances DishwasherDisposalElectric CooktopElectric Oven Attached Garage Yes Basement No Cooling Ceiling Fan(s)Central AirElectric Dining Areas 1 Fireplace Features Blower FanLiving RoomWood Burning Fireplaces 1 Flooring CarpetLinoleum Garage Yes Handicap YN No Heating ElectricFireplace Insert Interior Features Cable TV AvailableKitchen IslandPanelingVaulted Ceiling(s)Walk-In Closet(s) Laundry Features Electric Dryer HookupUtility RoomFull Size W/D AreaDryer HookupWasher Hookup Living Areas 1 Rooms Bedroom-Primary (1 Level) Bedroom (1 Level) Bedroom (1 Level) Living Room (1 Level) Kitchen (1 Level) Utility Room (1 Level) Bath-Primary (1 Level) Bath-Full (1 Level) Window Features Bay Window(s)ShuttersWindow Coverings

Property Features

Accessory Unit YN No Barns1 0 Common Features Curbs Construction Status Preowned Easements Utilities Exclusions Refrigeratorwasher and dryerchina cabinetpersonal items HOA None Intermediate School Name Corprew Junior High School Name Mount Pleasant Lake Pump No Levels One Listing Terms CashConventionalFHAVA Loan Municipal Utility District No Other Structures Shed(s) Possession Closing/Funding Property Attached No Property Type Single Family Residence Restrictions No Known Restriction(s) Senior Community No Special Notes Aerial PhotoAgent Related to OwnerOwner/ Agent Utilities Cable AvailableCity SewerCity WaterCurbsElectricity AvailableElectricity Connected Will Subdivide No

North Texas Real Estate Information Systems MLS logo Listing information © 2026 North Texas Real Estate Information System.


© 2026 North Texas Real Estate Information Systems. All rights reserved. IDX information is provided exclusively for consumers' personal, non-commercial use and may not be used for any purpose other than to identify prospective properties consumers may be interested in purchasing. Information is deemed reliable but is not guaranteed accurate by the MLS or Berkshire Hathaway HomeServices PenFed Realty Texas. The data relating to real estate for sale or lease on this web site comes in part from NTREIS. Real estate listings held by brokerage firms other than Berkshire Hathaway HomeServices PenFed Realty Texas are marked with the NTREIS logo or an abbreviated logo and detailed information about them includes the name of the listing broker. Data last updated 2026-10-10T11:44:03.903.
 
https://bt-photos.global.ssl.fastly.net/ntreis/orig_boomver_1_21375564-2.jpg https://bt-photos.global.ssl.fastly.net/ntreis/orig_boomver_1_21375564-2.jpg https://bt-photos.global.ssl.fastly.net/ntreis/orig_boomver_1_21375564-2.jpg
Logo
Berkshire Hathaway HomeServices PenFed Realty Texas
3624 Long Prairie Road, Suite 100
Flower Mound TX, 75022
Offered by Jay Kidwell of Century 21 Mike Bowman, Inc.: 817-354-7653.