






























Skip To Content

4016 Stone Haven Drive

Garland, TX 75043
  • $895,000
  • STATUS: Active Option Contract
  • ON SITE: 44 Days
  • MLS #: 21366202
Under Contract
UPDATED: 68 min ago
$895,000
  • 4
    BEDS
  • 0.27
    ACRES
  • 3
    BATHS
  • 0
    1/2 BATHS
  • 3,320
    SQFT
  • $270
    $/SQFT
Neighborhood:
Type:
Single-Family Home
Built:
2002
County:
Area:

School Information

Elementary School:
High School:
School District:
Offered by Tiffany Caballero of Real Broker, LLC: .

Description

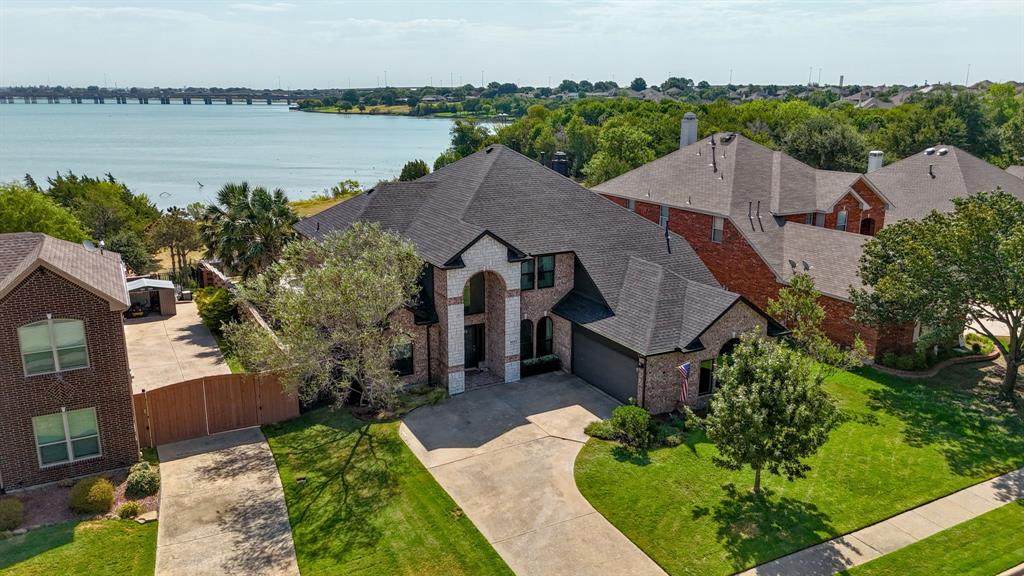
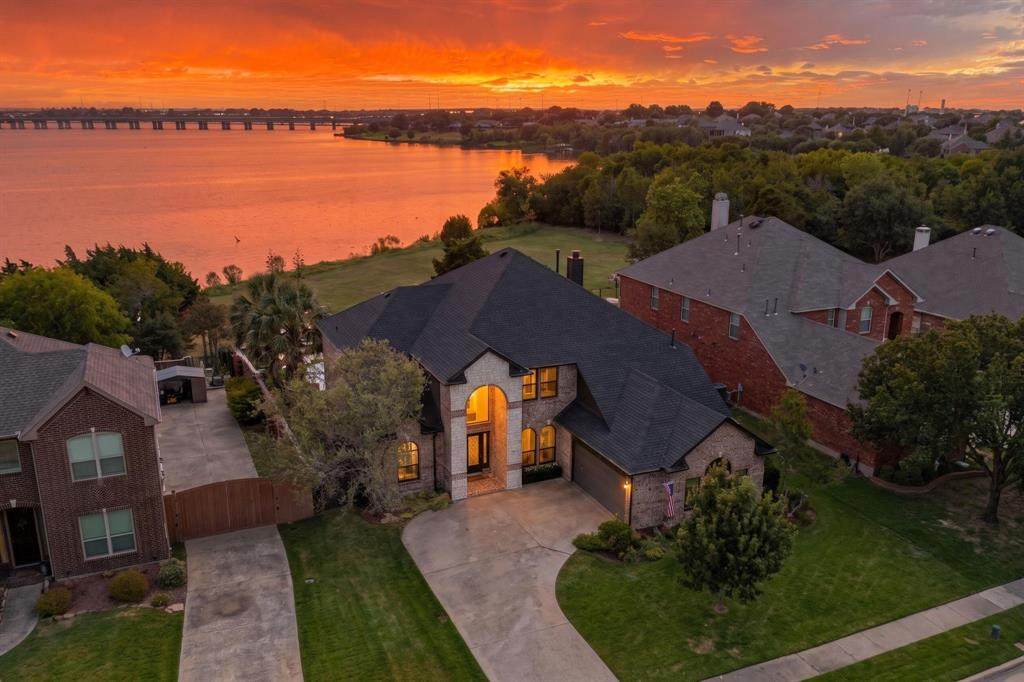
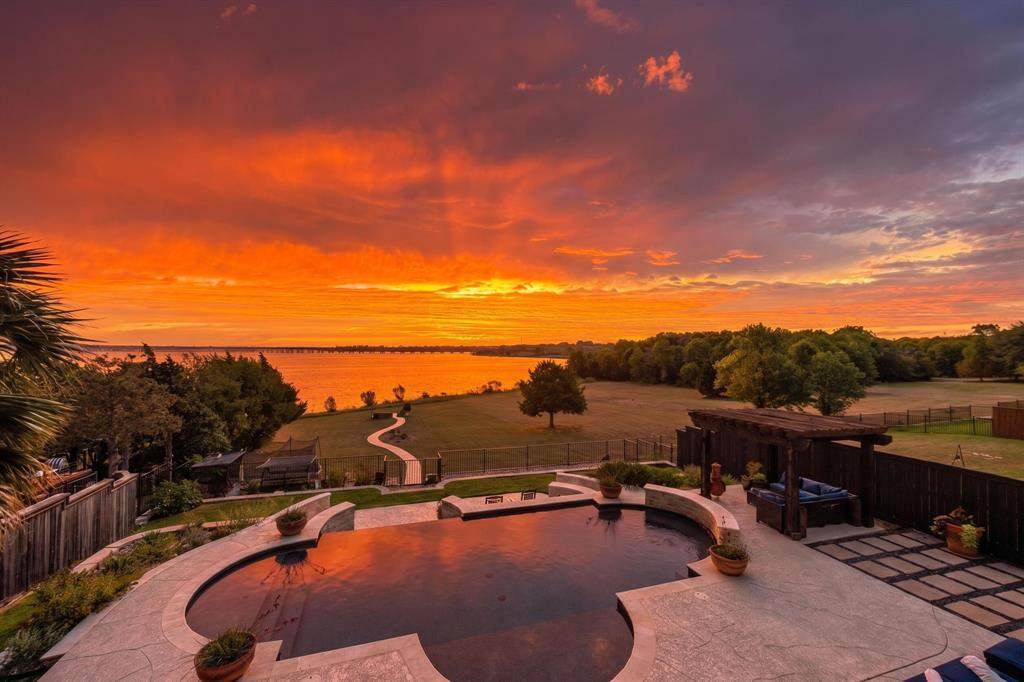
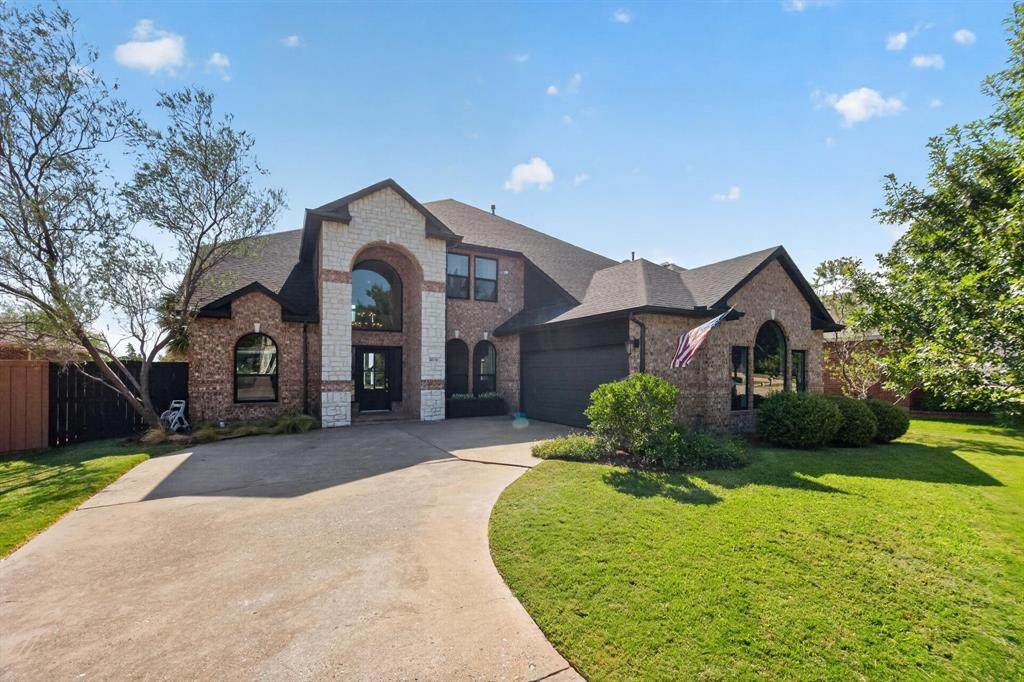
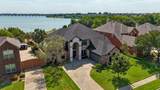
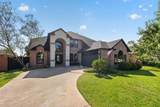
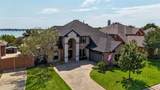
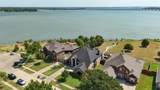
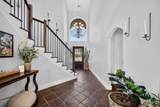
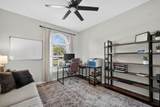
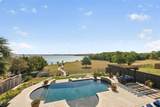
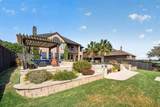
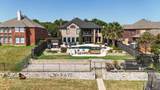
Nestled on the shores of Lake Ray Hubbard within a gated community, 4016 Stone Haven Drive delivers dock-ready lakefront living with direct water access and views that stretch for miles. A dramatic entry sets the tone, opening into a soaring foyer with warm tile flooring underfoot and an arched picture window that frames the street beyond. From there, the home unfolds across three separate living spaces, anchored by a light-filled great room walled in windows that put the lake front and center. The kitchen is built for gathering, with a Viking range, a custom vent hood, and a cozy window-seat breakfast nook. Need to work from home? A private office with its own water view has you covered, and a media room adds another spot to unwind. Head upstairs to the second-floor deck for a front-row seat to the sunset. With four bedrooms, three full baths, and a dedicated utility room, there's room here for everyone. The backyard is the showstopper. An infinity-edge pool appears to merge with the lake itself, bordered by a generous patio, a shaded pergola retreat, and swaying palms. Follow the winding path down to the water's edge, where a private fire pit awaits your next evening under the stars.The strip of land between the home and shoreline is leased through the City of Garland — a modest one-time fee of around $650 plus $50 annually — with full details available on the City of Garland Lake Edge zoning website. With your choice of area schools and an easy drive into Dallas, this is a rare chance to own a true lakefront retreat. Book your private tour today.

Monthly Payment Calculator


© 2026 North Texas Real Estate Information Systems. All rights reserved. IDX information is provided exclusively for consumers' personal, non-commercial use and may not be used for any purpose other than to identify prospective properties consumers may be interested in purchasing. Information is deemed reliable but is not guaranteed accurate by the MLS or Berkshire Hathaway HomeServices PenFed Realty Texas. The data relating to real estate for sale or lease on this web site comes in part from NTREIS. Real estate listings held by brokerage firms other than Berkshire Hathaway HomeServices PenFed Realty Texas are marked with the NTREIS logo or an abbreviated logo and detailed information about them includes the name of the listing broker. Data last updated 2026-10-10T11:44:03.903.
www.rhodesteamtexas.com/homes/180559421
Print Image

4016 Stone Haven Drive Garland, TX 75043

  • Price: $895,000
  • Status: Active Option Contract
  • On Site: 44 Days
  • Updated: 68 min ago
  • MLS #: 21366202
4
Beds
3
Baths
0
½ Baths
0.27
Acres
3,320
SQFT
$270
$/SQFT
2002
Built
Neighborhood:
Shores Of Wellington 4
County:
Dallas
Area:
Garland
Elementary School:
Choice of School
High School:
Choice of School
School District:
Garland ISD
Property Description
Nestled on the shores of Lake Ray Hubbard within a gated community, 4016 Stone Haven Drive delivers dock-ready lakefront living with direct water access and views that stretch for miles. A dramatic entry sets the tone, opening into a soaring foyer with warm tile flooring underfoot and an arched picture window that frames the street beyond. From there, the home unfolds across three separate living spaces, anchored by a light-filled great room walled in windows that put the lake front and center. The kitchen is built for gathering, with a Viking range, a custom vent hood, and a cozy window-seat breakfast nook. Need to work from home? A private office with its own water view has you covered, and a media room adds another spot to unwind. Head upstairs to the second-floor deck for a front-row seat to the sunset. With four bedrooms, three full baths, and a dedicated utility room, there's room here for everyone. The backyard is the showstopper. An infinity-edge pool appears to merge with the lake itself, bordered by a generous patio, a shaded pergola retreat, and swaying palms. Follow the winding path down to the water's edge, where a private fire pit awaits your next evening under the stars.The strip of land between the home and shoreline is leased through the City of Garland — a modest one-time fee of around $650 plus $50 annually — with full details available on the City of Garland Lake Edge zoning website. With your choice of area schools and an easy drive into Dallas, this is a rare chance to own a true lakefront retreat. Book your private tour today.
Exterior Features

Backyard Pool Features GuniteIn GroundInfinityOutdoor PoolSalt WaterWaterfall Carport Spaces 0 Construction Brick Covered Spaces 2 Dock Permitted Yes Exterior Features Covered Patio/PorchFire PitRain GuttersLighting Fencing High FenceWoodWrought Iron Foundation Slab Housing Type Lake HouseSingle Detached Lot Description Few TreesLandscapedSprinkler SystemWater/Lake ViewWaterfront Parking Or Garage GarageGarage Faces Front Patio And Porch Features Patio Pool On Property Yes Roof AsphaltShingle Soil Type Unknown Style Traditional Waterfront Features Lake FrontLeasehold Waterfront YN Yes

Interior Features

Appliances Commercial Grade RangeCommercial Grade VentDishwasherDisposalGas RangeMicrowaveConvection OvenPlumbed For Gas in Kitchen Attached Garage Yes Basement No Cooling Ceiling Fan(s)Central AirElectric Dining Areas 1 Fireplace Features GasGreat RoomStone Fireplaces 1 Flooring CarpetCeramic TileOther Garage Yes Garage Length 20 Garage Width 20 Handicap YN No Heating CentralNatural Gas Interior Features Built-in Wine CoolerCable TV AvailableHigh Speed Internet AvailableKitchen IslandPantryVaulted Ceiling(s) Kitchen Equipment Home TheaterIrrigation Equipment Laundry Features Electric Dryer HookupUtility RoomFull Size W/D AreaWasher Hookup Living Areas 3 Rooms Bedroom-Primary (2 Level) Bedroom (2 Level) Bedroom (2 Level) Bedroom (1 Level) Bath-Full (1 Level) Bath-Primary (2 Level) Bath-Full (2 Level) Great Room (1 Level) Living Room (1 Level) Kitchen (1 Level) Media Room (2 Level) Office (1 Level) Utility Room (1 Level)

Property Features

Accessory Unit YN No Alarm Or Security Type Carbon Monoxide Detector(s)Gated CommunitySecurity SystemSmoke Detector(s) Barns1 0 Common Features Community PoolLakeParkSidewalks Construction Status Preowned Exclusions Blue Bookshelves in officegym equipment and flooring in garageall curtains. HOA Mandatory Hoa Billing Freq Quarterly Hoa Dues 309 Hoa Includes Full Use of FacilitiesManagement Fees HOAManagement Company Shores of Wellington HOA HOAManagement Company Phone 972-943-2820 Horse Permitted No Lake Name Ray Hubbard Lake Pump No Levels Two Listing Terms CashConventionalFHAVA Loan Municipal Utility District No Other Structures PergolaStorage Possession Closing/Funding Property Attached No Property Type Single Family Residence Senior Community No Unexempt Taxes 13518 Utilities Cable AvailableCity SewerCity WaterCommunity MailboxConcreteCurbsElectricity ConnectedIndividual Gas MeterIndividual Water MeterNatural Gas AvailableSidewalkUnderground Utilities Will Subdivide No

North Texas Real Estate Information Systems MLS logo Listing information © 2026 North Texas Real Estate Information System.


© 2026 North Texas Real Estate Information Systems. All rights reserved. IDX information is provided exclusively for consumers' personal, non-commercial use and may not be used for any purpose other than to identify prospective properties consumers may be interested in purchasing. Information is deemed reliable but is not guaranteed accurate by the MLS or Berkshire Hathaway HomeServices PenFed Realty Texas. The data relating to real estate for sale or lease on this web site comes in part from NTREIS. Real estate listings held by brokerage firms other than Berkshire Hathaway HomeServices PenFed Realty Texas are marked with the NTREIS logo or an abbreviated logo and detailed information about them includes the name of the listing broker. Data last updated 2026-10-10T11:44:03.903.
 
https://bt-photos.global.ssl.fastly.net/ntreis/orig_boomver_1_21366202-2.jpg https://bt-photos.global.ssl.fastly.net/ntreis/orig_boomver_1_21366202-2.jpg https://bt-photos.global.ssl.fastly.net/ntreis/orig_boomver_1_21366202-2.jpg
Logo
Berkshire Hathaway HomeServices PenFed Realty Texas
3624 Long Prairie Road, Suite 100
Flower Mound TX, 75022
Offered by Tiffany Caballero of Real Broker, LLC: .