









Description
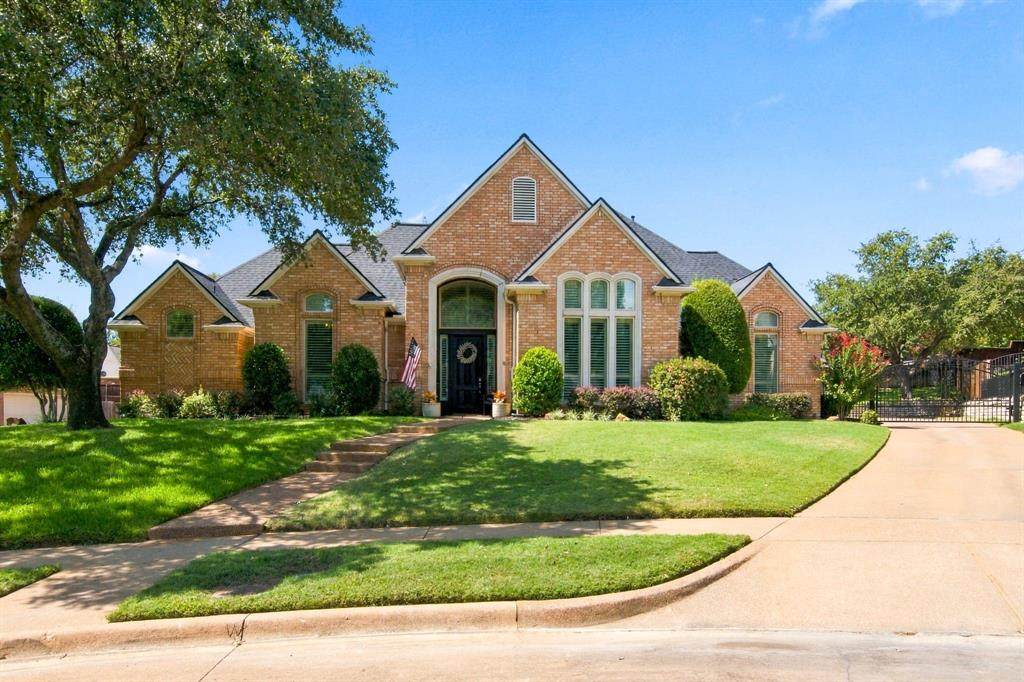
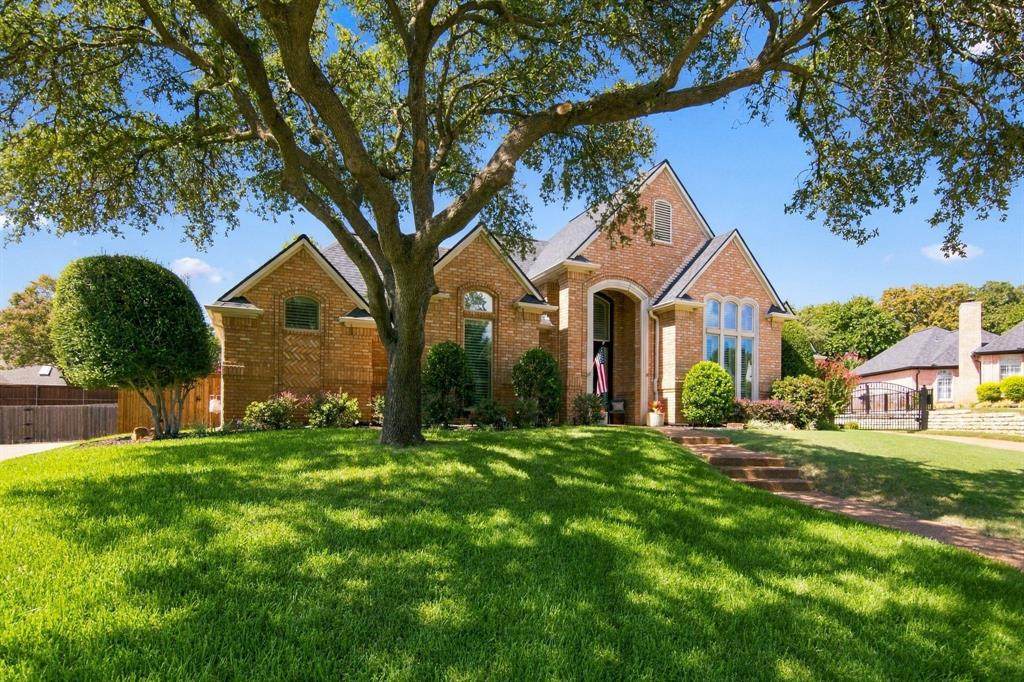
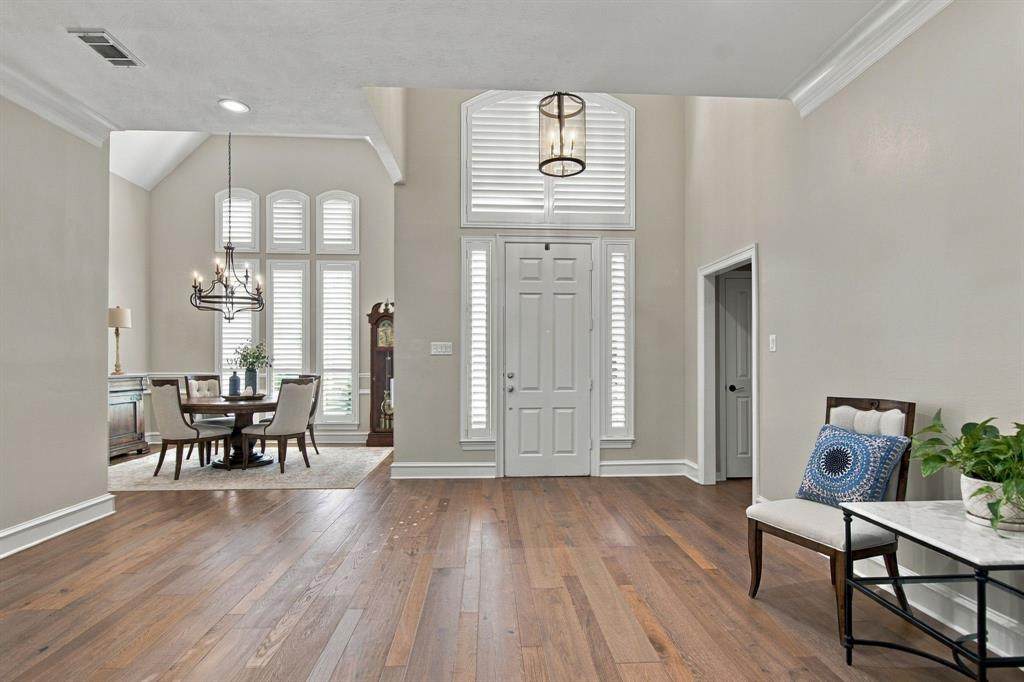
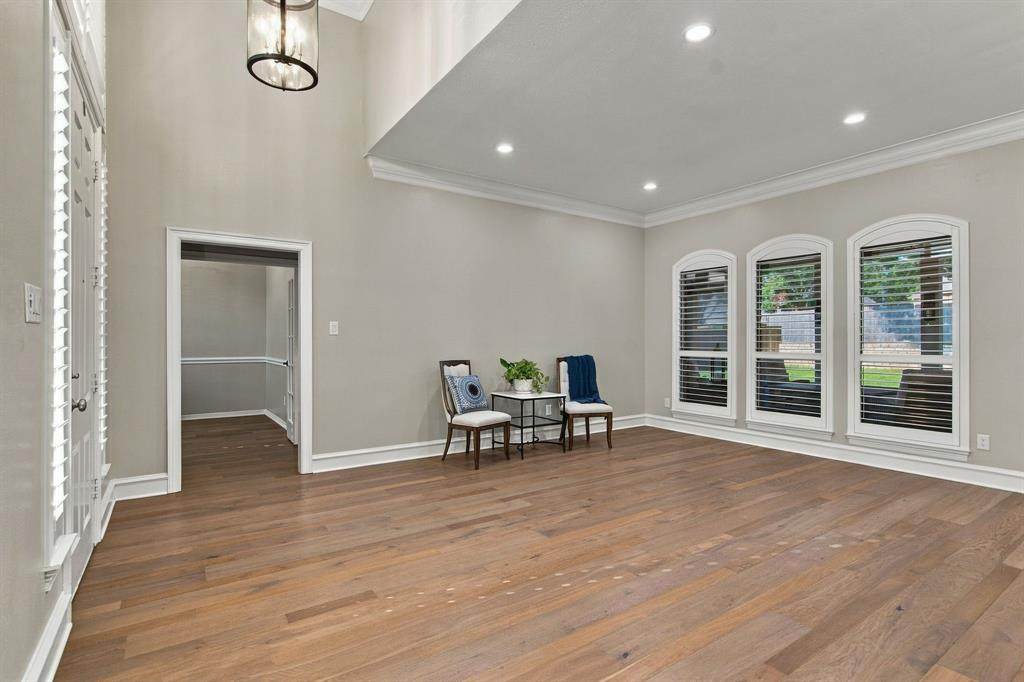
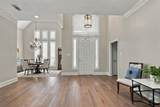
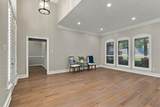
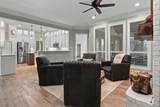
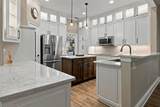
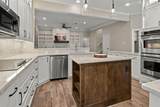
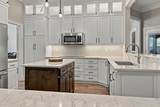
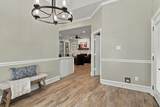
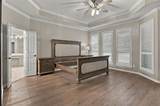
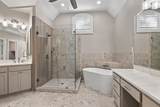
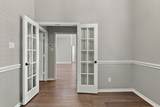
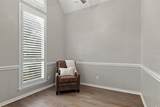
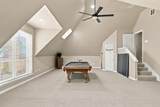
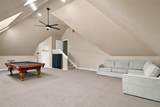
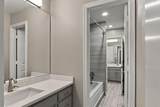
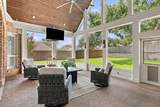
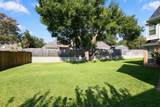
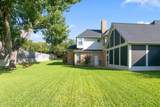
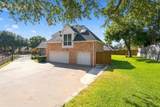
Welcome to 4103 Somerset Court, a meticulously updated, MOVE-IN-READY, Grapevine residence offering approximately 3,733 square feet of conditioned living space, a 3-car garage, and a patio room extending your living and entertaining area, all situated on a most desirable cul-de-sac.Designed for both everyday living and entertaining, this spacious four-bedroom home (primary + guest on first floor) combines generous proportions with beautiful updates. Serving as the heart of the home, the gourmet kitchen boasts a double oven, large island, and quartz counters, all surrounded by ceiling-high cabinetry. Open to the kitchen, the Family Room centers on the fireplace with a custom hand-hewn mantle engulfed by Bose surround sound. Wood shutters, new windows, and updated wood flooring complete a fresh, cohesive flow throughout the expansive living areas. The Primary Suite features a fully renovated bath providing an inviting retreat, large soaker tub, glass shower, granite countertops, designer fixtures and oversized closet. The home is complemented by generously sized secondary bedrooms and flexible spaces ideal for guests, a home office, and recreation.A standout feature is the custom patio room featuring 20' vaulted wood ceiling perfect for morning coffee, relaxed evenings, entertaining, and year-round enjoyment. Have a pool in mind? The huge backyard is perfect to create your outdoor oasis! The 3-car garage provides valuable space for vehicles, storage, hobbies, and recreational equipment. Ideally located in Greenbriar Estates, the cul-de-sac setting presents a distinctive opportunity to move-in and immediately enjoy the style, privacy, and versatility in one of Grapevine's most sought-after neighborhoods. Amazingly convenient to DFW Airport, Southlake, Colleyville, and both Dallas and Fort Worth.Information deemed reliable but not guaranteed. Buyer to verify all measurements, features, schools, and property information.
-
4BEDS
-
0.37ACRES
-
3BATHS
-
01/2 BATHS
-
3,733SQFT
-
$267$/SQFT
School Information
Description
Welcome to 4103 Somerset Court, a meticulously updated, MOVE-IN-READY, Grapevine residence offering approximately 3,733 square feet of conditioned living space, a 3-car garage, and a patio room extending your living and entertaining area, all situated on a most desirable cul-de-sac.Designed for both everyday living and entertaining, this spacious four-bedroom home (primary + guest on first floor) combines generous proportions with beautiful updates. Serving as the heart of the home, the gourmet kitchen boasts a double oven, large island, and quartz counters, all surrounded by ceiling-high cabinetry. Open to the kitchen, the Family Room centers on the fireplace with a custom hand-hewn mantle engulfed by Bose surround sound. Wood shutters, new windows, and updated wood flooring complete a fresh, cohesive flow throughout the expansive living areas. The Primary Suite features a fully renovated bath providing an inviting retreat, large soaker tub, glass shower, granite countertops, designer fixtures and oversized closet. The home is complemented by generously sized secondary bedrooms and flexible spaces ideal for guests, a home office, and recreation.A standout feature is the custom patio room featuring 20' vaulted wood ceiling perfect for morning coffee, relaxed evenings, entertaining, and year-round enjoyment. Have a pool in mind? The huge backyard is perfect to create your outdoor oasis! The 3-car garage provides valuable space for vehicles, storage, hobbies, and recreational equipment. Ideally located in Greenbriar Estates, the cul-de-sac setting presents a distinctive opportunity to move-in and immediately enjoy the style, privacy, and versatility in one of Grapevine's most sought-after neighborhoods. Amazingly convenient to DFW Airport, Southlake, Colleyville, and both Dallas and Fort Worth.Information deemed reliable but not guaranteed. Buyer to verify all measurements, features, schools, and property information.
© 2026 North Texas Real Estate Information Systems. All rights reserved. IDX information is provided exclusively for consumers' personal, non-commercial use and may not be used for any purpose other than to identify prospective properties consumers may be interested in purchasing. Information is deemed reliable but is not guaranteed accurate by the MLS or Berkshire Hathaway HomeServices PenFed Realty Texas. The data relating to real estate for sale or lease on this web site comes in part from NTREIS. Real estate listings held by brokerage firms other than Berkshire Hathaway HomeServices PenFed Realty Texas are marked with the NTREIS logo or an abbreviated logo and detailed information about them includes the name of the listing broker. Data last updated 2026-10-08T07:43:17.243.
 Listing information © 2026 North Texas Real Estate Information System.