





Skip To Content

4105 Candleberry Lane

Heartland, TX 75126
  • $280,000
  • STATUS: Active Option Contract
  • ON SITE: 18 Days
  • MLS #: 21389618
Under Contract
UPDATED: 26 min ago
$280,000
  • 3
    BEDS
  • 0.15
    ACRES
  • 2
    BATHS
  • 0
    1/2 BATHS
  • 1,876
    SQFT
  • $149
    $/SQFT
Neighborhood:
Type:
Single-Family Home
Built:
2017
County:
Area:

School Information

Elementary School:
High School:
School District:
Offered by Christine Coleman of HomeSmart Stars: 469-503-6609.

Description

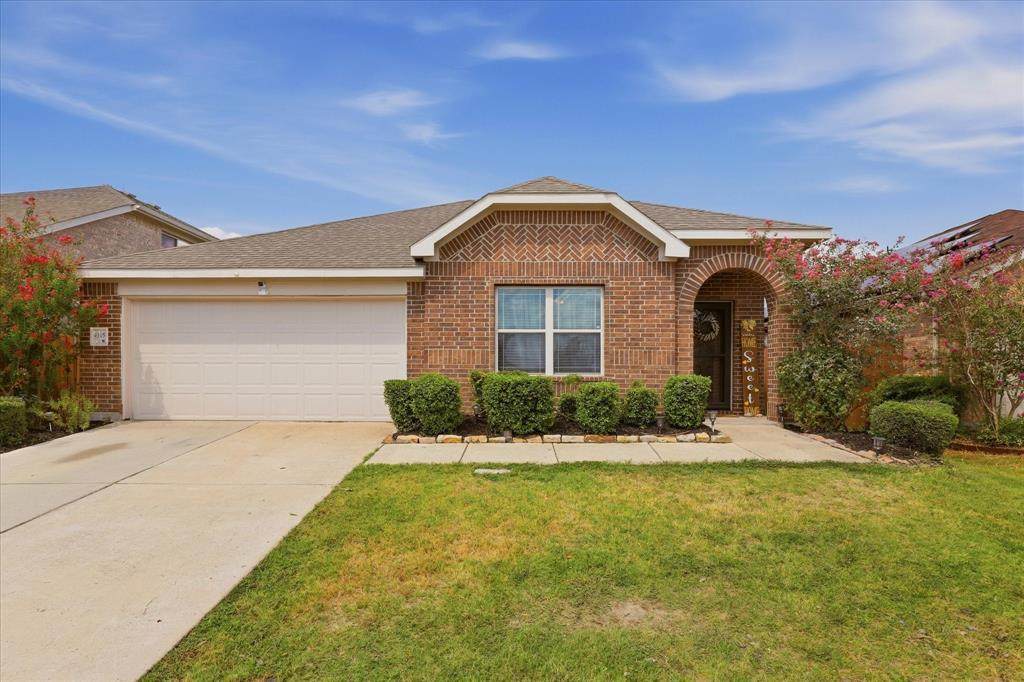
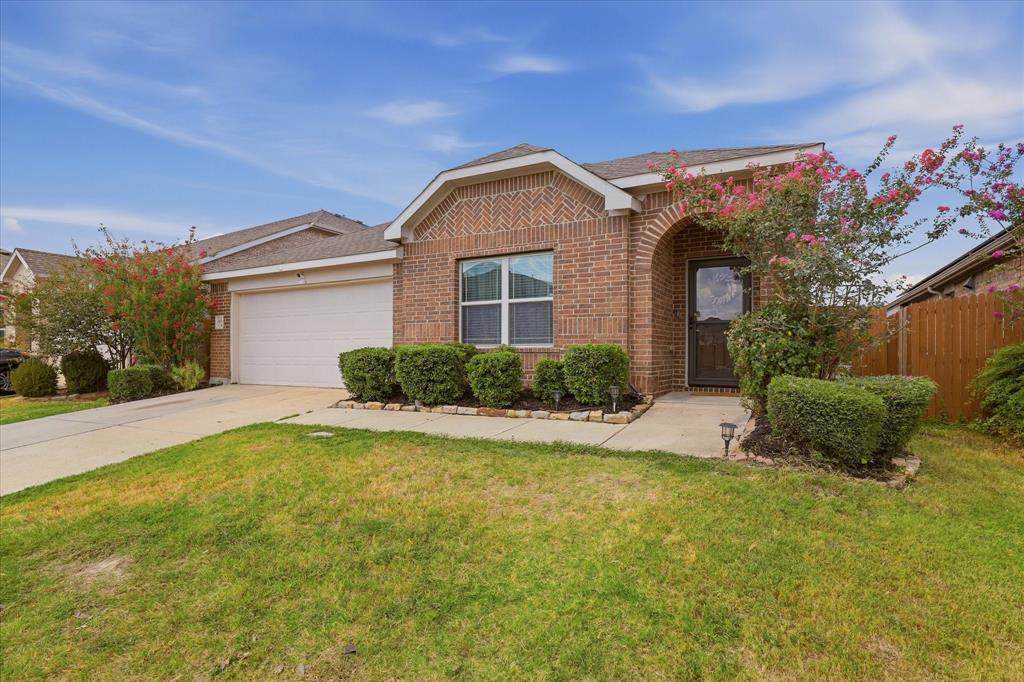
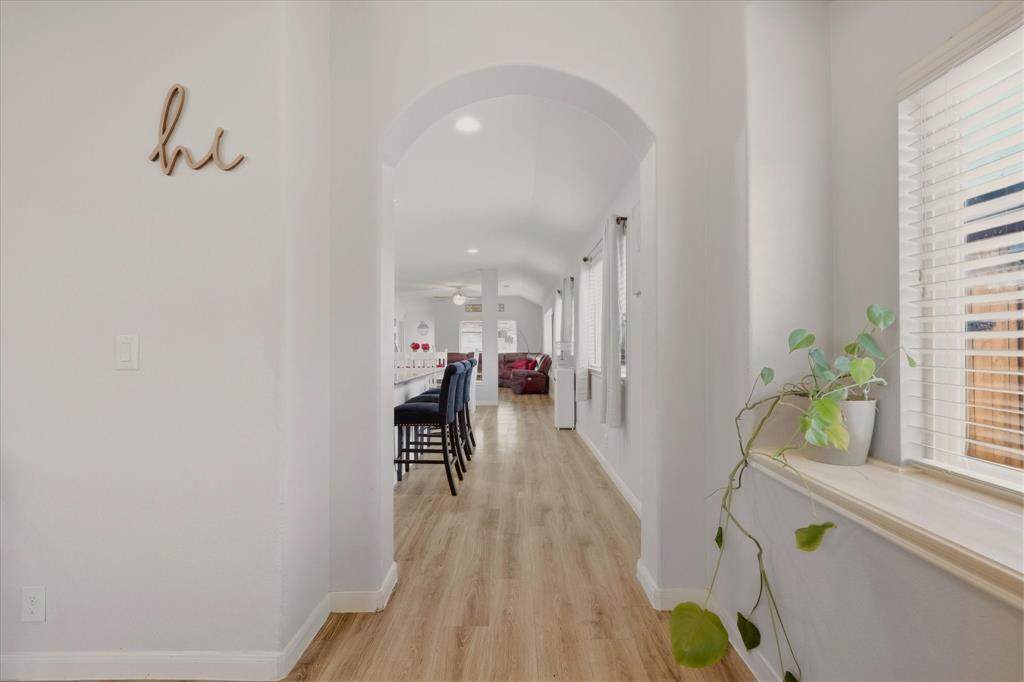
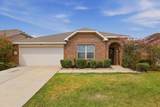
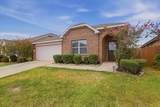
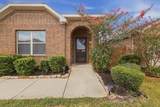
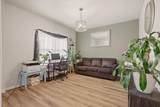
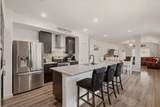
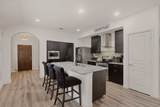
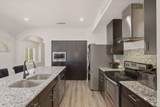
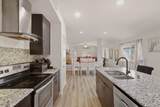
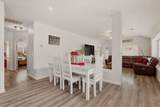
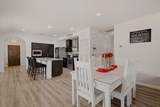
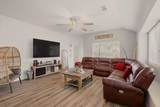
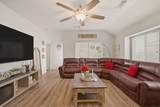
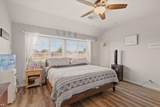
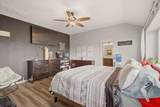
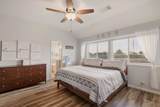
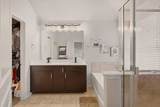
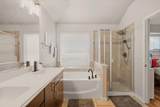
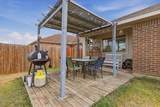
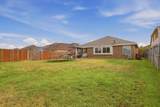
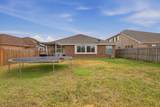
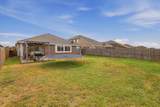
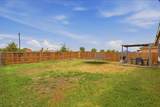
Motivated Seller!!! Reduced to Sell ASAP!! Check out this 3 bed, 2 bath home situated in the master-planned community of Heartland! Once inside, you'll be greeted by sweeping luxury vinyl plank floors flowing throughout the main living areas, with tile in the wet areas. Located off the foyer, a versatile home office offers the flexibility to serve as a second living space, formal dining room, playroom, or whatever best fits your needs. Make your way into the open-concept entertainment space with seamless sight-lines connecting the kitchen, dining, and living areas. The kitchen features stainless steel appliances, granite counter-tops, a large island, and an abundance of storage. The spacious living room is ready for hosting friends and family, with several windows allowing natural light to fill the space. Thoughtfully positioned at the back of the home, the primary bedroom offers a private retreat with an ensuite bath featuring dual sinks, garden tub, separate shower, and walk-in closet. Two additional bedrooms share a well-appointed full bath. Step outside to enjoy the large backyard complete with a covered patio and deck, offering plenty of room to relax or entertain. Heartland residents enjoy an impressive array of amenities, including a 6,000-square-foot fitness center, multiple swimming pools, clubhouse, stocked catch-and-release fishing ponds, lakeside trails, basketball courts, playgrounds, and more! Bring your offers!!!!

Monthly Payment Calculator


© 2026 North Texas Real Estate Information Systems. All rights reserved. IDX information is provided exclusively for consumers' personal, non-commercial use and may not be used for any purpose other than to identify prospective properties consumers may be interested in purchasing. Information is deemed reliable but is not guaranteed accurate by the MLS or Berkshire Hathaway HomeServices PenFed Realty Texas. The data relating to real estate for sale or lease on this web site comes in part from NTREIS. Real estate listings held by brokerage firms other than Berkshire Hathaway HomeServices PenFed Realty Texas are marked with the NTREIS logo or an abbreviated logo and detailed information about them includes the name of the listing broker. Data last updated 2026-10-07T10:46:19.667.
www.rhodesteamtexas.com/homes/181349526
Print Image

4105 Candleberry Lane Heartland, TX 75126

  • Price: $280,000
  • Status: Active Option Contract
  • On Site: 18 Days
  • Updated: 26 min ago
  • MLS #: 21389618
3
Beds
2
Baths
0
½ Baths
0.15
Acres
1,876
SQFT
$149
$/SQFT
2017
Built
Neighborhood:
Heartland Prcl 7 Ph 9B
County:
Kaufman
Area:
Heartland
Elementary School:
Opal Smith
High School:
Crandall
School District:
Crandall ISD
Property Description
Motivated Seller!!! Reduced to Sell ASAP!! Check out this 3 bed, 2 bath home situated in the master-planned community of Heartland! Once inside, you'll be greeted by sweeping luxury vinyl plank floors flowing throughout the main living areas, with tile in the wet areas. Located off the foyer, a versatile home office offers the flexibility to serve as a second living space, formal dining room, playroom, or whatever best fits your needs. Make your way into the open-concept entertainment space with seamless sight-lines connecting the kitchen, dining, and living areas. The kitchen features stainless steel appliances, granite counter-tops, a large island, and an abundance of storage. The spacious living room is ready for hosting friends and family, with several windows allowing natural light to fill the space. Thoughtfully positioned at the back of the home, the primary bedroom offers a private retreat with an ensuite bath featuring dual sinks, garden tub, separate shower, and walk-in closet. Two additional bedrooms share a well-appointed full bath. Step outside to enjoy the large backyard complete with a covered patio and deck, offering plenty of room to relax or entertain. Heartland residents enjoy an impressive array of amenities, including a 6,000-square-foot fitness center, multiple swimming pools, clubhouse, stocked catch-and-release fishing ponds, lakeside trails, basketball courts, playgrounds, and more! Bring your offers!!!!
Exterior Features

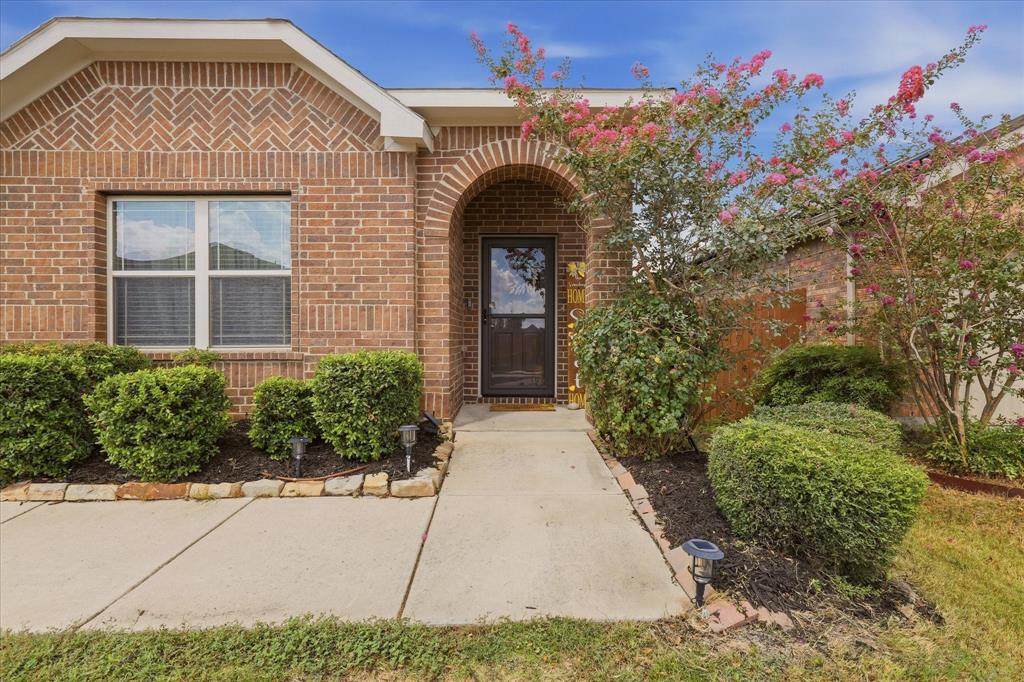
Carport Spaces 0 Construction BrickSiding Covered Spaces 2 Exterior Features Covered Patio/Porch Fencing Back YardWood Foundation Slab Housing Type Single Detached Lot Description Few TreesInterior LotLandscapedSprinkler SystemSubdivision Parking Or Garage Garage Faces FrontGarage Single Door Patio And Porch Features CoveredDeck Pool On Property No Roof Composition Soil Type Unknown Style Traditional Waterfront YN No

Interior Features

Appliances DishwasherDisposalGas RangeMicrowaveVented Exhaust Fan Attached Garage Yes Basement No Cooling Ceiling Fan(s)Central AirElectric Dining Areas 1 Fireplace Features None Fireplaces 0 Flooring Ceramic TileLuxury Vinyl Plank Garage Yes Garage Length 25 Garage Width 20 Handicap YN No Heating CentralElectric Interior Features Cable TV AvailableDouble VanityGranite CountersHigh Speed Internet AvailableKitchen IslandOpen FloorplanPantryWalk-In Closet(s) Laundry Features Electric Dryer HookupFull Size W/D AreaDryer Hookup Living Areas 1 Rooms Living Room (1 Level) Kitchen (1 Level) Dining Room (1 Level) Office (1 Level) Bedroom-Primary (1 Level) Bath-Primary (1 Level) Bedroom (1 Level) Bedroom (1 Level) Bath-Full (1 Level) Utility Room (1 Level) Window Features Window Coverings

Property Features

Alarm Or Security Type Security System Common Features Club HouseCommunity PoolCurbsFishingFitness CenterJogging Path/Bike PathLakeParkPlaygroundSidewalksOther Construction Status Preowned HOA Mandatory Hoa Billing Freq Annually Hoa Dues 600 Hoa Includes Full Use of FacilitiesManagement Fees HOAManagement Company Heartland Community Association HOAManagement Company Phone 972-564-1511 Levels One Listing Terms CashConventionalVA LoanOther Municipal Utility District Yes Possession Closing/Funding Property Attached No Property Type Single Family Residence Unexempt Taxes 8074 Utilities Cable AvailableCommunity MailboxConcreteCurbsMUD WaterSidewalk Will Subdivide No

North Texas Real Estate Information Systems MLS logo Listing information © 2026 North Texas Real Estate Information System.


© 2026 North Texas Real Estate Information Systems. All rights reserved. IDX information is provided exclusively for consumers' personal, non-commercial use and may not be used for any purpose other than to identify prospective properties consumers may be interested in purchasing. Information is deemed reliable but is not guaranteed accurate by the MLS or Berkshire Hathaway HomeServices PenFed Realty Texas. The data relating to real estate for sale or lease on this web site comes in part from NTREIS. Real estate listings held by brokerage firms other than Berkshire Hathaway HomeServices PenFed Realty Texas are marked with the NTREIS logo or an abbreviated logo and detailed information about them includes the name of the listing broker. Data last updated 2026-10-07T10:46:19.667.
 
https://bt-photos.global.ssl.fastly.net/ntreis/orig_boomver_1_21389618-2.jpg https://bt-photos.global.ssl.fastly.net/ntreis/orig_boomver_1_21389618-2.jpg https://bt-photos.global.ssl.fastly.net/ntreis/orig_boomver_1_21389618-2.jpg
Logo
Berkshire Hathaway HomeServices PenFed Realty Texas
3624 Long Prairie Road, Suite 100
Flower Mound TX, 75022
Offered by Christine Coleman of HomeSmart Stars: 469-503-6609.