








Description
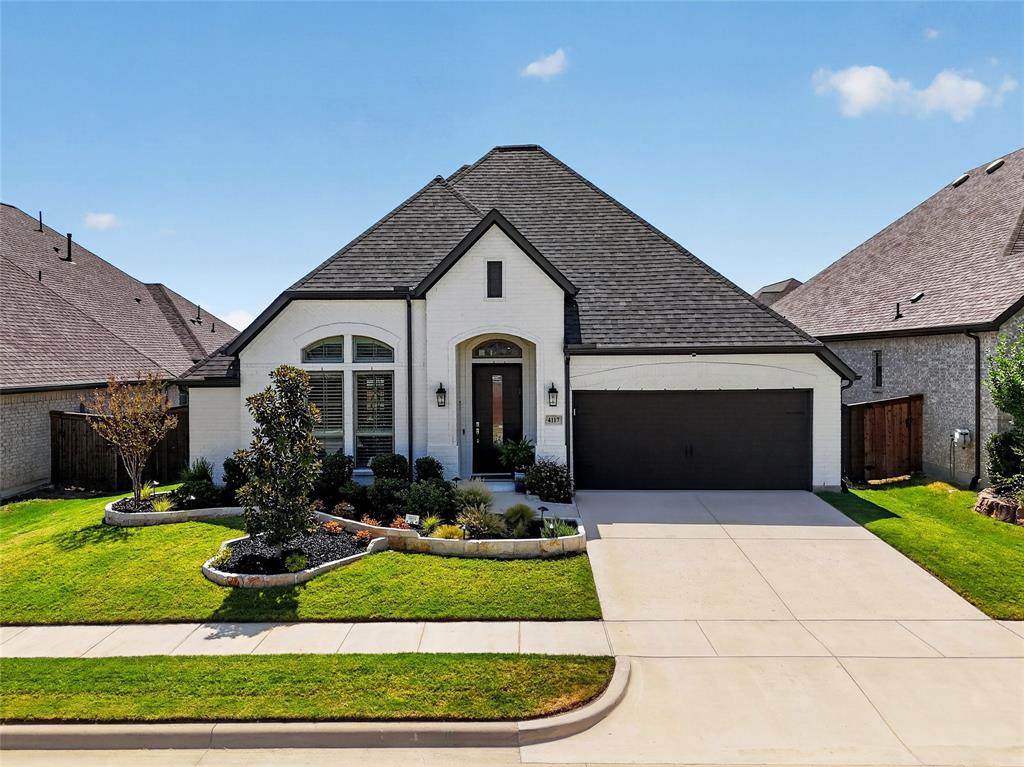
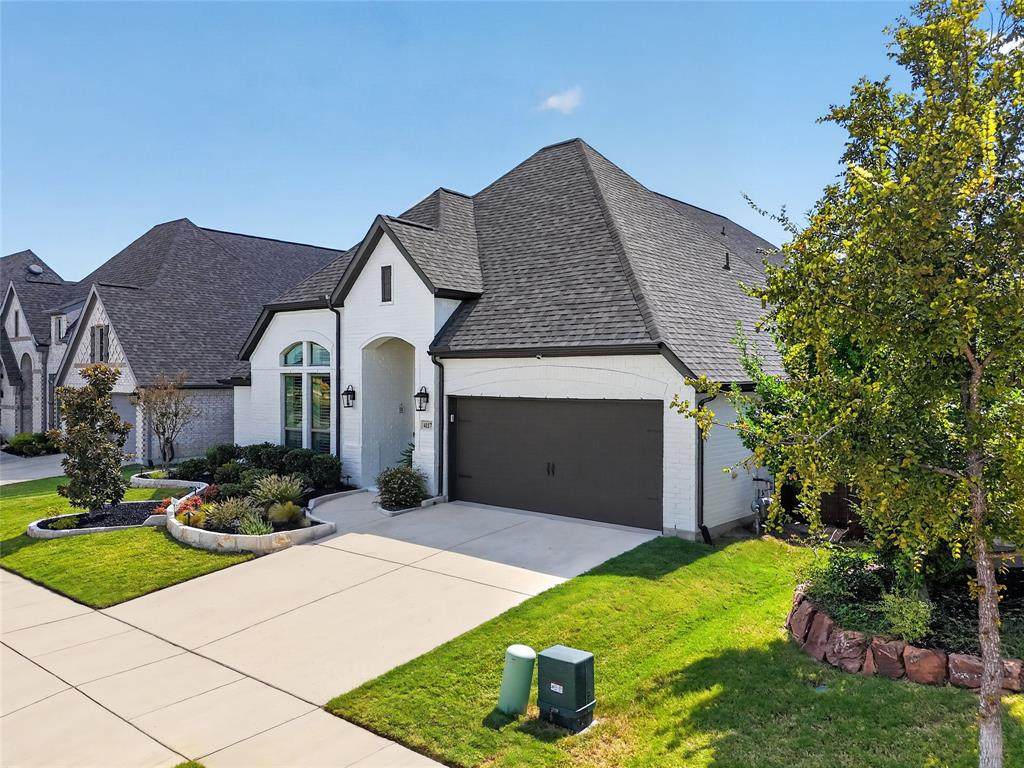
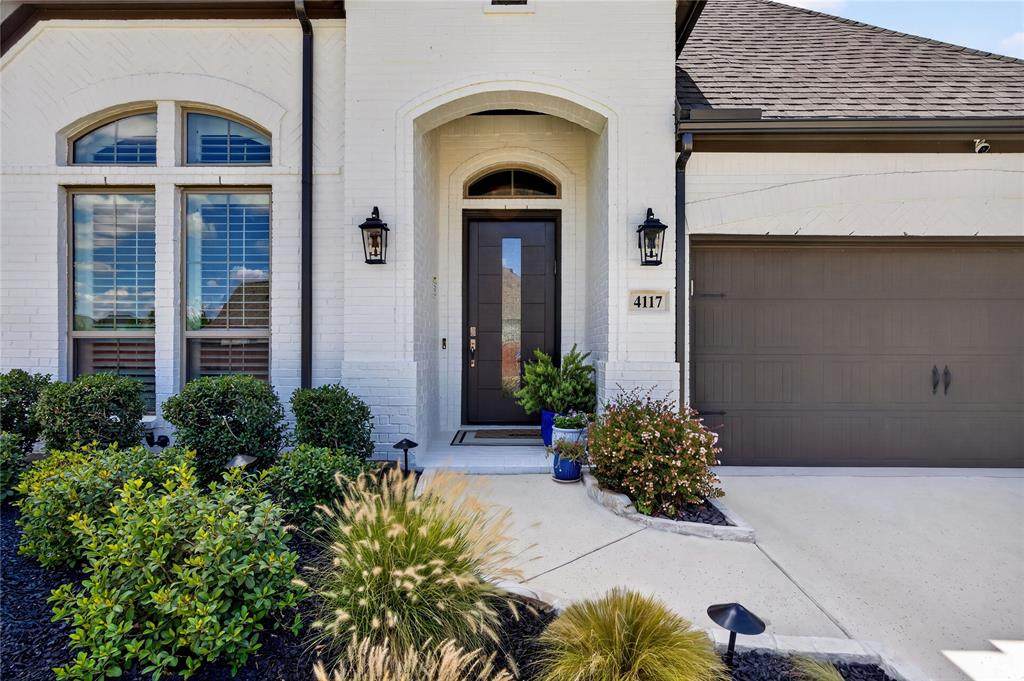
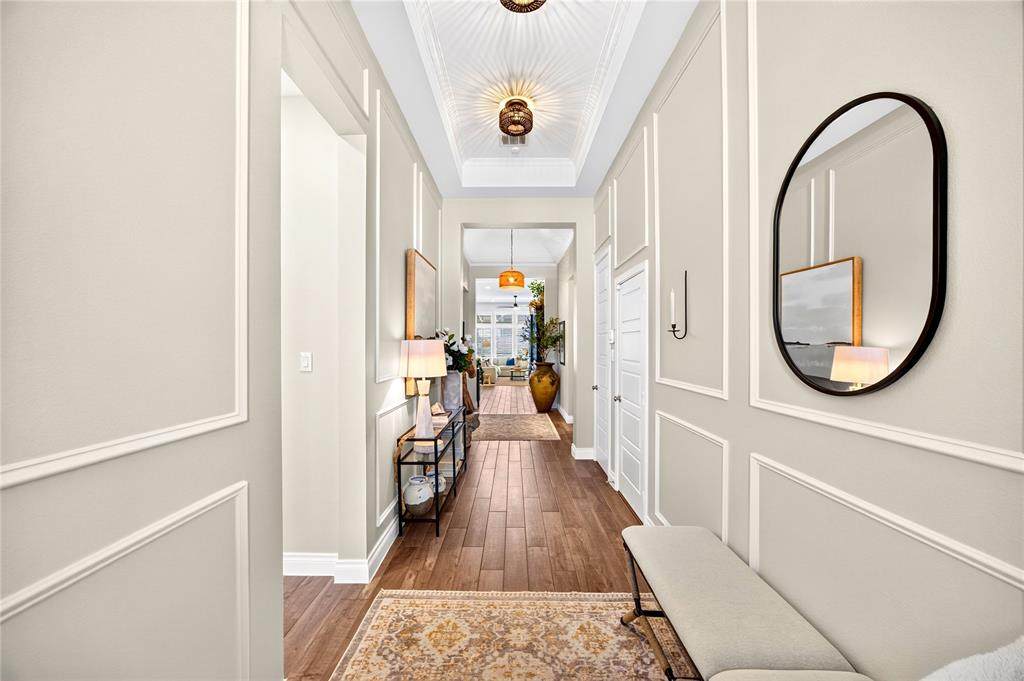
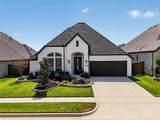
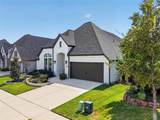
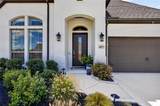
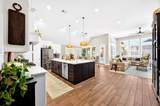
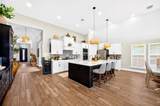
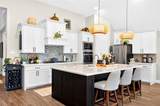
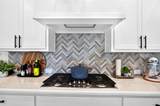
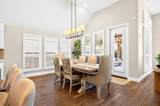
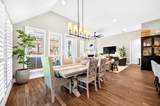
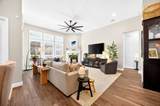
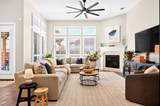
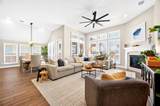
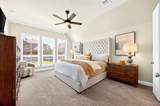
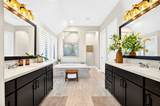
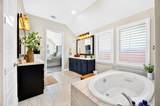
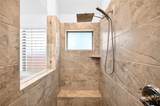
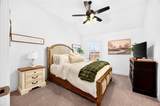
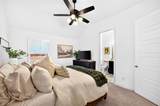
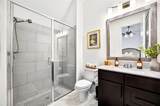
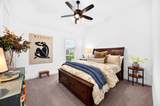
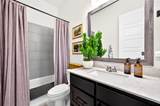
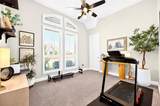
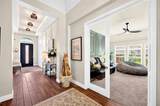
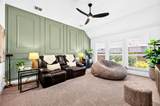
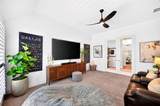
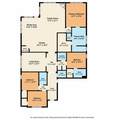
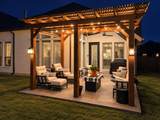
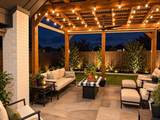
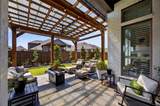
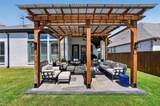
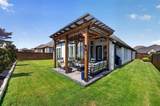
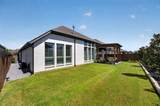
Step inside this stunning 4-bedroom, 3.5-bath home in the highly sought-after Sandbrock Ranch community. Straight out of a magazine, this beautifully designed home is filled with upgrades and thoughtful details throughout! From the moment you enter, you’ll notice the impressive box molding, plantation shutters, soaring ceilings, and spacious, open layout that creates a bright and welcoming feel. The versatile media room offers even more living space and is perfect for movie nights, watching the big game, a home office, playroom, or whatever best fits your lifestyle. At the heart of the home is the gorgeous kitchen, completely open to the main living areas and designed for both everyday living and entertaining. It features an oversized island with plenty of seating, a large walk-in pantry, double ovens, gas cooktop, abundant cabinetry, and generous counter space. Retreat to the spacious primary suite with a beautifully appointed en-suite bath featuring dual vanities, a large walk-in shower, relaxing soaking tub, and walk-in closet. Step into your own backyard oasis, featuring an extended covered patio and beautiful stamped concrete, creating the perfect setting for outdoor entertaining, relaxing, or enjoying evenings at home. Beyond the home, enjoy everything Sandbrock Ranch has to offer! This incredible master-planned community features resort-style pools, playgrounds, dog park, fitness centers, scenic walking trails, community gathering spaces, and so much more. With beautiful finishes, flexible living spaces, and an amenity-filled community, this home offers the perfect combination of style, comfort, and functionality. Come see it for yourself!
-
4BEDS
-
0.17ACRES
-
3BATHS
-
11/2 BATHS
-
2,949SQFT
-
$195$/SQFT
School Information
Description
Step inside this stunning 4-bedroom, 3.5-bath home in the highly sought-after Sandbrock Ranch community. Straight out of a magazine, this beautifully designed home is filled with upgrades and thoughtful details throughout! From the moment you enter, you’ll notice the impressive box molding, plantation shutters, soaring ceilings, and spacious, open layout that creates a bright and welcoming feel. The versatile media room offers even more living space and is perfect for movie nights, watching the big game, a home office, playroom, or whatever best fits your lifestyle. At the heart of the home is the gorgeous kitchen, completely open to the main living areas and designed for both everyday living and entertaining. It features an oversized island with plenty of seating, a large walk-in pantry, double ovens, gas cooktop, abundant cabinetry, and generous counter space. Retreat to the spacious primary suite with a beautifully appointed en-suite bath featuring dual vanities, a large walk-in shower, relaxing soaking tub, and walk-in closet. Step into your own backyard oasis, featuring an extended covered patio and beautiful stamped concrete, creating the perfect setting for outdoor entertaining, relaxing, or enjoying evenings at home. Beyond the home, enjoy everything Sandbrock Ranch has to offer! This incredible master-planned community features resort-style pools, playgrounds, dog park, fitness centers, scenic walking trails, community gathering spaces, and so much more. With beautiful finishes, flexible living spaces, and an amenity-filled community, this home offers the perfect combination of style, comfort, and functionality. Come see it for yourself!
© 2026 North Texas Real Estate Information Systems. All rights reserved. IDX information is provided exclusively for consumers' personal, non-commercial use and may not be used for any purpose other than to identify prospective properties consumers may be interested in purchasing. Information is deemed reliable but is not guaranteed accurate by the MLS or Berkshire Hathaway HomeServices PenFed Realty Texas. The data relating to real estate for sale or lease on this web site comes in part from NTREIS. Real estate listings held by brokerage firms other than Berkshire Hathaway HomeServices PenFed Realty Texas are marked with the NTREIS logo or an abbreviated logo and detailed information about them includes the name of the listing broker. Data last updated 2026-10-07T10:46:19.667.
 Listing information © 2026 North Texas Real Estate Information System.