











Description
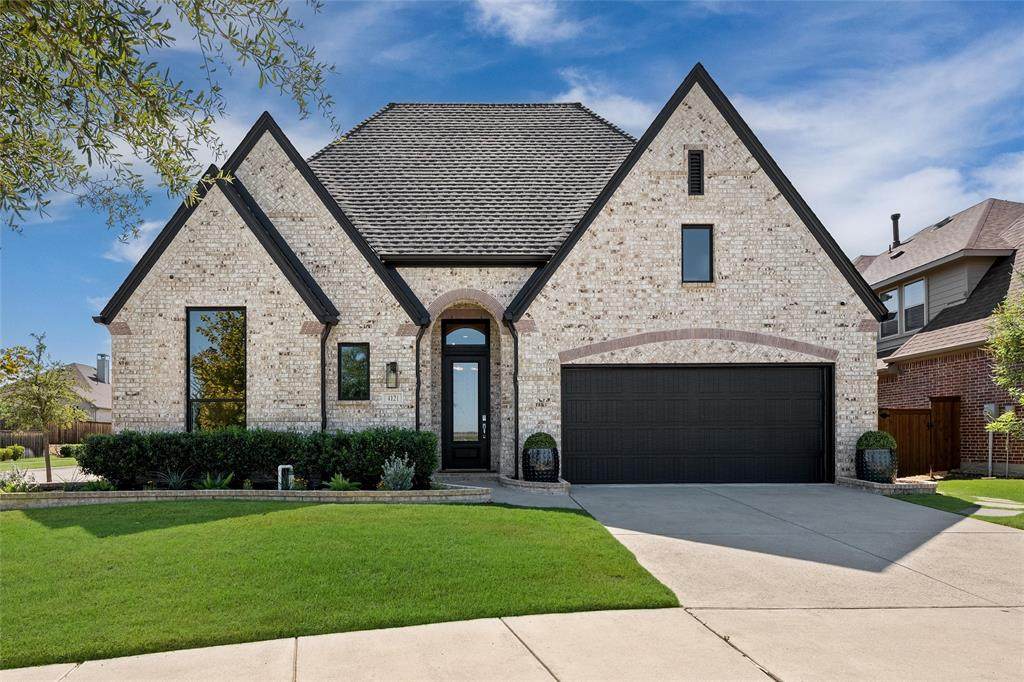
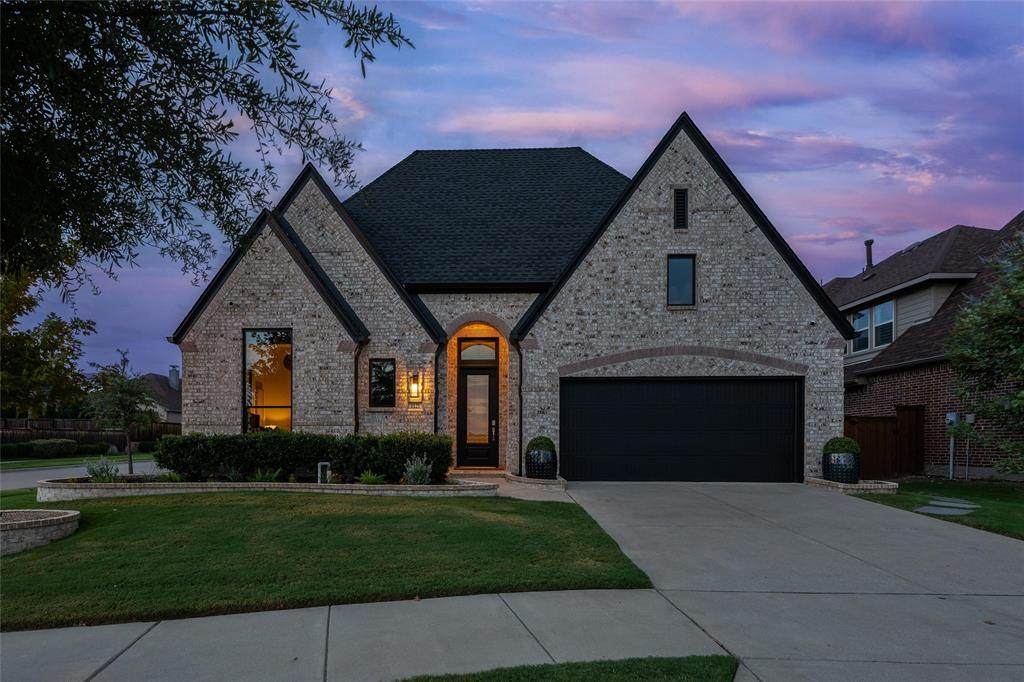
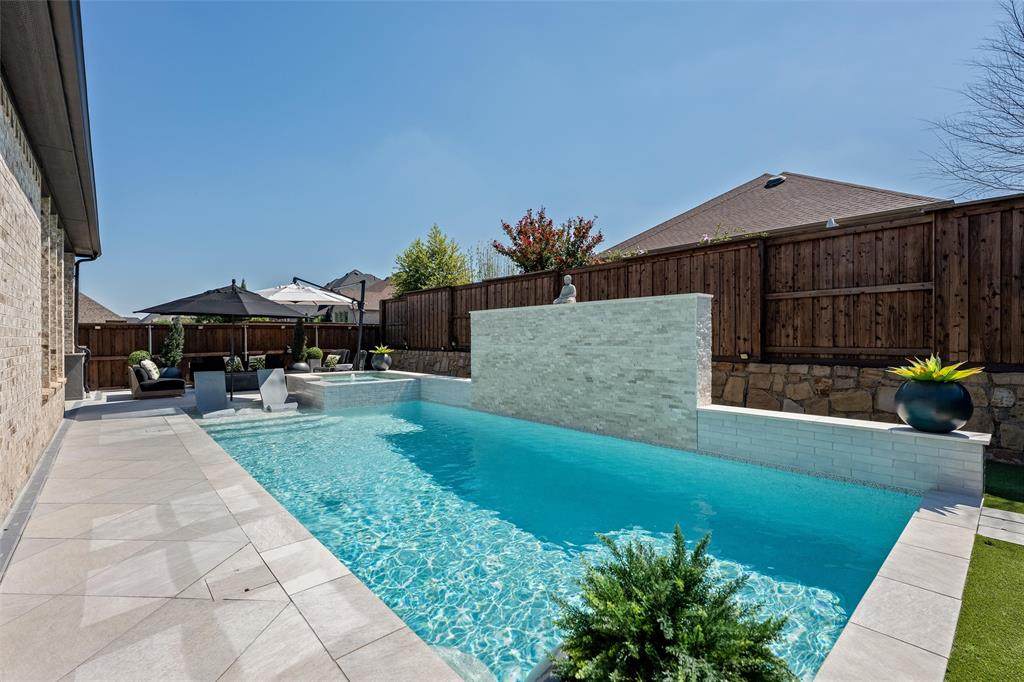
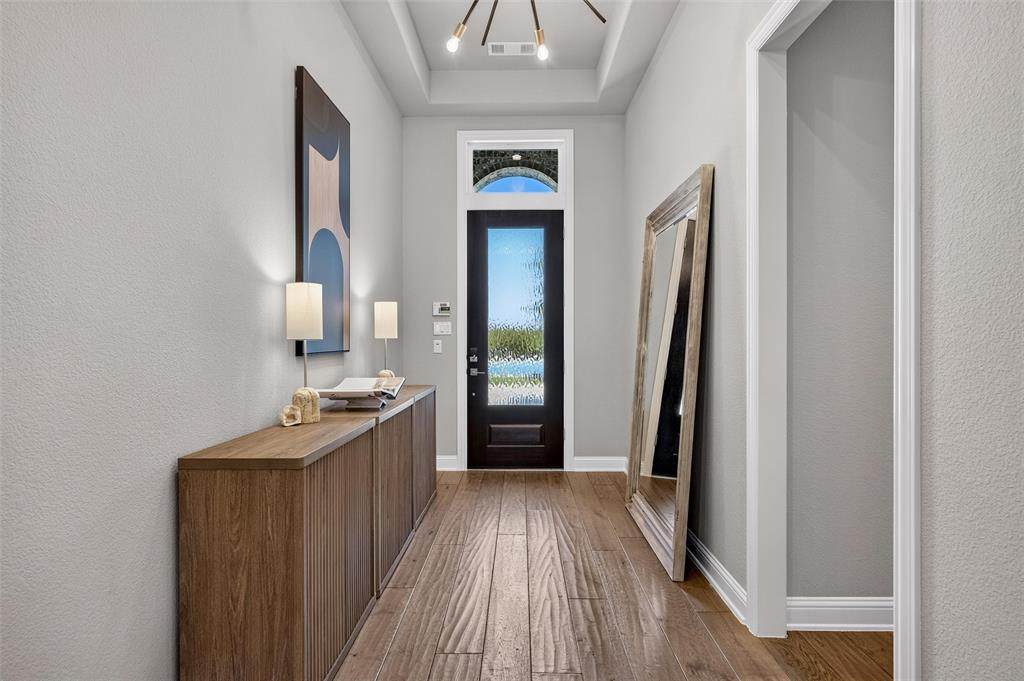
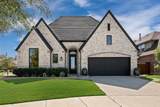
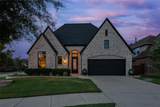
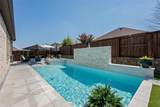
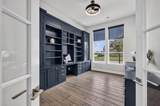
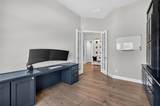
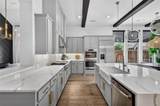
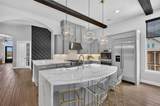
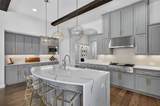
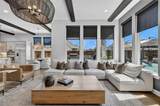
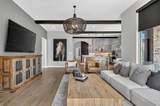
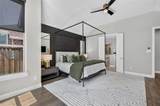
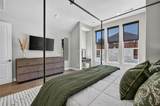
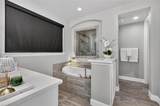
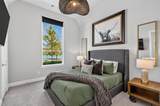
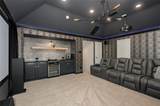
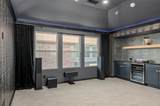
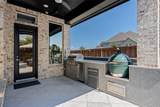
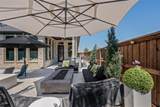
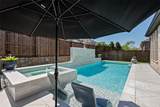
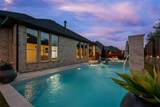
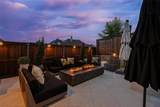
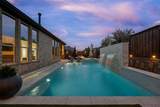
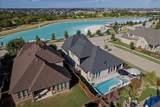
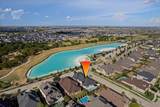
Welcome to your own private resort in Windsong Ranch- where every detail was meticulously thought out. Over $250k in upgrades.Perched on a premium corner lot with a front-row view of the famous 5-acre Lagoon, built by Highland Homes, this home has just under 3,400 square feet of serious style, incredible entertaining spaces, and upgrades everywhere you look.This 1.5 story home features 4 beds, 4 baths, 3 car tandem, office, game theatre room, resort-style pool & spa, outdoor kitchen, one of the most impressive backyard setups you'll find in Prosper.This home immediately makes an entrance. Engineered hardwood floors in the main living areas, office, primary suite, with upgraded lighting & natural light give the entire home a bright, modern feel.Private office has custom built-ins and TWO full workstations.Open-concept kitchen is the heart of the home & built for people who actually love to cook & entertain. Waterfall island, quartz countertops, farmhouse sink, double oven, upgraded appliances, built-in commercial style- KitchenAid refrigerator. Everything opens directly into the main living space, making this home perfect for keeping everyone connected.3 beds down, including the primary suite, 4th bed up & full bath, game room or theatre space with built-in cabinetry, fridge. Custom pool & spa with a 16ft-wide by 6ft waterfall feature. With expansive outdoor kitchen with built-in BBQ, fridge gas fire pit, upgraded decking, turf, and Sonos system. The backyard that's ready for everything from Saturday football parties to quiet evenings by the fire listening to your favorite tunes!Includes Christmas light package because they thought of everything. Roof replaced Feb 2025.Premier master-planned community. Enjoy the lagoon, resort-style pools, fitness center, pickleball and tennis courts, basketball, miles of walking, biking trails, pocket parks, gym, community events, café, and even more recreation with The Court House.Welcome to Windsong Ranch!
-
4BEDS
-
0.21ACRES
-
4BATHS
-
01/2 BATHS
-
3,384SQFT
-
$292$/SQFT
School Information
Description
Welcome to your own private resort in Windsong Ranch- where every detail was meticulously thought out. Over $250k in upgrades.Perched on a premium corner lot with a front-row view of the famous 5-acre Lagoon, built by Highland Homes, this home has just under 3,400 square feet of serious style, incredible entertaining spaces, and upgrades everywhere you look.This 1.5 story home features 4 beds, 4 baths, 3 car tandem, office, game theatre room, resort-style pool & spa, outdoor kitchen, one of the most impressive backyard setups you'll find in Prosper.This home immediately makes an entrance. Engineered hardwood floors in the main living areas, office, primary suite, with upgraded lighting & natural light give the entire home a bright, modern feel.Private office has custom built-ins and TWO full workstations.Open-concept kitchen is the heart of the home & built for people who actually love to cook & entertain. Waterfall island, quartz countertops, farmhouse sink, double oven, upgraded appliances, built-in commercial style- KitchenAid refrigerator. Everything opens directly into the main living space, making this home perfect for keeping everyone connected.3 beds down, including the primary suite, 4th bed up & full bath, game room or theatre space with built-in cabinetry, fridge. Custom pool & spa with a 16ft-wide by 6ft waterfall feature. With expansive outdoor kitchen with built-in BBQ, fridge gas fire pit, upgraded decking, turf, and Sonos system. The backyard that's ready for everything from Saturday football parties to quiet evenings by the fire listening to your favorite tunes!Includes Christmas light package because they thought of everything. Roof replaced Feb 2025.Premier master-planned community. Enjoy the lagoon, resort-style pools, fitness center, pickleball and tennis courts, basketball, miles of walking, biking trails, pocket parks, gym, community events, café, and even more recreation with The Court House.Welcome to Windsong Ranch!
© 2026 North Texas Real Estate Information Systems. All rights reserved. IDX information is provided exclusively for consumers' personal, non-commercial use and may not be used for any purpose other than to identify prospective properties consumers may be interested in purchasing. Information is deemed reliable but is not guaranteed accurate by the MLS or Berkshire Hathaway HomeServices PenFed Realty Texas. The data relating to real estate for sale or lease on this web site comes in part from NTREIS. Real estate listings held by brokerage firms other than Berkshire Hathaway HomeServices PenFed Realty Texas are marked with the NTREIS logo or an abbreviated logo and detailed information about them includes the name of the listing broker. Data last updated 2026-10-07T11:45:59.95.
 Listing information © 2026 North Texas Real Estate Information System.