


Description
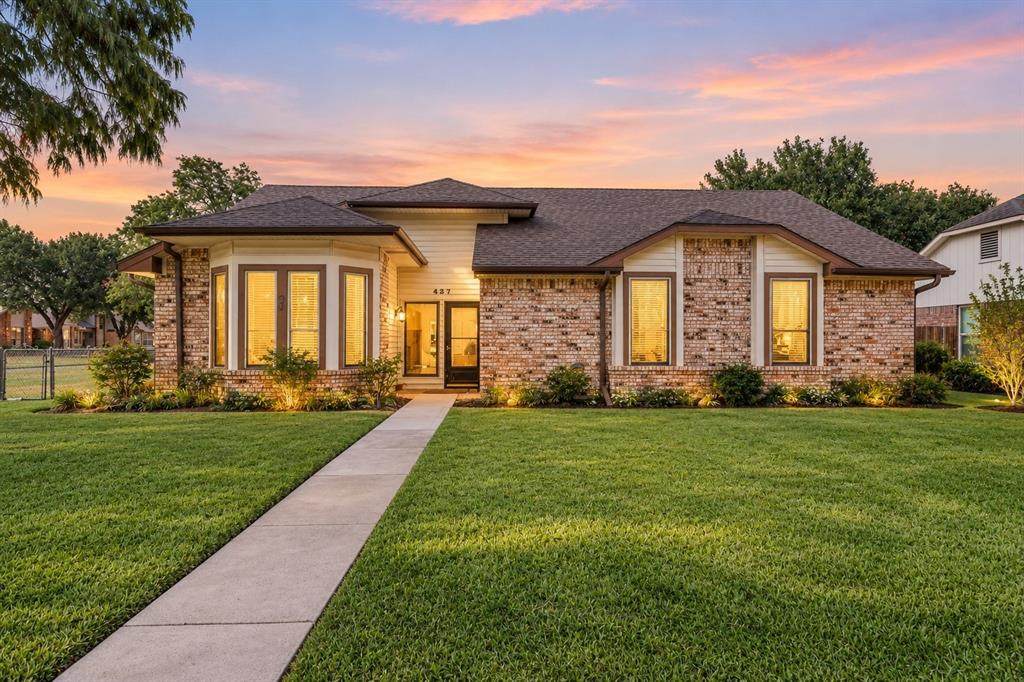
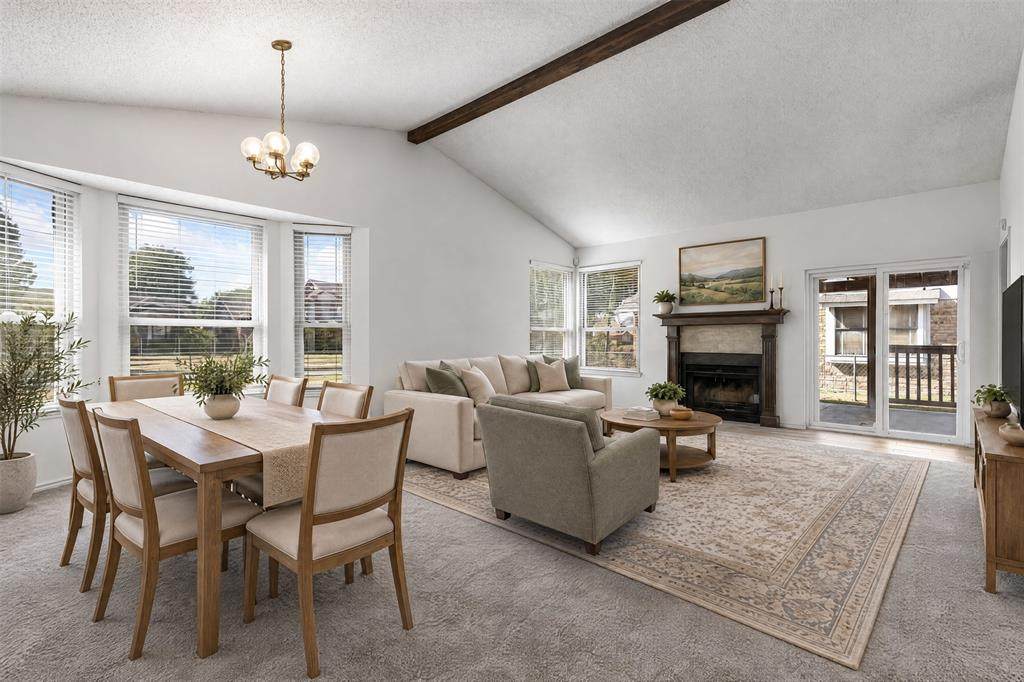
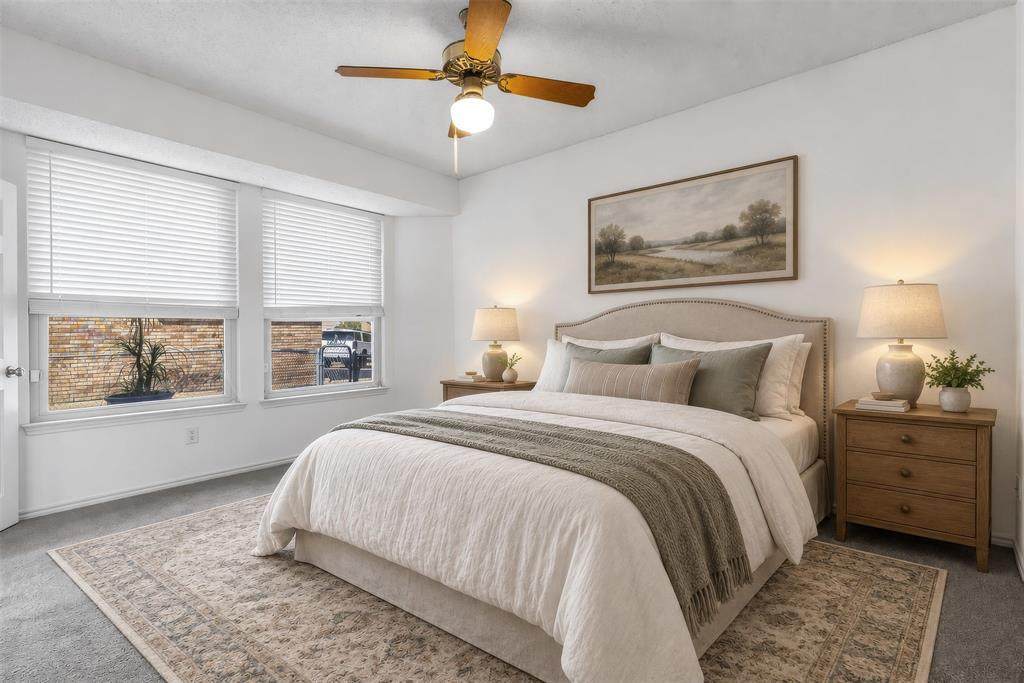
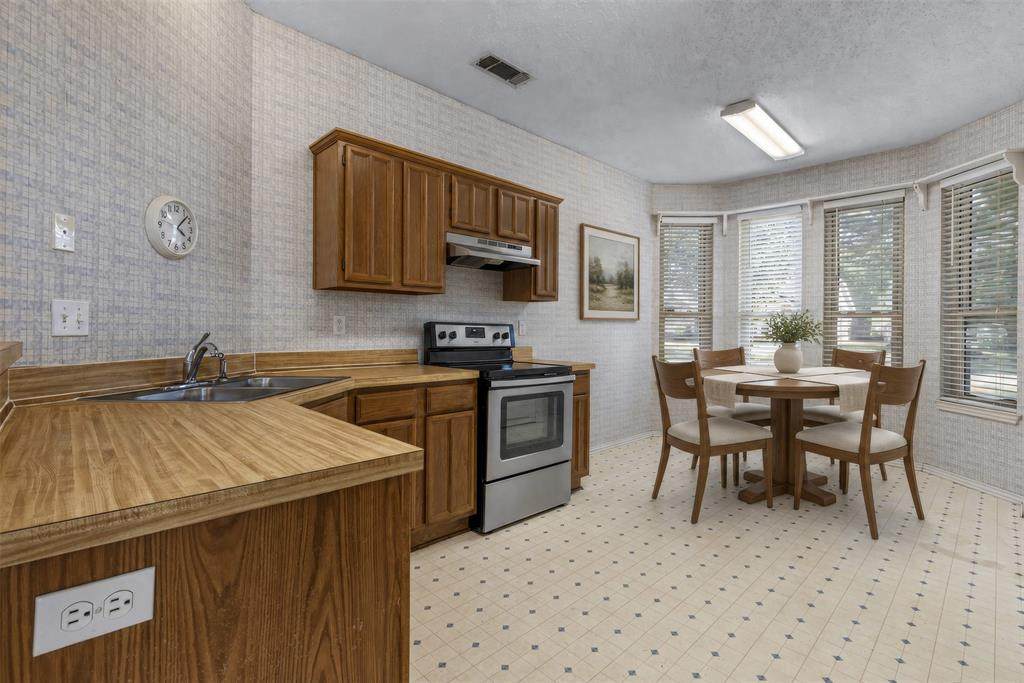
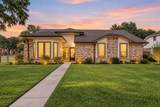
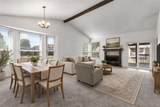
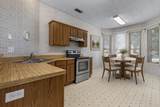
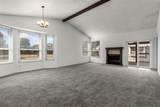
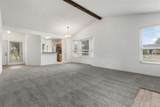
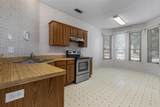
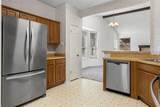
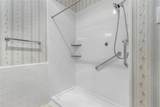
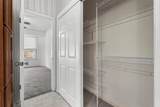
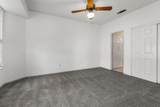
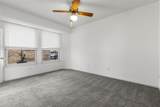
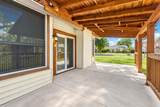
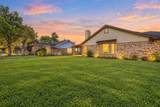
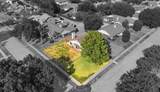
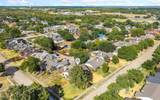
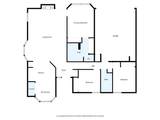
HIGHEST AND BEST DUE SUNDAY, SEPT. 27TH AT 4PM. This Mesquite corner-lot home offers nearly a quarter acre, an open-concept living area with vaulted ceilings, and a list of recent updates including new carpet, fresh paint, and newer windows, all just minutes from Town East Mall and Lake Ray Hubbard. The chain link fenced yard adds even more usable outdoor space, well beyond what you'll typically find on a Dallas-area lot.The vaulted ceiling in the main living area is accented by an exposed wood beam, adding height and character to the space. A wood-burning fireplace with a stone surround serves as the natural focal point of the living room, while a sliding glass door leads directly out to the covered patio. Fresh paint and new carpet run throughout, creating a clean, move-in ready feel while still leaving room to add your own personal style.The kitchen sits toward the front of the home and includes an electric range and stainless steel appliances, with a pass-through opening that keeps it connected to the living area. One of the bathrooms is equipped with ADA-style grab bars in the shower, a practical feature for accessibility. The home's south-facing orientation brings natural light through the living areas for much of the day.Beyond the new carpet, fresh paint, and newer windows, the back patio has a newer pergola-style cover and the kitchen appliances have been updated to stainless steel. These improvements take care of some of the bigger-ticket items, leaving the finishes in the kitchen and bathrooms open for a buyer to personalize.Outside, the covered patio is ready for morning coffee or evening dinners, and the fenced backyard offers privacy along with plenty of room to garden, play, or entertain. With its corner-lot position, proximity to Town East Mall, and easy access to Lake Ray Hubbard, this home is a solid opportunity for a buyer ready to make it their own in a convenient Mesquite location.
-
3BEDS
-
0.23ACRES
-
2BATHS
-
01/2 BATHS
-
1,541SQFT
-
$162$/SQFT
School Information
Description
HIGHEST AND BEST DUE SUNDAY, SEPT. 27TH AT 4PM. This Mesquite corner-lot home offers nearly a quarter acre, an open-concept living area with vaulted ceilings, and a list of recent updates including new carpet, fresh paint, and newer windows, all just minutes from Town East Mall and Lake Ray Hubbard. The chain link fenced yard adds even more usable outdoor space, well beyond what you'll typically find on a Dallas-area lot.The vaulted ceiling in the main living area is accented by an exposed wood beam, adding height and character to the space. A wood-burning fireplace with a stone surround serves as the natural focal point of the living room, while a sliding glass door leads directly out to the covered patio. Fresh paint and new carpet run throughout, creating a clean, move-in ready feel while still leaving room to add your own personal style.The kitchen sits toward the front of the home and includes an electric range and stainless steel appliances, with a pass-through opening that keeps it connected to the living area. One of the bathrooms is equipped with ADA-style grab bars in the shower, a practical feature for accessibility. The home's south-facing orientation brings natural light through the living areas for much of the day.Beyond the new carpet, fresh paint, and newer windows, the back patio has a newer pergola-style cover and the kitchen appliances have been updated to stainless steel. These improvements take care of some of the bigger-ticket items, leaving the finishes in the kitchen and bathrooms open for a buyer to personalize.Outside, the covered patio is ready for morning coffee or evening dinners, and the fenced backyard offers privacy along with plenty of room to garden, play, or entertain. With its corner-lot position, proximity to Town East Mall, and easy access to Lake Ray Hubbard, this home is a solid opportunity for a buyer ready to make it their own in a convenient Mesquite location.
© 2026 North Texas Real Estate Information Systems. All rights reserved. IDX information is provided exclusively for consumers' personal, non-commercial use and may not be used for any purpose other than to identify prospective properties consumers may be interested in purchasing. Information is deemed reliable but is not guaranteed accurate by the MLS or Berkshire Hathaway HomeServices PenFed Realty Texas. The data relating to real estate for sale or lease on this web site comes in part from NTREIS. Real estate listings held by brokerage firms other than Berkshire Hathaway HomeServices PenFed Realty Texas are marked with the NTREIS logo or an abbreviated logo and detailed information about them includes the name of the listing broker. Data last updated 2026-10-10T12:44:14.413.
 Listing information © 2026 North Texas Real Estate Information System.