



Description
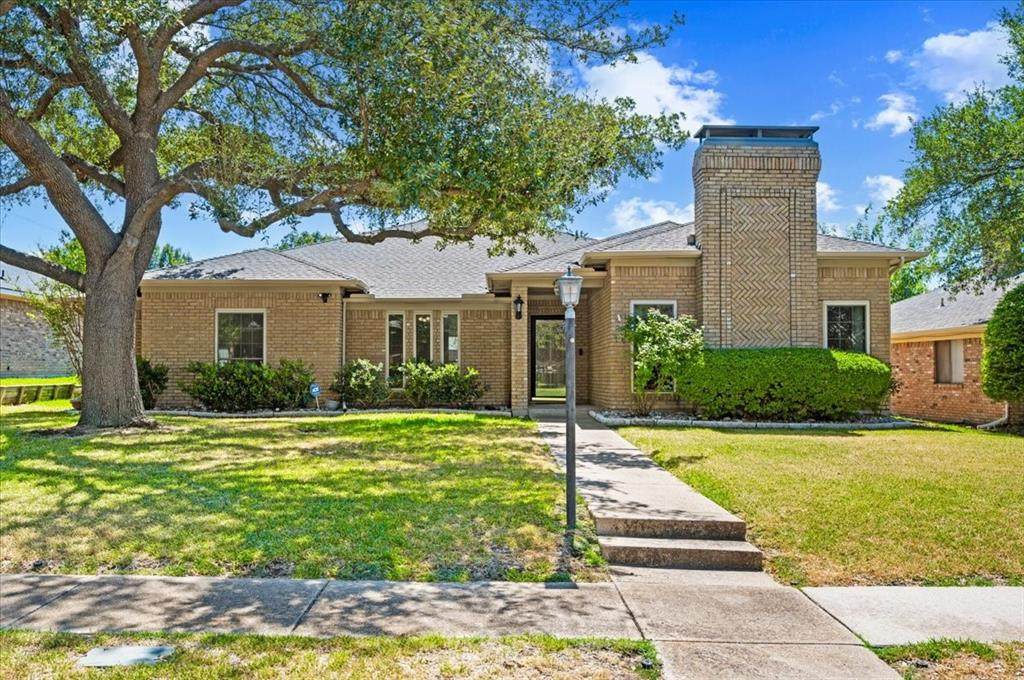
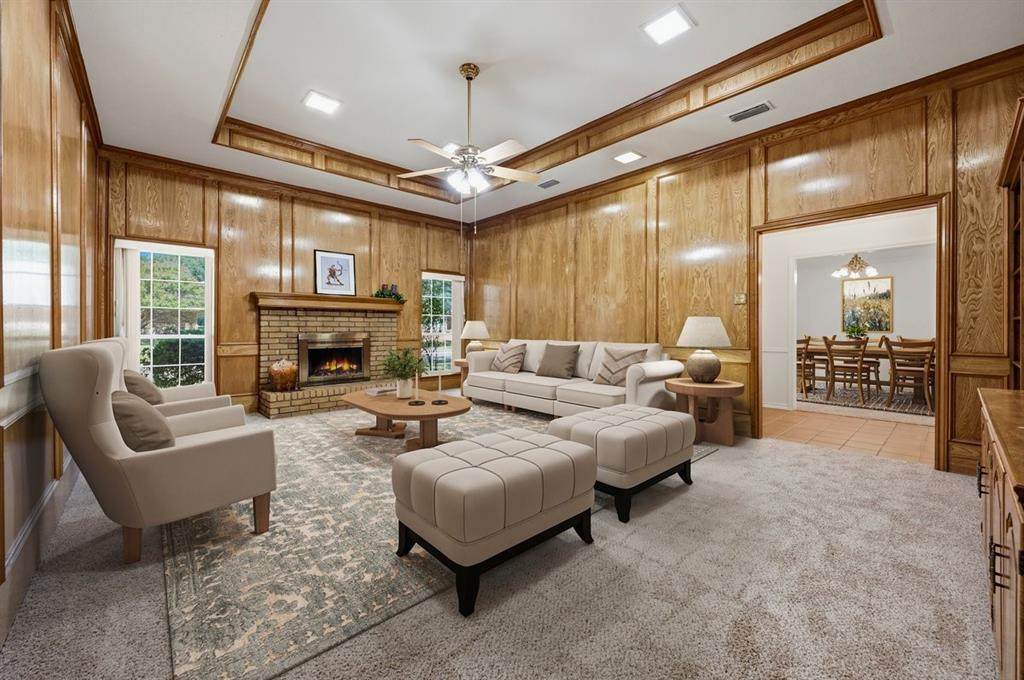
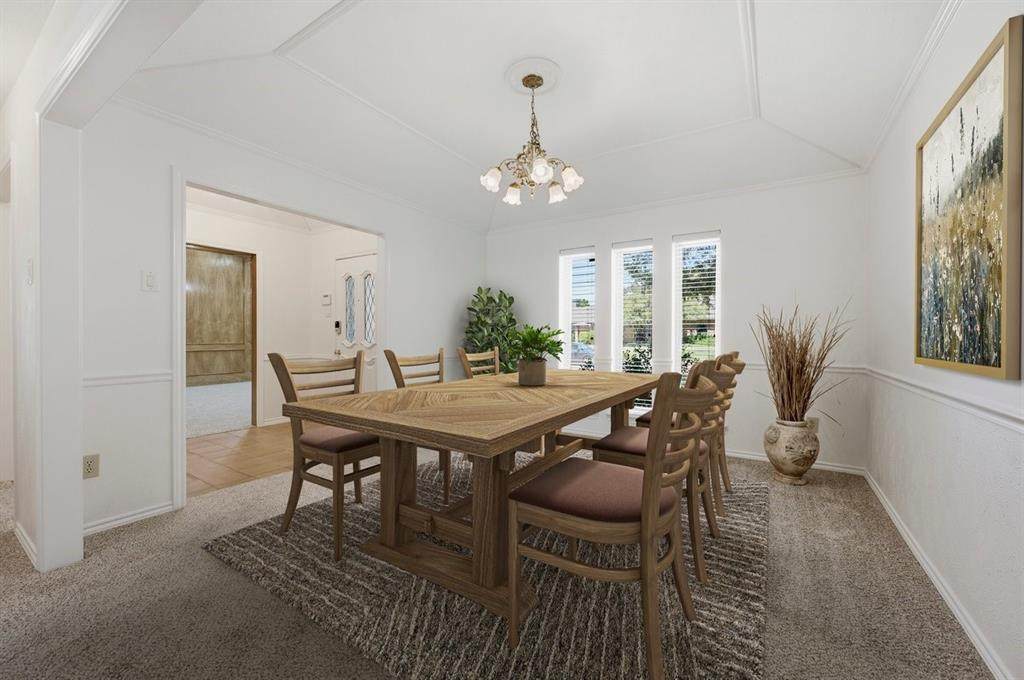
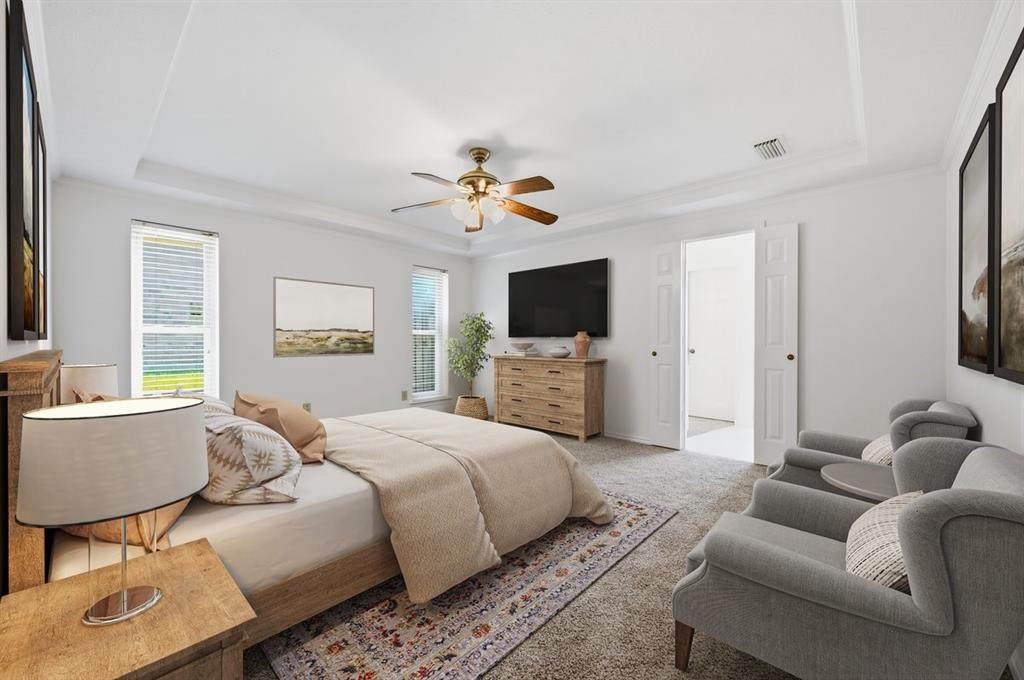
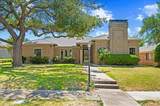
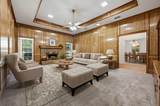
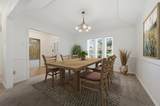
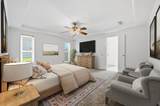
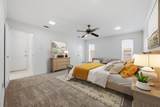
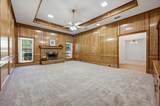
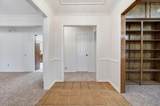
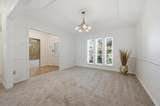
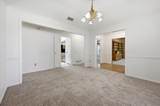
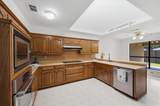
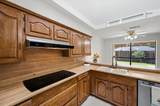
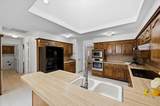
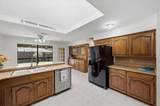
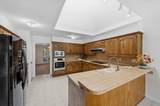
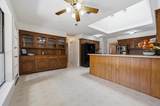
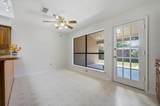
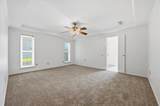
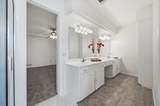
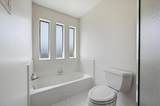
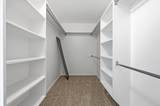
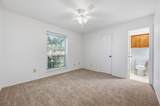
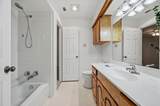
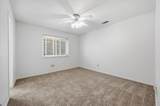
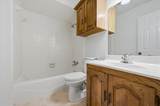
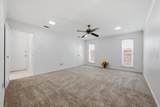
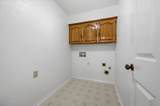
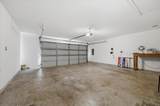
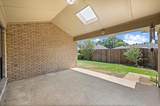
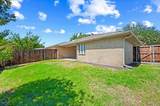
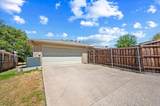
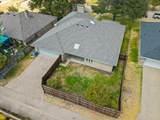
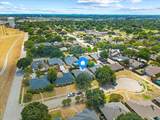
LOCATION, LOCATION, short cul-de-sac street. This pristine home has been totally painted walls, ceilings, trims and doors in August 2026: ready for new owners. The carpet and pad were also new in August 2026. Special features include updated energy efficient windows, a wall of custom cabinets ands shelving in the formal living room and a real fireplace and hearth. Enjoy this 4 bedroom and 3 full baths home with space for everyone. Bedroom #2 and #3 are separated by the Jack N Jill Bath. ALL the bedrooms have ceiling fans and walk in closets. The Primary Bedroom is on the hall with bedrooms two an three - hall features more storage with a linen closet and shelving. The primary bedroom is on the east side with an ensuite - long vanity - wall of built in cabinets, two sinks, long counter tops, separate large walk in shower and separate tub. Don't miss the spacious walk in closet with lots of shelving and rods - also a mirror to hang where you prefer. Don't forget the awesome kitchen with a gigantic skylight in the center of the room which highlights all the areas, also has additional track lighting over the breakfast bar. The stainless steel appliances are a Bosch dishwasher and Bosch oven, a Panasonic built in wall oven and stainless microwave over the wall oven. There is so much storage with cabinets and drawers in the kitchen - don't miss seeing the HUTCH with includes custom glass doors and shelving galore! The breakfast kitchen area views the oversized covered patio with a skylight viewing the back yard. The utility room is separate on the hall to the garage. This hall has a FULL BATH which is adjacent to the 4th Bedroom. This very large 4th BR could also be another living area with a huge walk in closet and two updated windows. The garage is oversized and has a driveway to the alley. Yard is fully fenced in the back yard including an underground sprinkler system. Major shopping & restaurants at Preston and Park .NO HOA NO SURVEY-buyer to purchase new
-
4BEDS
-
0.2ACRES
-
3BATHS
-
01/2 BATHS
-
2,494SQFT
-
$180$/SQFT
School Information
Description
LOCATION, LOCATION, short cul-de-sac street. This pristine home has been totally painted walls, ceilings, trims and doors in August 2026: ready for new owners. The carpet and pad were also new in August 2026. Special features include updated energy efficient windows, a wall of custom cabinets ands shelving in the formal living room and a real fireplace and hearth. Enjoy this 4 bedroom and 3 full baths home with space for everyone. Bedroom #2 and #3 are separated by the Jack N Jill Bath. ALL the bedrooms have ceiling fans and walk in closets. The Primary Bedroom is on the hall with bedrooms two an three - hall features more storage with a linen closet and shelving. The primary bedroom is on the east side with an ensuite - long vanity - wall of built in cabinets, two sinks, long counter tops, separate large walk in shower and separate tub. Don't miss the spacious walk in closet with lots of shelving and rods - also a mirror to hang where you prefer. Don't forget the awesome kitchen with a gigantic skylight in the center of the room which highlights all the areas, also has additional track lighting over the breakfast bar. The stainless steel appliances are a Bosch dishwasher and Bosch oven, a Panasonic built in wall oven and stainless microwave over the wall oven. There is so much storage with cabinets and drawers in the kitchen - don't miss seeing the HUTCH with includes custom glass doors and shelving galore! The breakfast kitchen area views the oversized covered patio with a skylight viewing the back yard. The utility room is separate on the hall to the garage. This hall has a FULL BATH which is adjacent to the 4th Bedroom. This very large 4th BR could also be another living area with a huge walk in closet and two updated windows. The garage is oversized and has a driveway to the alley. Yard is fully fenced in the back yard including an underground sprinkler system. Major shopping & restaurants at Preston and Park .NO HOA NO SURVEY-buyer to purchase new
© 2026 North Texas Real Estate Information Systems. All rights reserved. IDX information is provided exclusively for consumers' personal, non-commercial use and may not be used for any purpose other than to identify prospective properties consumers may be interested in purchasing. Information is deemed reliable but is not guaranteed accurate by the MLS or Berkshire Hathaway HomeServices PenFed Realty Texas. The data relating to real estate for sale or lease on this web site comes in part from NTREIS. Real estate listings held by brokerage firms other than Berkshire Hathaway HomeServices PenFed Realty Texas are marked with the NTREIS logo or an abbreviated logo and detailed information about them includes the name of the listing broker. Data last updated 2026-10-07T11:45:59.95.
 Listing information © 2026 North Texas Real Estate Information System.