




Skip To Content

434 County Road 336

Tuscola, TX 79562
  • $655,000
  • STATUS: Active Option Contract
  • ON SITE: 32 Days
  • MLS #: 21353042
Under Contract
UPDATED: 61 min ago
$655,000
  • 4
    BEDS
  • 5.16
    ACRES
  • 3
    BATHS
  • 0
    1/2 BATHS
  • 2,572
    SQFT
  • $255
    $/SQFT
Neighborhood:
Type:
Single-Family Home
Built:
2008
County:
Area:

School Information

Elementary School:
High School:
School District:
Offered by Kim Vacca of RE/MAX Trinity: .

Description

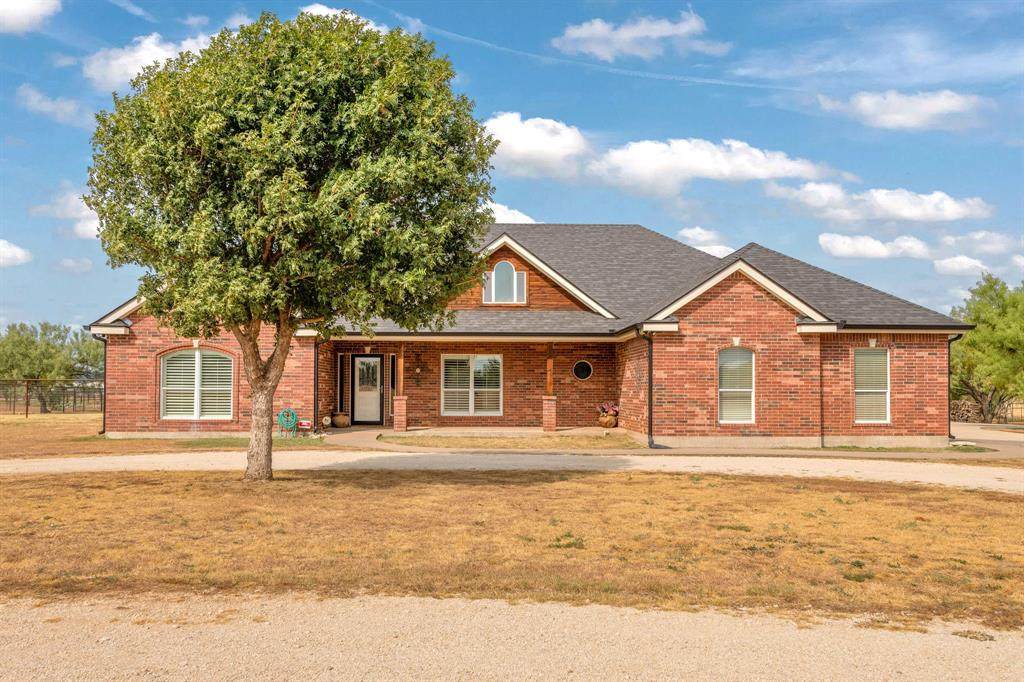
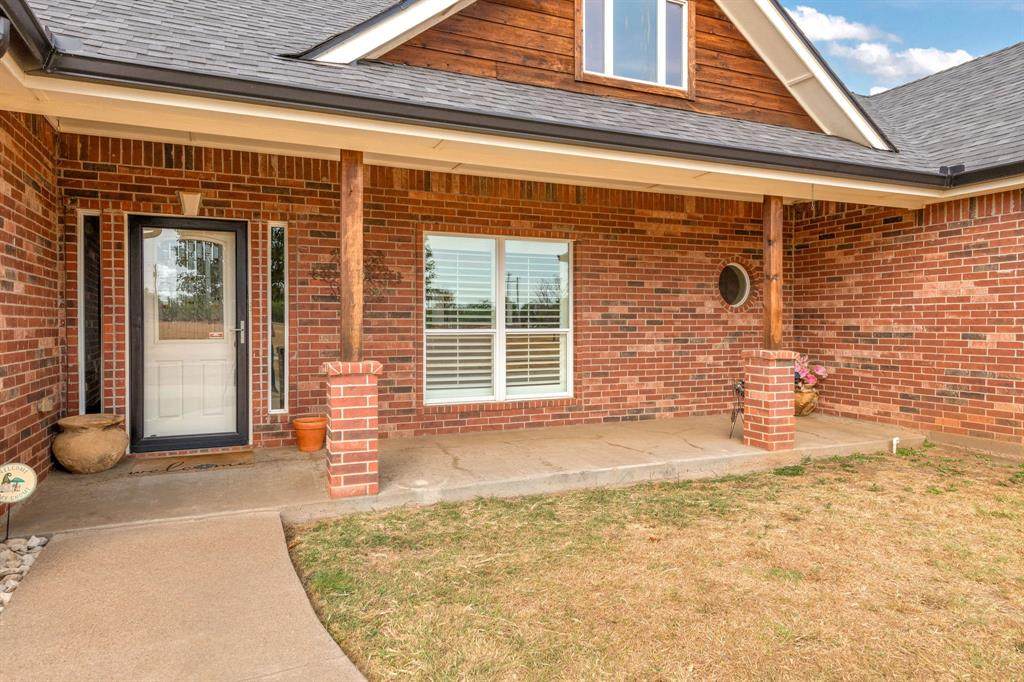
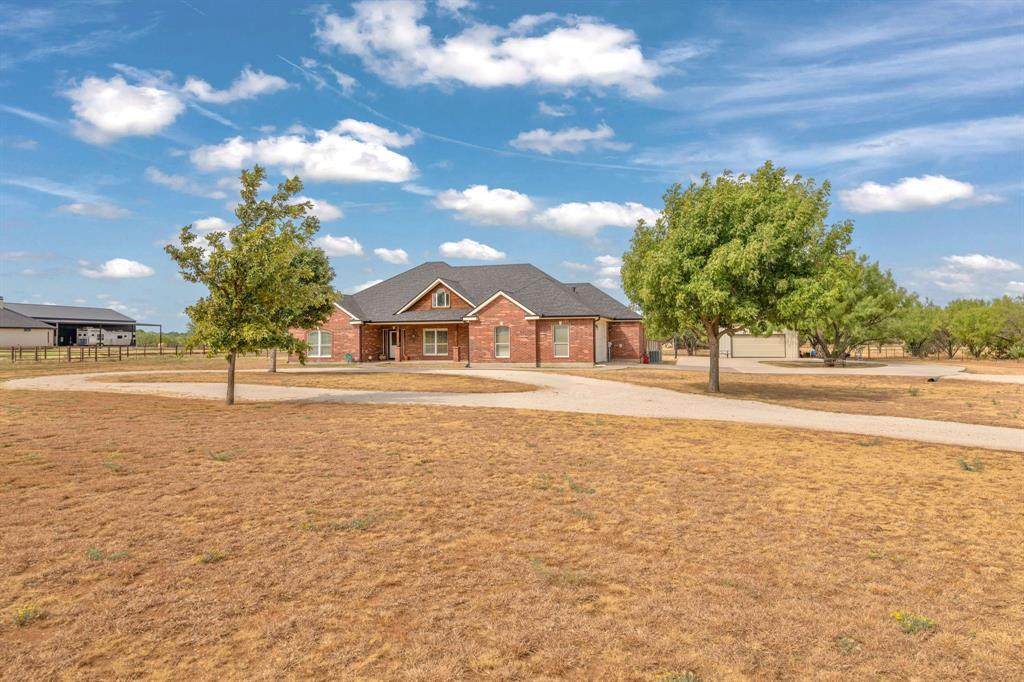
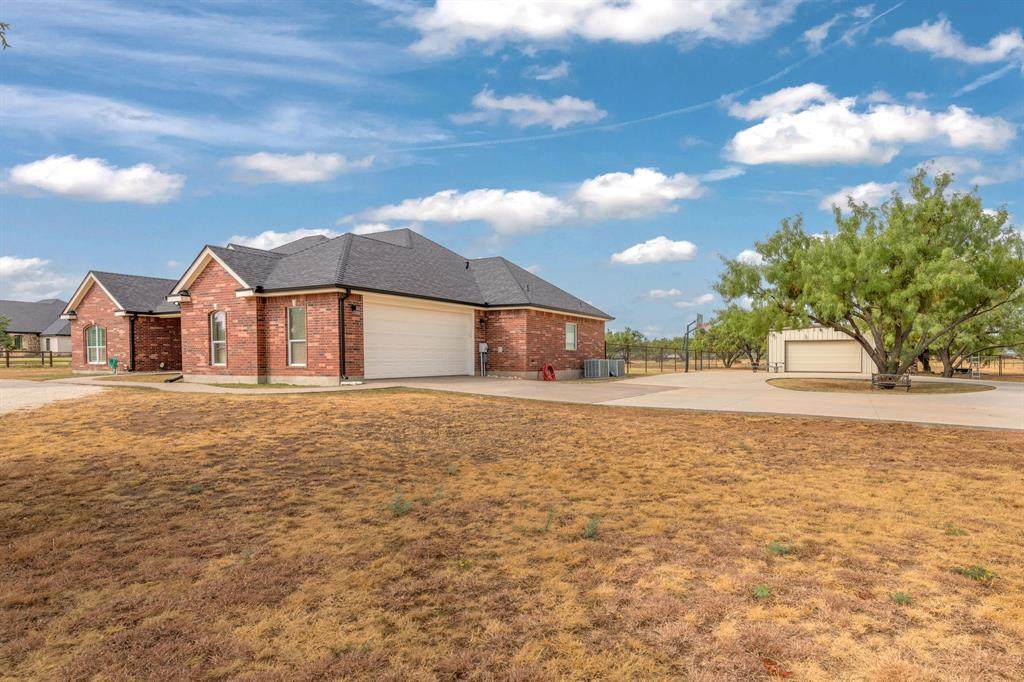
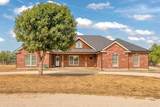
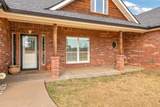
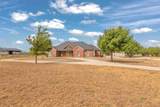
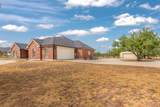
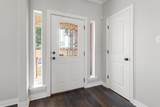
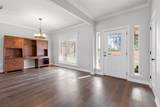
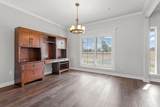
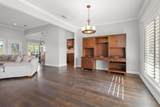
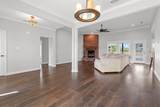
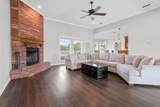
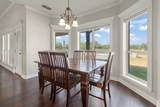
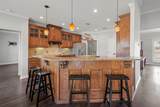
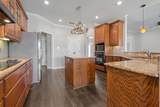
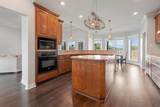
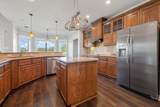
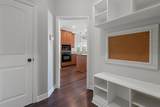
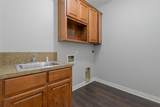
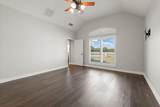
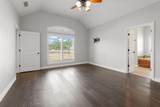
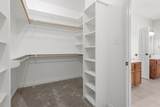
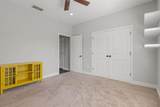
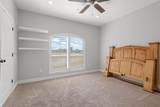
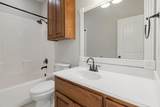
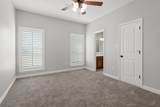
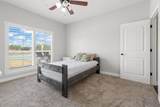
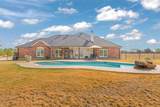
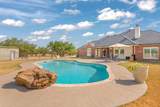
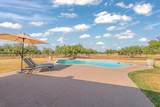
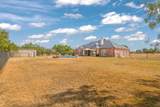
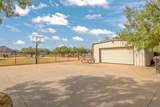
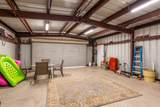
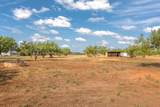
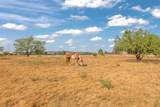
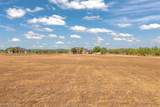
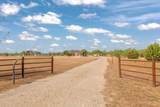
Horses welcome! Prime location with circle drive, perimeter and cross fence. Custom built and meticulously maintained by only two owners. This brick four bedroom, three bath home AND 24x30 shop AND in ground pool is situated on 5+ acres in sought-out Wylie West! Shop has electric and an 8 ft roll up door and 1 walk through door. Pool was installed in 2020. The home offers Mohawk waterproof flooring, 2 water heaters, 2 HVAC units, and a split bedroom floor plan, plus two car side entry garage. The front guest room is adjacent to an updated guest bath, while the other 2 bedrooms share an adjoining bathroom. The large open area flows from dining room to living room and continues to the kitchen and breakfast area, making it an ideal home for gatherings. The kitchen has granite countertops and plenty of room for cooking, storing and kitchen prep. Bonus is a pantry and MUD room. The master suite includes a jet tub, large closet and separate vanities. Enjoy country living on the large back porch or take a dip in the swimming pool. Bring your horses, they have a shelter too!

Monthly Payment Calculator


© 2026 North Texas Real Estate Information Systems. All rights reserved. IDX information is provided exclusively for consumers' personal, non-commercial use and may not be used for any purpose other than to identify prospective properties consumers may be interested in purchasing. Information is deemed reliable but is not guaranteed accurate by the MLS or Berkshire Hathaway HomeServices PenFed Realty Texas. The data relating to real estate for sale or lease on this web site comes in part from NTREIS. Real estate listings held by brokerage firms other than Berkshire Hathaway HomeServices PenFed Realty Texas are marked with the NTREIS logo or an abbreviated logo and detailed information about them includes the name of the listing broker. Data last updated 2026-10-08T07:43:17.243.
www.rhodesteamtexas.com/homes/180929057
Print Image

434 County Road 336 Tuscola, TX 79562

  • Price: $655,000
  • Status: Active Option Contract
  • On Site: 32 Days
  • Updated: 61 min ago
  • MLS #: 21353042
4
Beds
3
Baths
0
½ Baths
5.16
Acres
2,572
SQFT
$255
$/SQFT
2008
Built
Neighborhood:
Belle Plane Road Estate
County:
Taylor
Area:
Tuscola
Elementary School:
Wylie West
High School:
Wylie
School District:
Wylie ISD, Taylor Co.
Property Description
Horses welcome! Prime location with circle drive, perimeter and cross fence. Custom built and meticulously maintained by only two owners. This brick four bedroom, three bath home AND 24x30 shop AND in ground pool is situated on 5+ acres in sought-out Wylie West! Shop has electric and an 8 ft roll up door and 1 walk through door. Pool was installed in 2020. The home offers Mohawk waterproof flooring, 2 water heaters, 2 HVAC units, and a split bedroom floor plan, plus two car side entry garage. The front guest room is adjacent to an updated guest bath, while the other 2 bedrooms share an adjoining bathroom. The large open area flows from dining room to living room and continues to the kitchen and breakfast area, making it an ideal home for gatherings. The kitchen has granite countertops and plenty of room for cooking, storing and kitchen prep. Bonus is a pantry and MUD room. The master suite includes a jet tub, large closet and separate vanities. Enjoy country living on the large back porch or take a dip in the swimming pool. Bring your horses, they have a shelter too!
Exterior Features

Backyard Pool Features GuniteIn GroundPool SweepPrivatePump Carport Spaces 0 Construction BrickWood Covered Spaces 2 Exterior Features Covered Patio/PorchFire PitRain GuttersLightingStable/Barn Fencing Back YardMetalPipe Foundation Slab Housing Type Single Detached Lot Description AcreageClearedFew TreesInterior LotLandscapedLrg. Backyard GrassMesquitePasture Lot Size Source Appraiser Parking Or Garage Additional ParkingCircular DrivewayConcreteElectric GateGarageGarage Door OpenerGarage Faces SideGarage Single DoorPaved Patio And Porch Features CoveredFront PorchRear Porch Pool On Property Yes Roof CompositionShingle Style Ranch Waterfront YN No

Interior Features

Appliances DishwasherDisposalElectric CooktopElectric OvenElectric Water HeaterIce MakerMicrowaveVented Exhaust Fan Attached Garage Yes Basement No Cooling Ceiling Fan(s)Central AirElectricMulti UnitsRoof Turbine(s) Dining Areas 2 Fireplace Features BrickLiving RoomMasonryRaised Hearth Fireplaces 1 Flooring CarpetCeramic TileLuxury Vinyl Plank Garage Yes Garage Length 24 Garage Width 22 Handicap YN No Heating CentralElectricFireplace(s) Interior Features Cable TV AvailableDecorative LightingDouble VanityHigh Speed Internet AvailableKitchen IslandPantrySound System WiringWalk-In Closet(s) Laundry Features Electric Dryer HookupUtility RoomFull Size W/D AreaWasher Hookup Living Areas 1 Window Features Window Coverings

Property Features

Alarm Or Security Type BurglarCarbon Monoxide Detector(s)Fire AlarmSecurity GateSecurity SystemSmoke Detector(s) Construction Status Preowned HOA None Horse Permitted Yes Intermediate School Name Wylie West Junior High School Name Wylie West Levels One Listing Terms CashConventionalFHAVA Loan Municipal Utility District No Other Structures Workshop w/Electric Possession Closing/Funding Primary School Name Wylie West Property Attached Yes Property Type Single Family Residence Restrictions DeedNo Divide Senior Community No Special Notes Survey Available Unexempt Taxes 8654 Utilities Co-op WaterConcreteElectricity AvailableElectricity ConnectedIndividual Water MeterPhone AvailablePrivate RoadSepticUnderground UtilitiesOther Will Subdivide No

North Texas Real Estate Information Systems MLS logo Listing information © 2026 North Texas Real Estate Information System.


© 2026 North Texas Real Estate Information Systems. All rights reserved. IDX information is provided exclusively for consumers' personal, non-commercial use and may not be used for any purpose other than to identify prospective properties consumers may be interested in purchasing. Information is deemed reliable but is not guaranteed accurate by the MLS or Berkshire Hathaway HomeServices PenFed Realty Texas. The data relating to real estate for sale or lease on this web site comes in part from NTREIS. Real estate listings held by brokerage firms other than Berkshire Hathaway HomeServices PenFed Realty Texas are marked with the NTREIS logo or an abbreviated logo and detailed information about them includes the name of the listing broker. Data last updated 2026-10-08T07:43:17.243.
 
https://bt-photos.global.ssl.fastly.net/ntreis/orig_boomver_1_21353042-2.jpg https://bt-photos.global.ssl.fastly.net/ntreis/orig_boomver_1_21353042-2.jpg https://bt-photos.global.ssl.fastly.net/ntreis/orig_boomver_1_21353042-2.jpg
Logo
Berkshire Hathaway HomeServices PenFed Realty Texas
3624 Long Prairie Road, Suite 100
Flower Mound TX, 75022
Offered by Kim Vacca of RE/MAX Trinity: .