















Skip To Content

4344 Lake Stone Trail

Fort Worth, TX 76123
  • $390,000
  • STATUS: Active
  • ON SITE: 31 Days
  • MLS #: 21385405
$390,000
  • 4
    BEDS
  • 0.15
    ACRES
  • 2
    BATHS
  • 1
    1/2 BATHS
  • 3,595
    SQFT
  • $108
    $/SQFT
Neighborhood:
Type:
Single-Family Home
Built:
2006
County:
Area:

School Information

Elementary School:
High School:
School District:
Offered by Arthuro Rosas of 5th Stream Realty: 817-896-3222.

Description

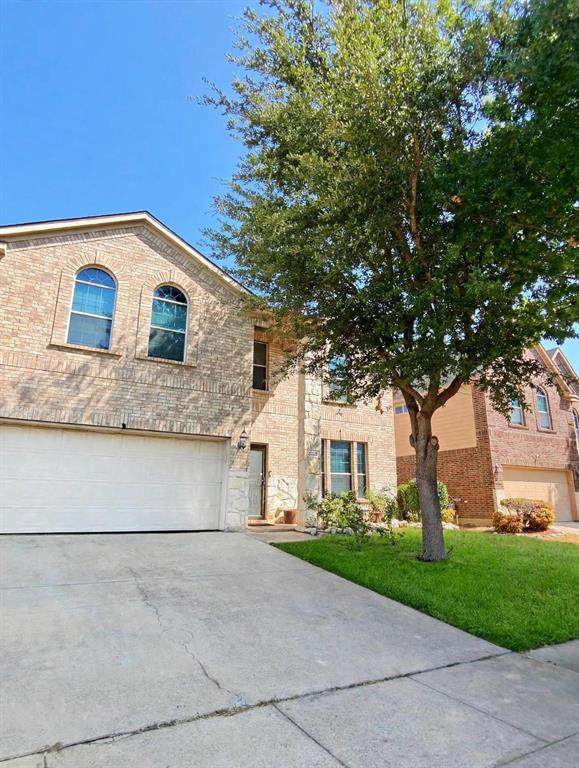
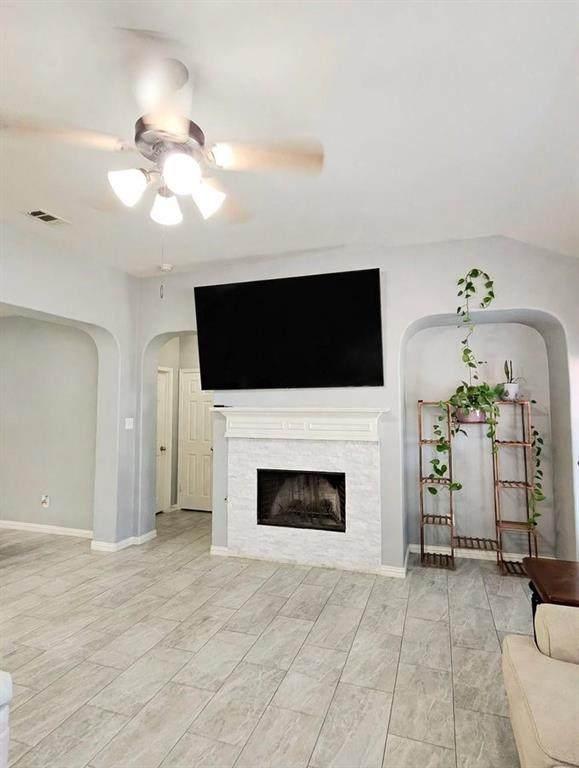
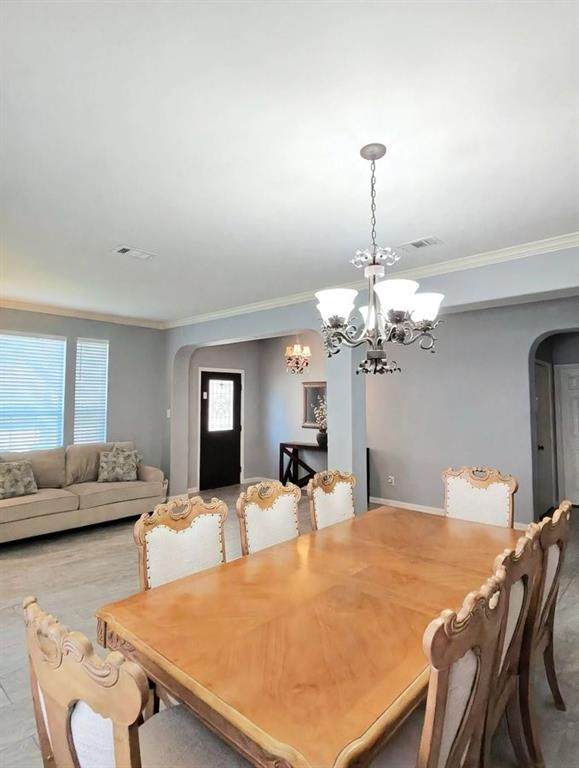
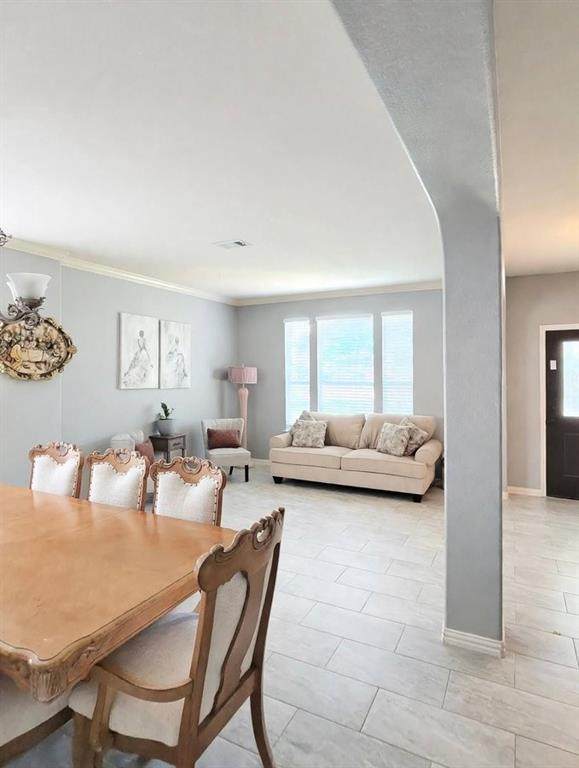
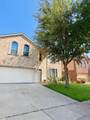
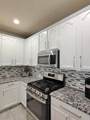
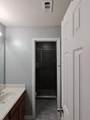
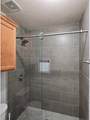
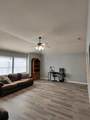
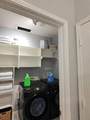
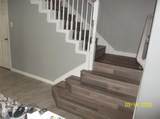
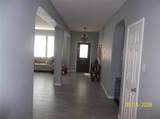
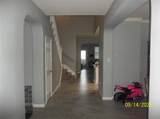
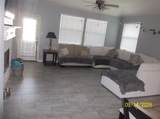
Welcome to this beautiful and spacious home with 4 bedrooms, 2 bathrooms, 2 car garage. There is a game room and a large media room upstairs. Owners have done so many upgrades to the house. Installed ceramic tile in kitchen, living area. Granite counter tops in kitchen. New roof May 2026This home is ready to move in. This home qualifies for Special financing available $0 down and no mortgage insurance with lender approval.Contact listing agent for more information.

Monthly Payment Calculator


© 2026 North Texas Real Estate Information Systems. All rights reserved. IDX information is provided exclusively for consumers' personal, non-commercial use and may not be used for any purpose other than to identify prospective properties consumers may be interested in purchasing. Information is deemed reliable but is not guaranteed accurate by the MLS or Berkshire Hathaway HomeServices PenFed Realty Texas. The data relating to real estate for sale or lease on this web site comes in part from NTREIS. Real estate listings held by brokerage firms other than Berkshire Hathaway HomeServices PenFed Realty Texas are marked with the NTREIS logo or an abbreviated logo and detailed information about them includes the name of the listing broker. Data last updated 2026-10-16T23:43:53.727.
www.rhodesteamtexas.com/homes/181202205
Print Image

4344 Lake Stone Trail Fort Worth, TX 76123

  • Price: $390,000
  • Status: Active
  • On Site: 31 Days
  • MLS #: 21385405
4
Beds
2
Baths
1
½ Baths
0.15
Acres
3,595
SQFT
$108
$/SQFT
2006
Built
Neighborhood:
Stone Meadow Add
County:
Tarrant
Area:
Fort Worth
Elementary School:
Dallas Park
High School:
North Crowley
School District:
CROWLEY ISD
Property Description
Welcome to this beautiful and spacious home with 4 bedrooms, 2 bathrooms, 2 car garage. There is a game room and a large media room upstairs. Owners have done so many upgrades to the house. Installed ceramic tile in kitchen, living area. Granite counter tops in kitchen. New roof May 2026This home is ready to move in. This home qualifies for Special financing available $0 down and no mortgage insurance with lender approval.Contact listing agent for more information.
Exterior Features

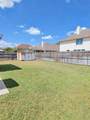
Carport Spaces 0 Construction BrickSiding Covered Spaces 2 Exterior Features Covered Patio/Porch Fencing Wood Foundation Slab Housing Type Single Detached Lot Description Interior Lot Parking Or Garage DrivewayGarage Pool On Property No Roof Composition Soil Type Unknown Style Traditional Waterfront YN No

Interior Features

Appliances DishwasherDisposalGas Range Attached Garage Yes Basement No Cooling Ceiling Fan(s)Central AirElectric Dining Areas 1 Fireplace Features Living RoomWood Burning Fireplaces 1 Flooring CarpetCeramic TileLaminate Garage Yes Handicap YN No Heating CentralFireplace(s) Interior Features Vaulted Ceiling(s)Walk-In Closet(s) Laundry Features Electric Dryer HookupWasher Hookup Living Areas 2 Room Dimensions Bedroom-Primary (18 x 13) Bedroom (15 x 11) Bedroom (13 x 10) Bedroom (19 x 10) Living Room (17 x 14) Kitchen (18 x 17) Family Room (19 x 10) Dining Room (12 x 10) Office (10 x 10) Game Room (20 x 15) Media Room (21 x 13) Laundry (8 x 6) Rooms Bedroom-Primary (1 Level) Bedroom (2 Level) Bedroom (2 Level) Bedroom (2 Level) Living Room (1 Level) Kitchen (1 Level) Family Room (1 Level) Dining Room (1 Level) Office (1 Level) Game Room (2 Level) Media Room (2 Level) Laundry (1 Level)

Property Features

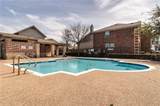
Barns1 0 Common Features Community Pool Easements Other Exclusions TV's and mountsring cameras. HOA Mandatory Hoa Billing Freq Quarterly Hoa Dues 154 Hoa Includes Full Use of FacilitiesManagement Fees HOAManagement Company SBB community management HOAManagement Company Phone 972-960-2800 Levels Two Listing Terms CashConventionalFHAVA Loan Municipal Utility District No Possession 30-60 DaysNegotiable Property Attached No Property Type Single Family Residence Senior Community No Special Notes Agent Related to Owner Unexempt Taxes 10039 Utilities AsphaltCity SewerCity WaterSidewalk Will Subdivide Subdivided

North Texas Real Estate Information Systems MLS logo Listing information © 2026 North Texas Real Estate Information System.


© 2026 North Texas Real Estate Information Systems. All rights reserved. IDX information is provided exclusively for consumers' personal, non-commercial use and may not be used for any purpose other than to identify prospective properties consumers may be interested in purchasing. Information is deemed reliable but is not guaranteed accurate by the MLS or Berkshire Hathaway HomeServices PenFed Realty Texas. The data relating to real estate for sale or lease on this web site comes in part from NTREIS. Real estate listings held by brokerage firms other than Berkshire Hathaway HomeServices PenFed Realty Texas are marked with the NTREIS logo or an abbreviated logo and detailed information about them includes the name of the listing broker. Data last updated 2026-10-16T23:43:53.727.
 
https://bt-photos.global.ssl.fastly.net/ntreis/orig_boomver_1_21385405-2.jpg https://bt-photos.global.ssl.fastly.net/ntreis/orig_boomver_1_21385405-2.jpg https://bt-photos.global.ssl.fastly.net/ntreis/orig_boomver_1_21385405-2.jpg
Logo
Berkshire Hathaway HomeServices PenFed Realty Texas
3624 Long Prairie Road, Suite 100
Flower Mound TX, 75022
Offered by Arthuro Rosas of 5th Stream Realty: 817-896-3222.