



Description
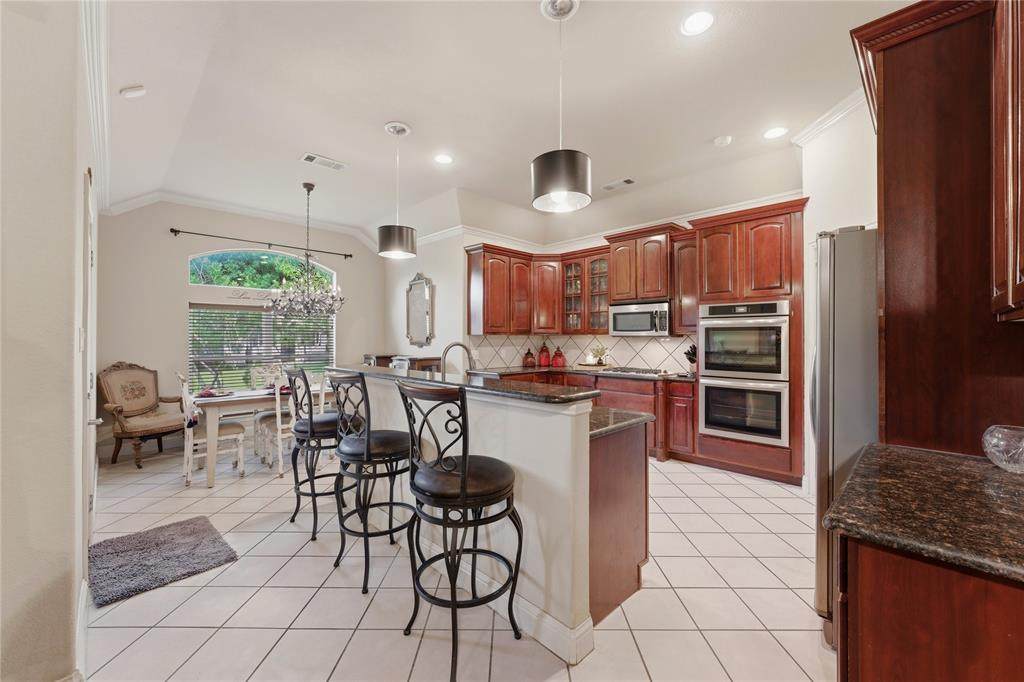
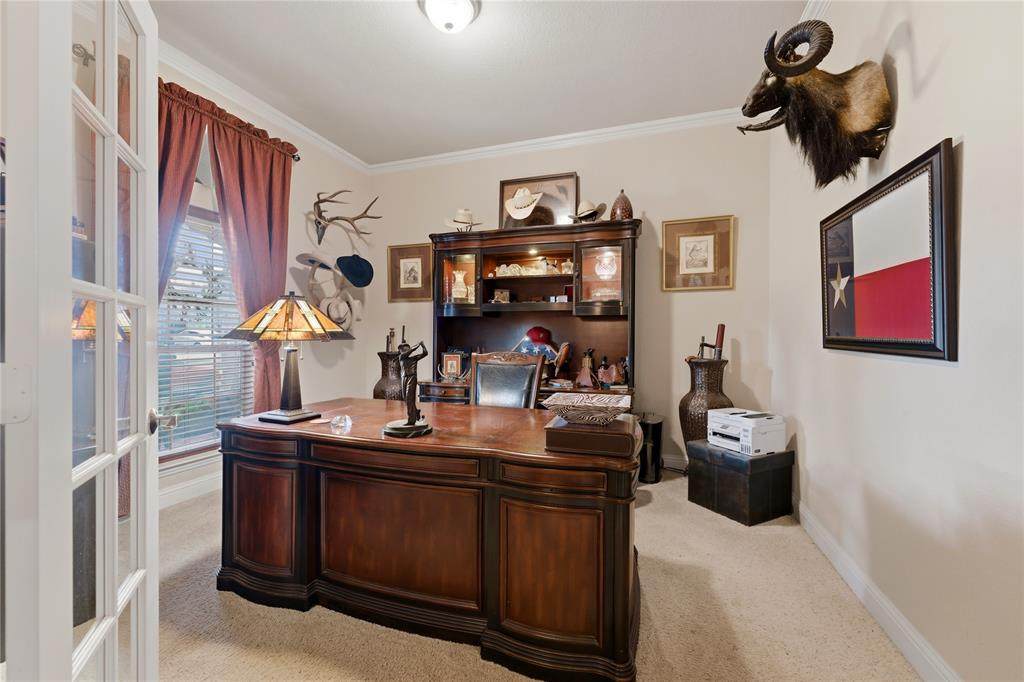
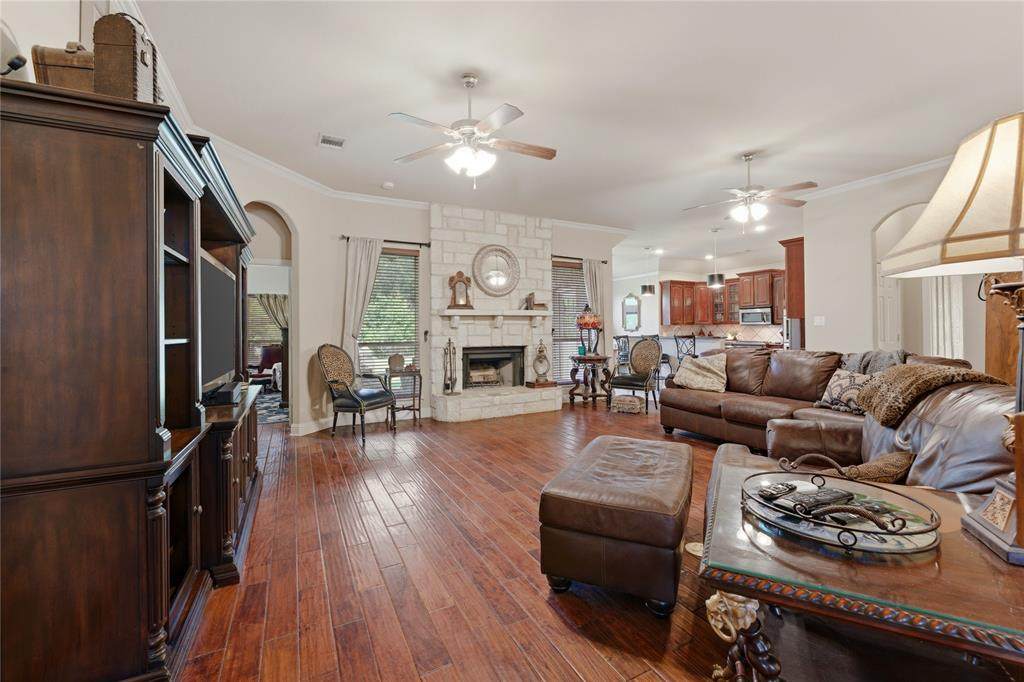
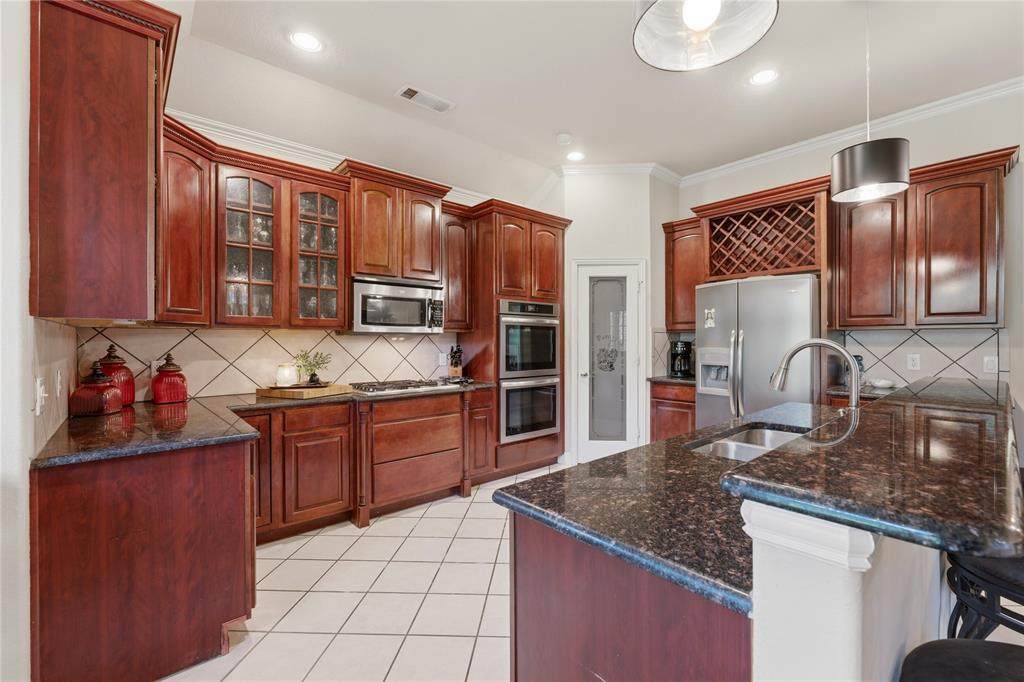
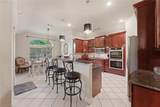
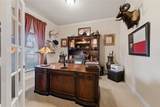
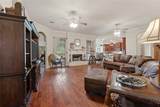
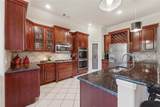
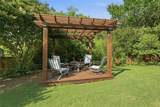
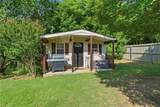
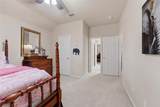
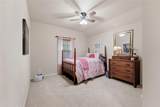
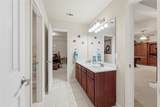
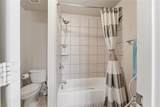
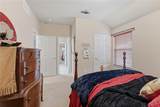
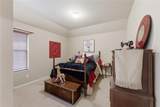
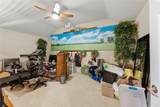
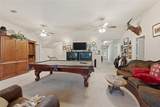
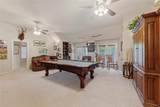
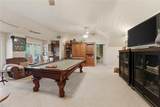
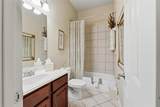
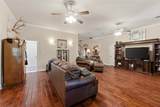
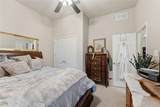
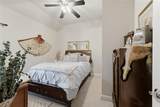
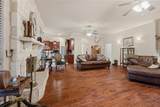
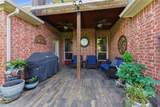
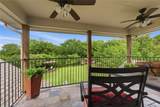
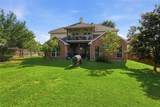
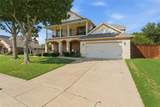
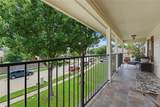
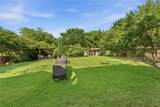
SPACE, CHARACTER AND BIG TICKET UPDATES ALREADY DONE. Welcome to 4425 Don Drive in Mansfield, offering approximately 3,813 square feet, 5 bedrooms, 3 full baths and an oversized 0.40 acre lot with a detached workshop.Major recent improvements include a NEW ROOF on the home and detached workshop with a transferable 15 year warranty, TWO NEW HVAC SYSTEMS installed August 2026 and a NEW WATER HEATER installed February 2025.The flexible floor plan includes the primary suite plus a SECOND BEDROOM and full bath downstairs, offering options for guests, multigenerational living or a home office. The main living area features teak hardwood floors and a floor to ceiling stone gas fireplace. The kitchen offers granite countertops, stainless steel appliances, a new double oven, new faucet and new ultra quiet disposal.Upstairs offers additional bedrooms, a spacious game room and dedicated media room. The professional grade pool table, short throw projector, four media room speakers and upstairs entertainment center convey with the home.Outside, enjoy the oversized backyard, gazebo, multiple covered outdoor living areas and detached workshop with electricity and upgraded wiring. The garage also features a new poly epoxy coated floor.Additional improvements include fresh exterior and select interior paint, high speed fiber installed in 2025, serviced plumbing, upgraded hardwired smoke detectors, sprinkler system servicing and an owned security system with cameras.If you are comparing this home to new construction, compare the space, lot, workshop, upgrades and major improvements already completed. This is a home with room to live, work, entertain and enjoy.
-
5BEDS
-
0.4ACRES
-
3BATHS
-
01/2 BATHS
-
3,813SQFT
-
$148$/SQFT
School Information
Description
SPACE, CHARACTER AND BIG TICKET UPDATES ALREADY DONE. Welcome to 4425 Don Drive in Mansfield, offering approximately 3,813 square feet, 5 bedrooms, 3 full baths and an oversized 0.40 acre lot with a detached workshop.Major recent improvements include a NEW ROOF on the home and detached workshop with a transferable 15 year warranty, TWO NEW HVAC SYSTEMS installed August 2026 and a NEW WATER HEATER installed February 2025.The flexible floor plan includes the primary suite plus a SECOND BEDROOM and full bath downstairs, offering options for guests, multigenerational living or a home office. The main living area features teak hardwood floors and a floor to ceiling stone gas fireplace. The kitchen offers granite countertops, stainless steel appliances, a new double oven, new faucet and new ultra quiet disposal.Upstairs offers additional bedrooms, a spacious game room and dedicated media room. The professional grade pool table, short throw projector, four media room speakers and upstairs entertainment center convey with the home.Outside, enjoy the oversized backyard, gazebo, multiple covered outdoor living areas and detached workshop with electricity and upgraded wiring. The garage also features a new poly epoxy coated floor.Additional improvements include fresh exterior and select interior paint, high speed fiber installed in 2025, serviced plumbing, upgraded hardwired smoke detectors, sprinkler system servicing and an owned security system with cameras.If you are comparing this home to new construction, compare the space, lot, workshop, upgrades and major improvements already completed. This is a home with room to live, work, entertain and enjoy.
© 2026 North Texas Real Estate Information Systems. All rights reserved. IDX information is provided exclusively for consumers' personal, non-commercial use and may not be used for any purpose other than to identify prospective properties consumers may be interested in purchasing. Information is deemed reliable but is not guaranteed accurate by the MLS or Berkshire Hathaway HomeServices PenFed Realty Texas. The data relating to real estate for sale or lease on this web site comes in part from NTREIS. Real estate listings held by brokerage firms other than Berkshire Hathaway HomeServices PenFed Realty Texas are marked with the NTREIS logo or an abbreviated logo and detailed information about them includes the name of the listing broker. Data last updated 2026-10-08T08:43:31.327.
 Listing information © 2026 North Texas Real Estate Information System.