






Description
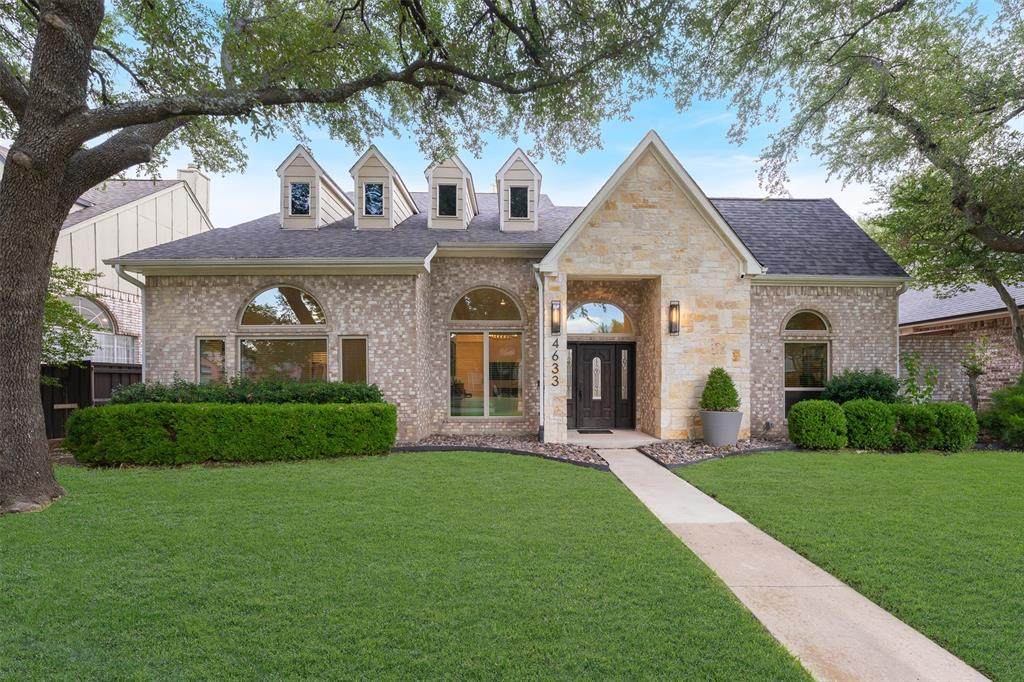
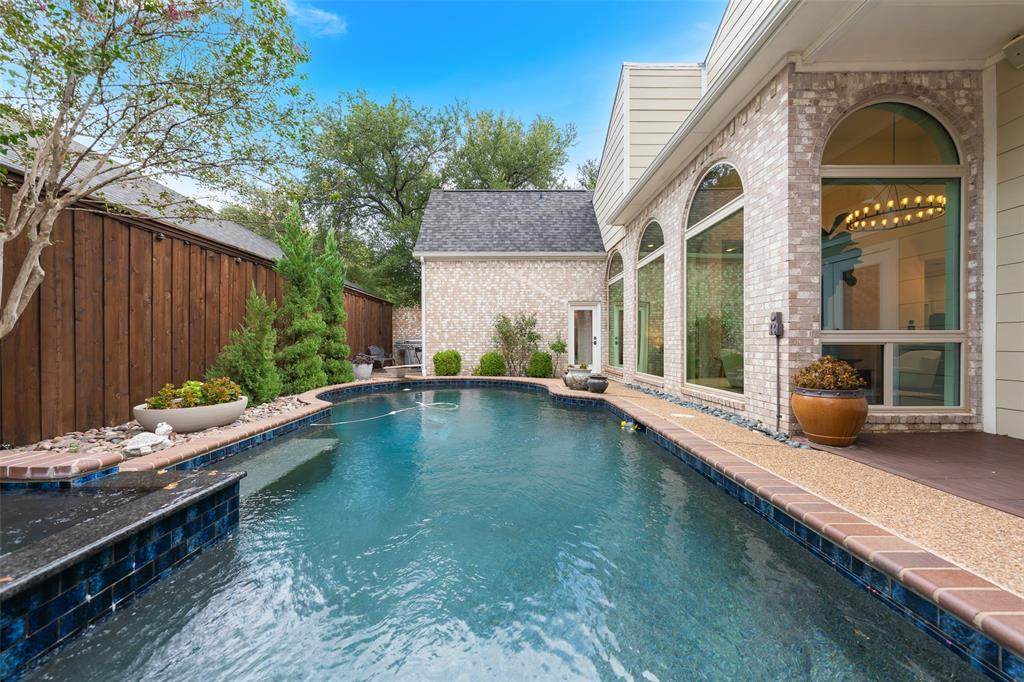
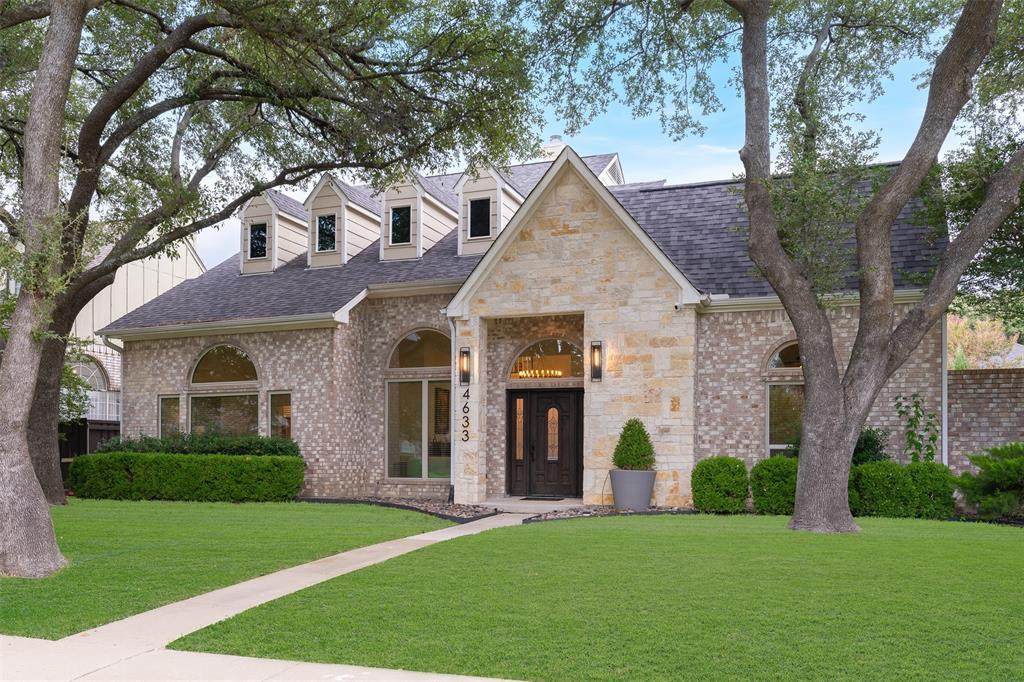
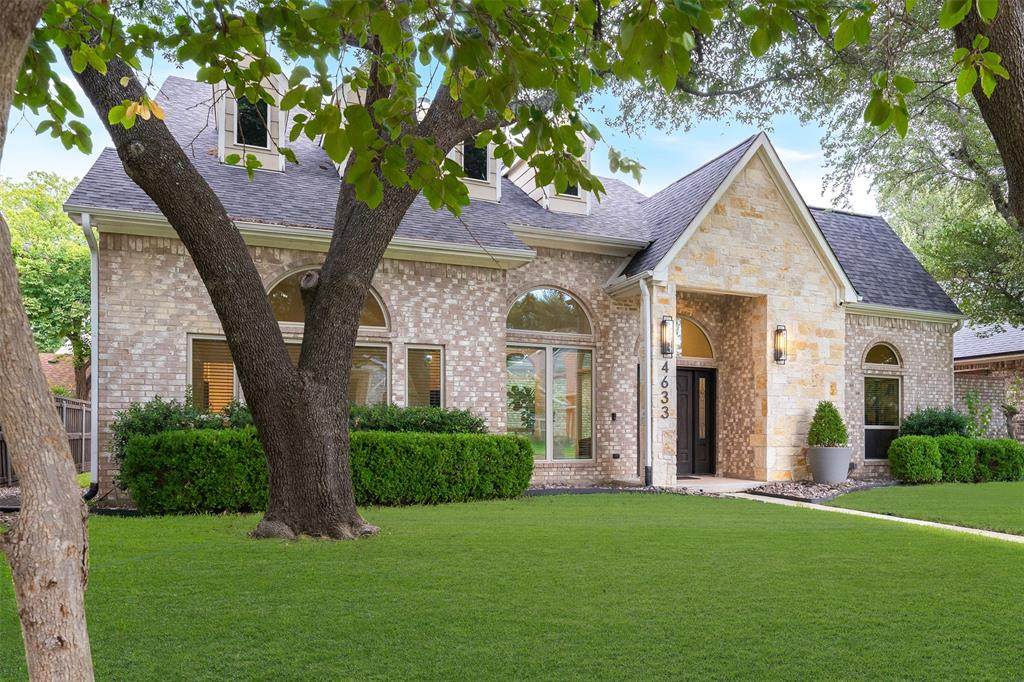
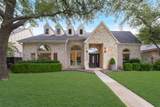
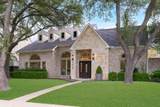
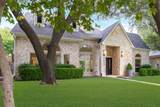
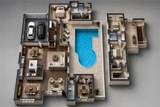
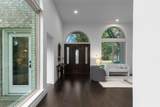
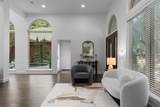
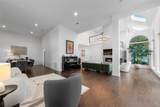
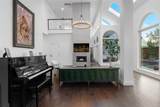
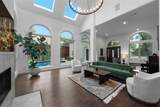
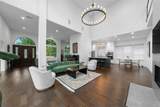
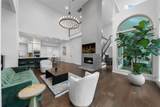
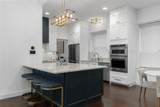
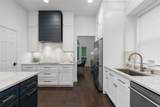
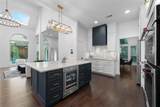
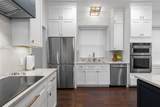
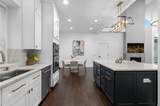
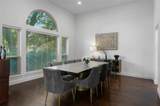
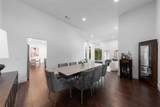
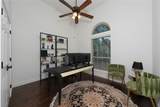
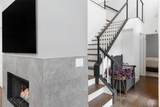
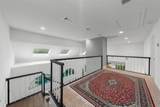
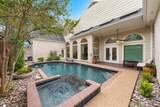
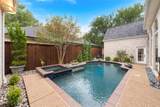
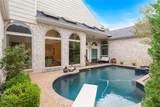
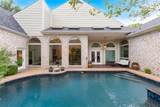
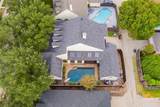
Multiple offers received, deadline to submit highest and best offer is Tuesday September 29th at 5pm. A beautifully updated home where dramatic architecture, modern finishes, and exceptional indoor-outdoor living come together. Step inside to a bright, open interior highlighted by soaring ceilings, multiple skylights, oversized arched windows, rich wood flooring, and abundant natural light. At the heart of the home is a completely remodeled kitchen, updated in 2022 with all-new white shaker-style cabinetry, an oversized contrasting island, quartz countertops and backsplash, brass hardware, updated KitchenAid appliances, a built-in beverage refrigerator, kitchen water filtration system, and a spacious breakfast area. The kitchen flows effortlessly into expansive living spaces featuring a contemporary fireplace, statement lighting, and walls of windows overlooking the private backyard. Designed around a courtyard-style outdoor retreat, the home offers beautiful pool views from the main living areas. The sparkling pool and spa were resurfaced in 2022 with a pebble finish and new tile, while updated pool equipment and a pool heater provide added comfort and extended seasonal enjoyment. Mature landscaping and multiple patio areas create a private setting for relaxing and entertaining. Extensive recent improvements add even more value, comfort, and peace of mind, including a new roof installed in 2023, all-new windows, new attic insulation, insulated HVAC ductwork, all-new electrical outlets, and built-in sound wiring. With its light-filled interiors, extensively remodeled kitchen, impressive architectural details, private pool setting, and substantial recent improvements, this Plano home offers a distinctive combination of style, functionality, comfort, and relaxed Texas living
-
4BEDS
-
0.16ACRES
-
3BATHS
-
01/2 BATHS
-
2,758SQFT
-
$236$/SQFT
School Information
Description
Multiple offers received, deadline to submit highest and best offer is Tuesday September 29th at 5pm. A beautifully updated home where dramatic architecture, modern finishes, and exceptional indoor-outdoor living come together. Step inside to a bright, open interior highlighted by soaring ceilings, multiple skylights, oversized arched windows, rich wood flooring, and abundant natural light. At the heart of the home is a completely remodeled kitchen, updated in 2022 with all-new white shaker-style cabinetry, an oversized contrasting island, quartz countertops and backsplash, brass hardware, updated KitchenAid appliances, a built-in beverage refrigerator, kitchen water filtration system, and a spacious breakfast area. The kitchen flows effortlessly into expansive living spaces featuring a contemporary fireplace, statement lighting, and walls of windows overlooking the private backyard. Designed around a courtyard-style outdoor retreat, the home offers beautiful pool views from the main living areas. The sparkling pool and spa were resurfaced in 2022 with a pebble finish and new tile, while updated pool equipment and a pool heater provide added comfort and extended seasonal enjoyment. Mature landscaping and multiple patio areas create a private setting for relaxing and entertaining. Extensive recent improvements add even more value, comfort, and peace of mind, including a new roof installed in 2023, all-new windows, new attic insulation, insulated HVAC ductwork, all-new electrical outlets, and built-in sound wiring. With its light-filled interiors, extensively remodeled kitchen, impressive architectural details, private pool setting, and substantial recent improvements, this Plano home offers a distinctive combination of style, functionality, comfort, and relaxed Texas living
© 2026 North Texas Real Estate Information Systems. All rights reserved. IDX information is provided exclusively for consumers' personal, non-commercial use and may not be used for any purpose other than to identify prospective properties consumers may be interested in purchasing. Information is deemed reliable but is not guaranteed accurate by the MLS or Berkshire Hathaway HomeServices PenFed Realty Texas. The data relating to real estate for sale or lease on this web site comes in part from NTREIS. Real estate listings held by brokerage firms other than Berkshire Hathaway HomeServices PenFed Realty Texas are marked with the NTREIS logo or an abbreviated logo and detailed information about them includes the name of the listing broker. Data last updated 2026-10-07T10:46:19.667.
 Listing information © 2026 North Texas Real Estate Information System.