






Skip To Content

480 SE 31st Street SE

Paris, TX 75460
  • $429,000
  • STATUS: Active Contingent
  • ON SITE: 37 Days
  • MLS #: 21374067
Under Contract
UPDATED: 41 min ago
$429,000
  • 5
    BEDS
  • 0.35
    ACRES
  • 3
    BATHS
  • 1
    1/2 BATHS
  • 3,276
    SQFT
  • $131
    $/SQFT
Neighborhood:
Type:
Single-Family Home
County:
Area:

School Information

Elementary School:
High School:
School District:
Offered by Lydia Fitzgerald of Coldwell Banker Regional Realty: .

Description

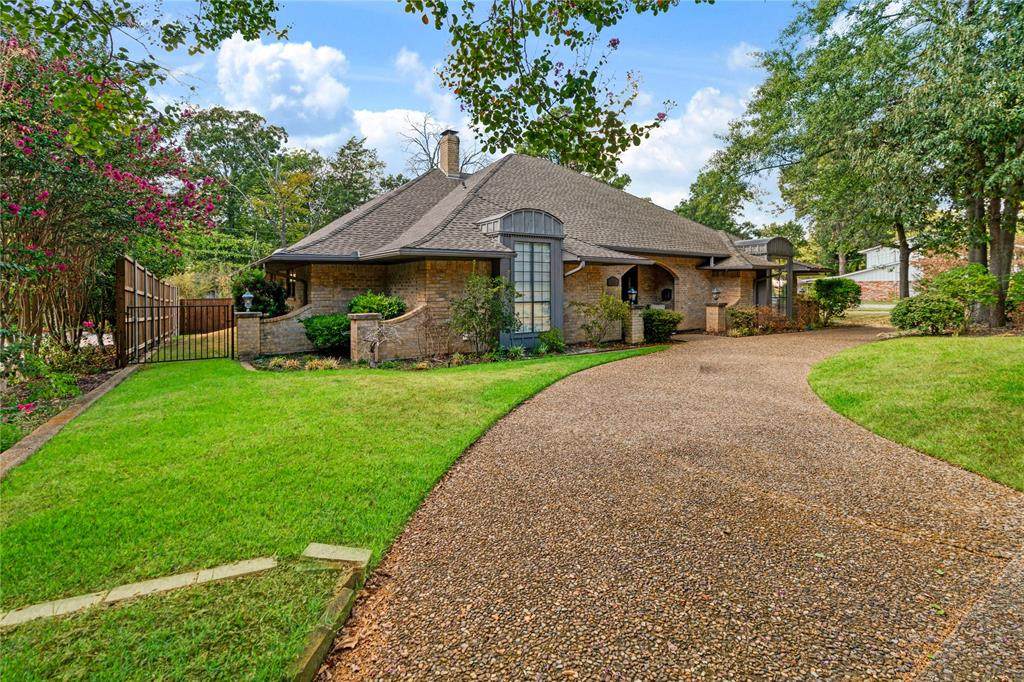
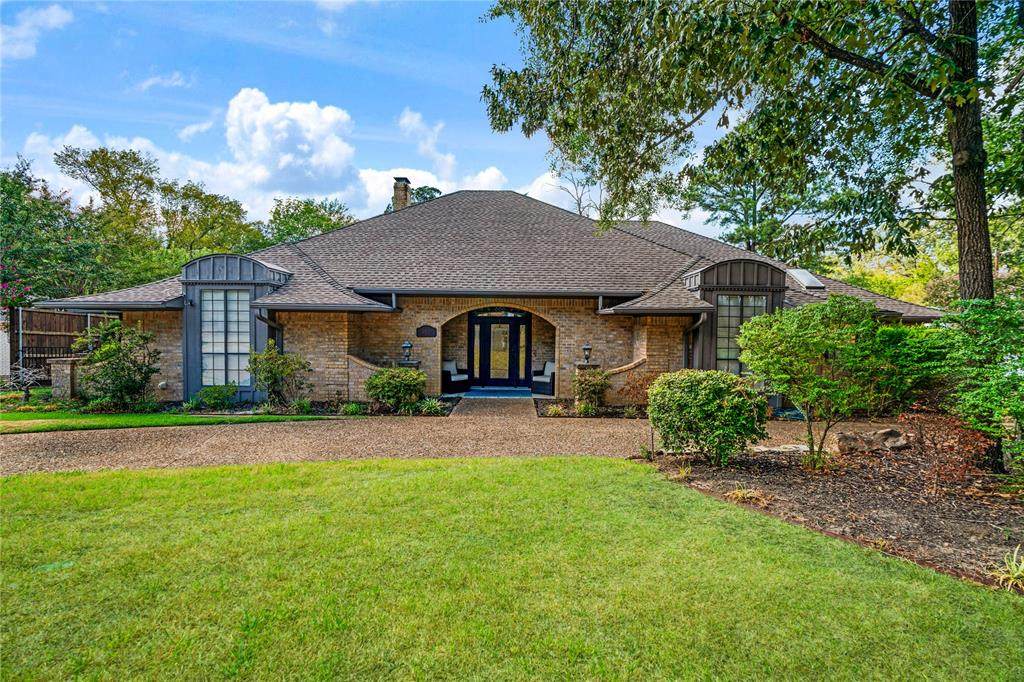
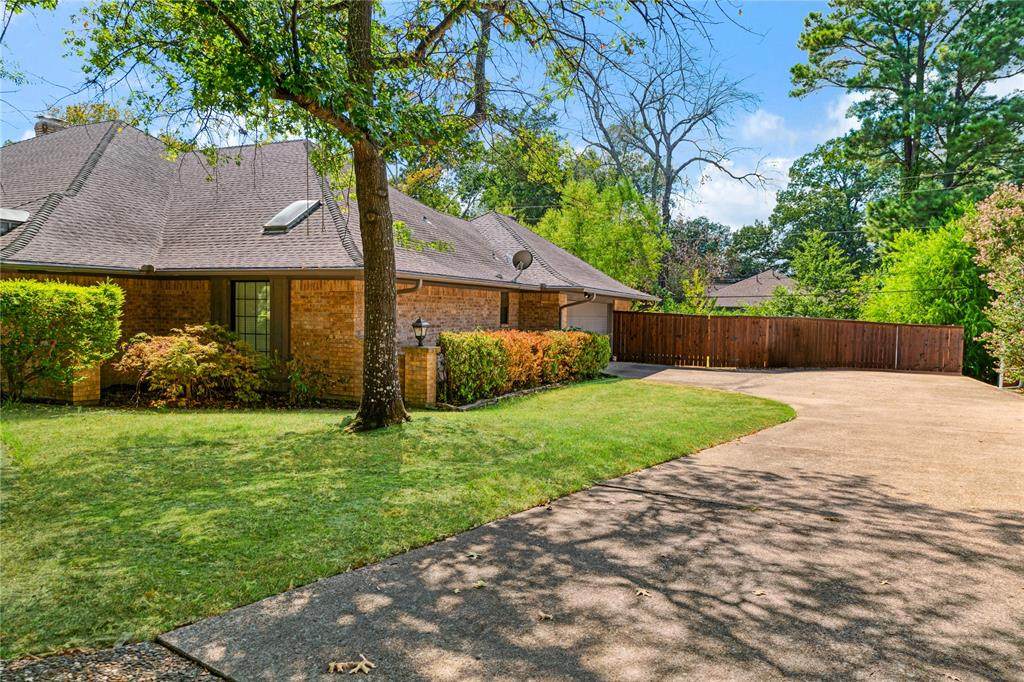
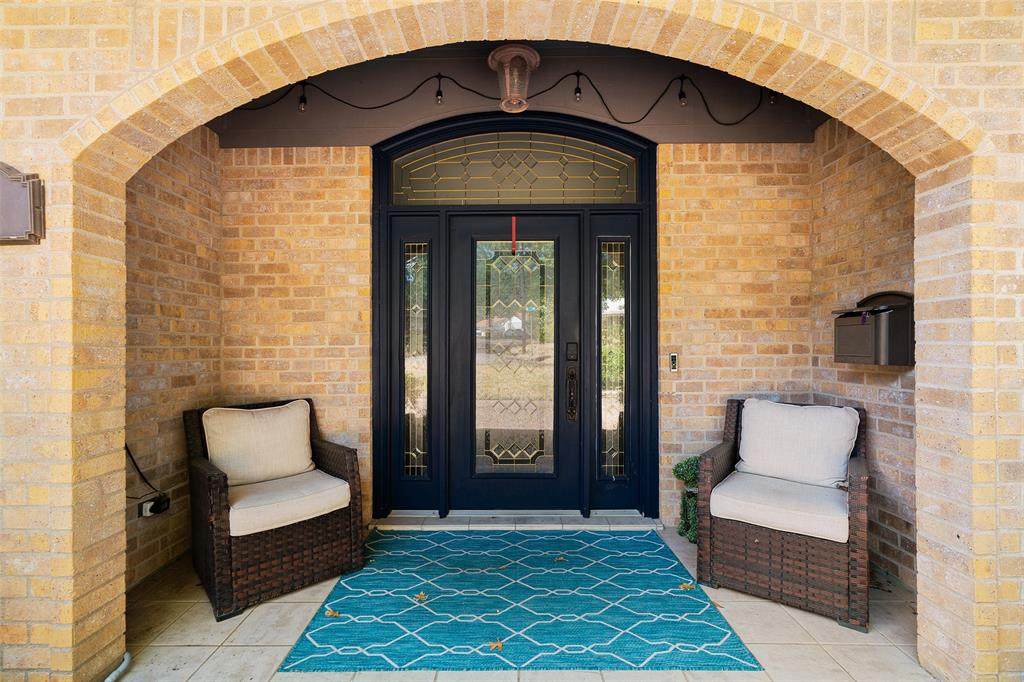
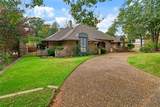
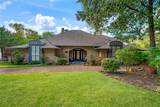
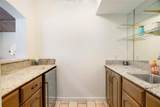
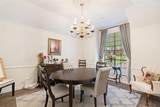
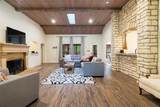
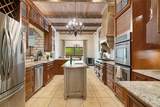
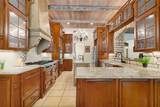
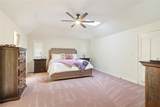
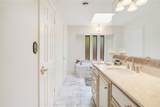
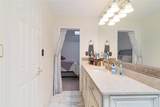
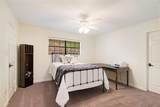
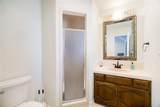
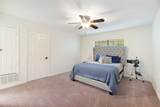
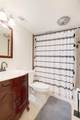
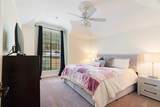
Welcome to this spacious 5 bedroom, 3.5 bath home offering over 3,200 square feet of living space in the heart of desirable Johnson Woods. Designed with both everyday living and entertaining in mind, this home features a chef’s kitchen, wet bar, and generous living spaces with plenty of room for family and guests. The thoughtfully designed split-bedroom arrangement provides flexibility and privacy, making it ideal for an in-law suite, guest quarters, or multi-generational living. Recent improvements include a new roof and skylights, new carpet, and new plumbing valves, offering added peace of mind for the next owner. With five bedrooms, multiple living and entertaining spaces, and a versatile floor plan, this home offers the space and functionality that can be hard to find. All of this in the heart of Johnson Woods, conveniently located near shopping, dining, schools, and everyday amenities.

Monthly Payment Calculator


© 2026 North Texas Real Estate Information Systems. All rights reserved. IDX information is provided exclusively for consumers' personal, non-commercial use and may not be used for any purpose other than to identify prospective properties consumers may be interested in purchasing. Information is deemed reliable but is not guaranteed accurate by the MLS or Berkshire Hathaway HomeServices PenFed Realty Texas. The data relating to real estate for sale or lease on this web site comes in part from NTREIS. Real estate listings held by brokerage firms other than Berkshire Hathaway HomeServices PenFed Realty Texas are marked with the NTREIS logo or an abbreviated logo and detailed information about them includes the name of the listing broker. Data last updated 2026-10-10T12:44:14.413.
www.rhodesteamtexas.com/homes/180808855
Print Image

480 SE 31st Street SE Paris, TX 75460

  • Price: $429,000
  • Status: Active Contingent
  • On Site: 37 Days
  • Updated: 41 min ago
  • MLS #: 21374067
5
Beds
3
Baths
1
½ Baths
0.35
Acres
3,276
SQFT
$131
$/SQFT
Neighborhood:
Johnson Woods Add
County:
Lamar
Area:
Paris
Elementary School:
Aiken
High School:
Paris
School District:
PARIS ISD
Property Description
Welcome to this spacious 5 bedroom, 3.5 bath home offering over 3,200 square feet of living space in the heart of desirable Johnson Woods. Designed with both everyday living and entertaining in mind, this home features a chef’s kitchen, wet bar, and generous living spaces with plenty of room for family and guests. The thoughtfully designed split-bedroom arrangement provides flexibility and privacy, making it ideal for an in-law suite, guest quarters, or multi-generational living. Recent improvements include a new roof and skylights, new carpet, and new plumbing valves, offering added peace of mind for the next owner. With five bedrooms, multiple living and entertaining spaces, and a versatile floor plan, this home offers the space and functionality that can be hard to find. All of this in the heart of Johnson Woods, conveniently located near shopping, dining, schools, and everyday amenities.
Exterior Features

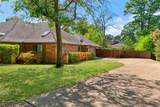
Carport Spaces 0 Construction Brick Covered Spaces 2 Fencing Back YardFencedGateWood Foundation Slab Housing Type Single Detached Lot Description Interior Lot Lot Size Source Assessor Parking Or Garage Circular DrivewayDriveway Patio And Porch Features CoveredFront PorchPatioRear Porch Pool On Property No Roof Composition Style Traditional Waterfront YN No

Interior Features

Appliances Built-in Gas RangeDishwasherDisposalGas CooktopGas Water HeaterDouble Oven Attached Garage Yes Basement No Cooling Ceiling Fan(s)Central AirElectric Dining Areas 2 Fireplace Features Gas LogsLiving Room Fireplaces 1 Flooring CarpetEngineered WoodTile Garage Yes Handicap YN No Heating CentralNatural Gas Interior Features Built-in FeaturesCedar Closet(s)Decorative LightingEat-in KitchenGranite CountersHigh Speed Internet AvailableIn-Law Suite FloorplanKitchen IslandOpen FloorplanWalk-In Closet(s)Wet BarSecond Primary Bedroom Kitchen Equipment Irrigation Equipment Laundry Features Utility RoomDryer HookupWasher Hookup Living Areas 1 Rooms Living Room (1 Level) Dining Room (1 Level) Kitchen (1 Level) Breakfast Room (1 Level) Bedroom-Primary (1 Level) Bedroom-2nd Primary (1 Level) Bedroom (1 Level) Bedroom (1 Level) Bedroom (1 Level) Laundry (1 Level) Window Features Skylights(s)

Property Features

Barns1 0 HOA None Intermediate School Name Crockett Levels One Listing Terms CashConventionalFHAVA Loan Municipal Utility District No Possession Closing/Funding Property Attached Yes Property Type Single Family Residence Unexempt Taxes 6145 Utilities City SewerCity WaterElectricity ConnectedIndividual Gas MeterNatural Gas Available Will Subdivide No

North Texas Real Estate Information Systems MLS logo Listing information © 2026 North Texas Real Estate Information System.


© 2026 North Texas Real Estate Information Systems. All rights reserved. IDX information is provided exclusively for consumers' personal, non-commercial use and may not be used for any purpose other than to identify prospective properties consumers may be interested in purchasing. Information is deemed reliable but is not guaranteed accurate by the MLS or Berkshire Hathaway HomeServices PenFed Realty Texas. The data relating to real estate for sale or lease on this web site comes in part from NTREIS. Real estate listings held by brokerage firms other than Berkshire Hathaway HomeServices PenFed Realty Texas are marked with the NTREIS logo or an abbreviated logo and detailed information about them includes the name of the listing broker. Data last updated 2026-10-10T12:44:14.413.
 
https://bt-photos.global.ssl.fastly.net/ntreis/orig_boomver_1_21374067-2.jpg https://bt-photos.global.ssl.fastly.net/ntreis/orig_boomver_1_21374067-2.jpg https://bt-photos.global.ssl.fastly.net/ntreis/orig_boomver_1_21374067-2.jpg
Logo
Berkshire Hathaway HomeServices PenFed Realty Texas
3624 Long Prairie Road, Suite 100
Flower Mound TX, 75022
Offered by Lydia Fitzgerald of Coldwell Banker Regional Realty: .