


















Description
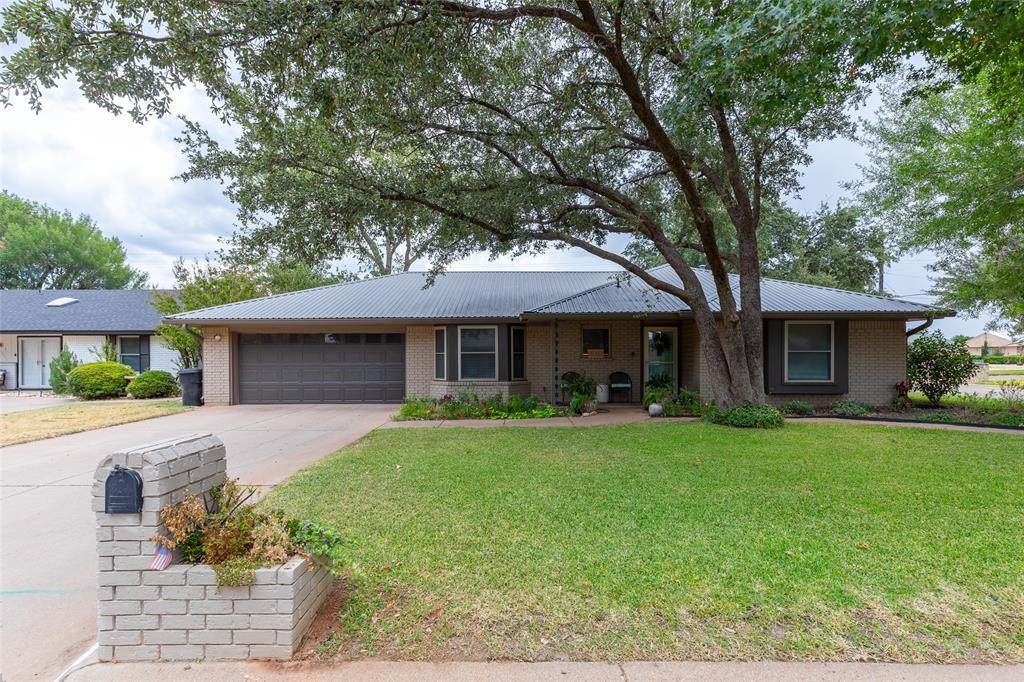
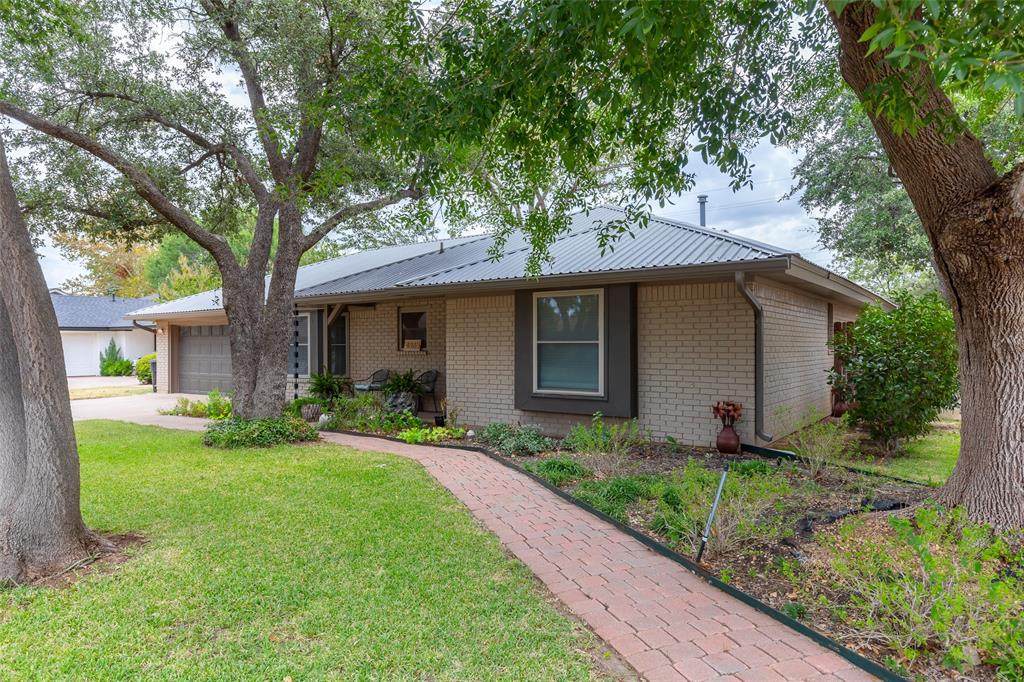
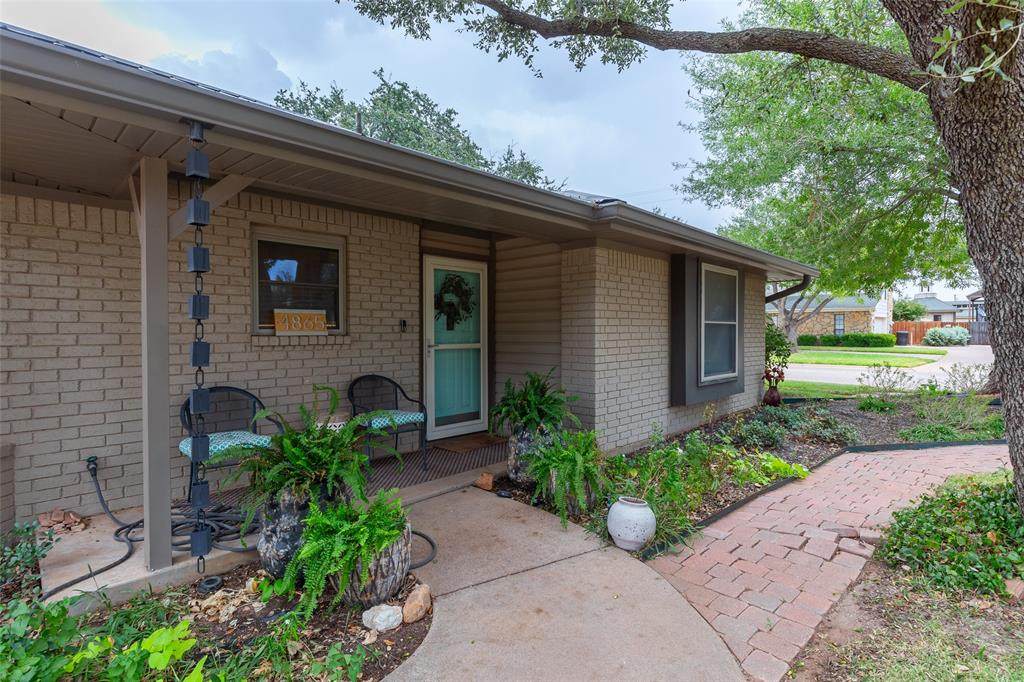
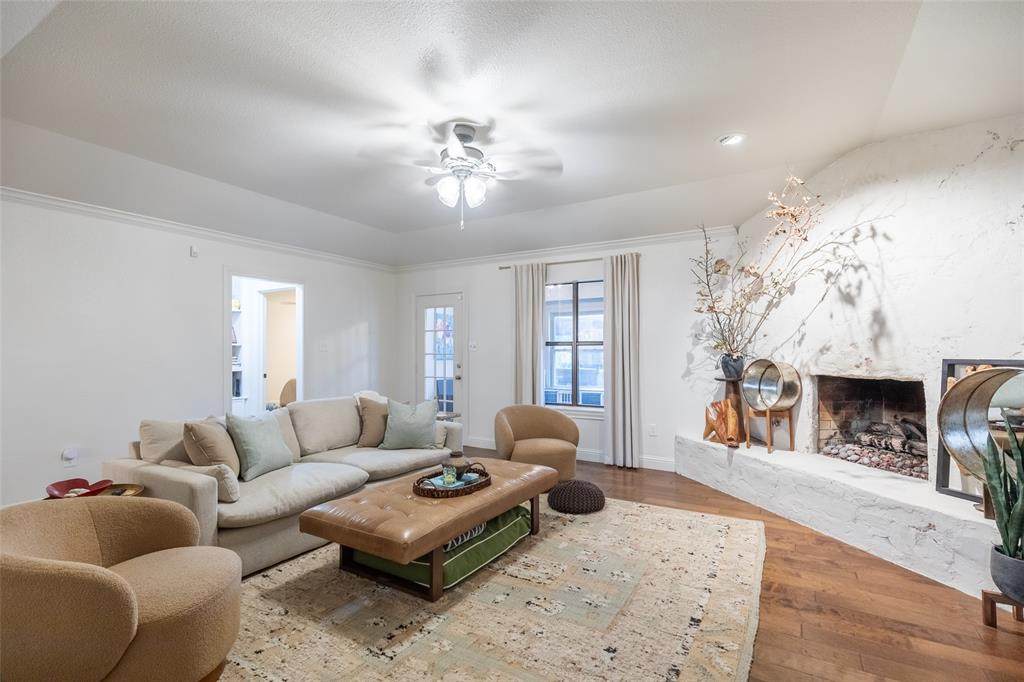
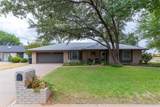
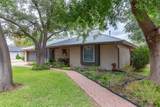
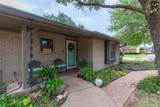
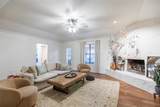
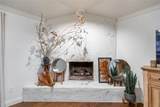
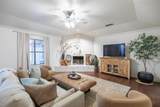
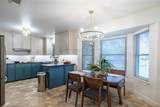
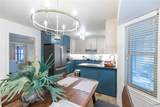
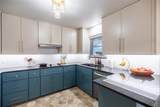
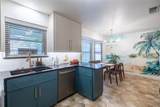
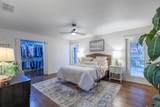
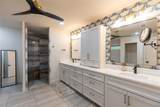
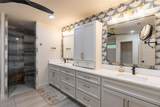
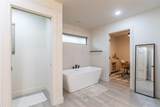
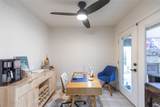
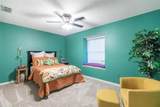
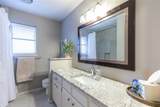
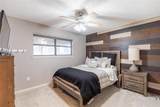
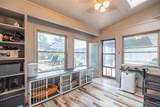
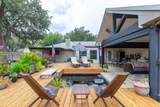
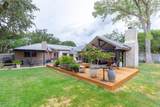
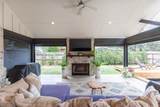
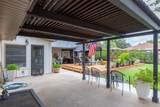
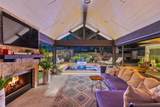
Welcome home to this incredible, fully updated sanctuary located in a quiet neighborhood within the highly sought-after Wylie ISD. Every detail of this 3-bedroom, 2-bathroom home has been thoughtfully designed, featuring a major addition and remodel completed just 3 years ago.Inside, you will find beautiful, spacious rooms filled with natural light, high-end granite countertops throughout, and a cozy updated gas log fireplace in the main living area. The heart of the home features a fully updated kitchen outfitted with matching GE appliances (2 years old). The master suite offers a luxurious, updated master bathroom paired with a large walk-in closet, complete with smart lighting for ultimate convenience. Smart lights are also installed on the back patio area. Need extra space? A versatile dedicated office-gym room adapts perfectly to your lifestyle.Major systems offer complete peace of mind, including a central heat and air unit installed in 2022 and a hot water heater replaced in 2021. Even your pets get the royal treatment with a dedicated dog kennel equipped with a convenient doggie door and portable AC unit.Step outside into an outdoor living space that is truly second to none. Designed for year-round entertainment, the covered patio area features an outdoor sink, TV hookups, a gas fireplace, and remote-controlled sunshades on all four sides. Relax under the patio pergola or step onto the wood deck to admire your stunning 2,500-gallon koi pond (all cleaning equipment included). The back yard also features a storage shed for extra tools and pond equipment.Situated close to local shopping malls and top dining options while maintaining a peaceful, quiet neighborhood feel, this home delivers the ultimate combination of luxury, location, and outdoor living. Schedule your private showing today before it's gone!
-
3BEDS
-
0.2ACRES
-
2BATHS
-
01/2 BATHS
-
1,983SQFT
-
$196$/SQFT
School Information
Description
Welcome home to this incredible, fully updated sanctuary located in a quiet neighborhood within the highly sought-after Wylie ISD. Every detail of this 3-bedroom, 2-bathroom home has been thoughtfully designed, featuring a major addition and remodel completed just 3 years ago.Inside, you will find beautiful, spacious rooms filled with natural light, high-end granite countertops throughout, and a cozy updated gas log fireplace in the main living area. The heart of the home features a fully updated kitchen outfitted with matching GE appliances (2 years old). The master suite offers a luxurious, updated master bathroom paired with a large walk-in closet, complete with smart lighting for ultimate convenience. Smart lights are also installed on the back patio area. Need extra space? A versatile dedicated office-gym room adapts perfectly to your lifestyle.Major systems offer complete peace of mind, including a central heat and air unit installed in 2022 and a hot water heater replaced in 2021. Even your pets get the royal treatment with a dedicated dog kennel equipped with a convenient doggie door and portable AC unit.Step outside into an outdoor living space that is truly second to none. Designed for year-round entertainment, the covered patio area features an outdoor sink, TV hookups, a gas fireplace, and remote-controlled sunshades on all four sides. Relax under the patio pergola or step onto the wood deck to admire your stunning 2,500-gallon koi pond (all cleaning equipment included). The back yard also features a storage shed for extra tools and pond equipment.Situated close to local shopping malls and top dining options while maintaining a peaceful, quiet neighborhood feel, this home delivers the ultimate combination of luxury, location, and outdoor living. Schedule your private showing today before it's gone!
© 2026 North Texas Real Estate Information Systems. All rights reserved. IDX information is provided exclusively for consumers' personal, non-commercial use and may not be used for any purpose other than to identify prospective properties consumers may be interested in purchasing. Information is deemed reliable but is not guaranteed accurate by the MLS or Berkshire Hathaway HomeServices PenFed Realty Texas. The data relating to real estate for sale or lease on this web site comes in part from NTREIS. Real estate listings held by brokerage firms other than Berkshire Hathaway HomeServices PenFed Realty Texas are marked with the NTREIS logo or an abbreviated logo and detailed information about them includes the name of the listing broker. Data last updated 2026-10-13T08:42:23.497.
 Listing information © 2026 North Texas Real Estate Information System.