


Description
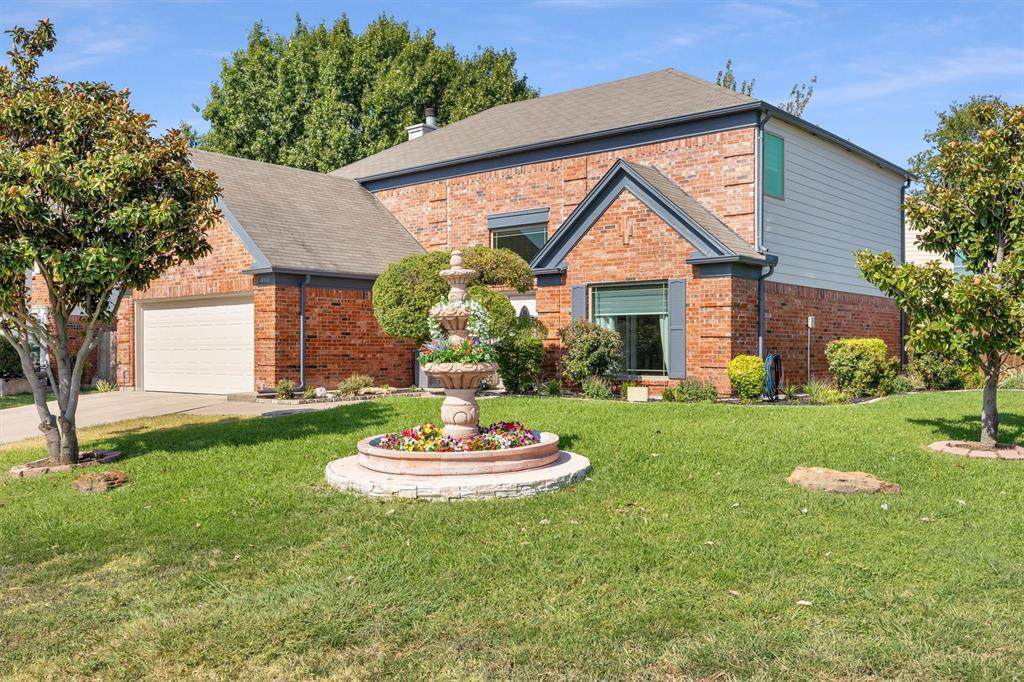
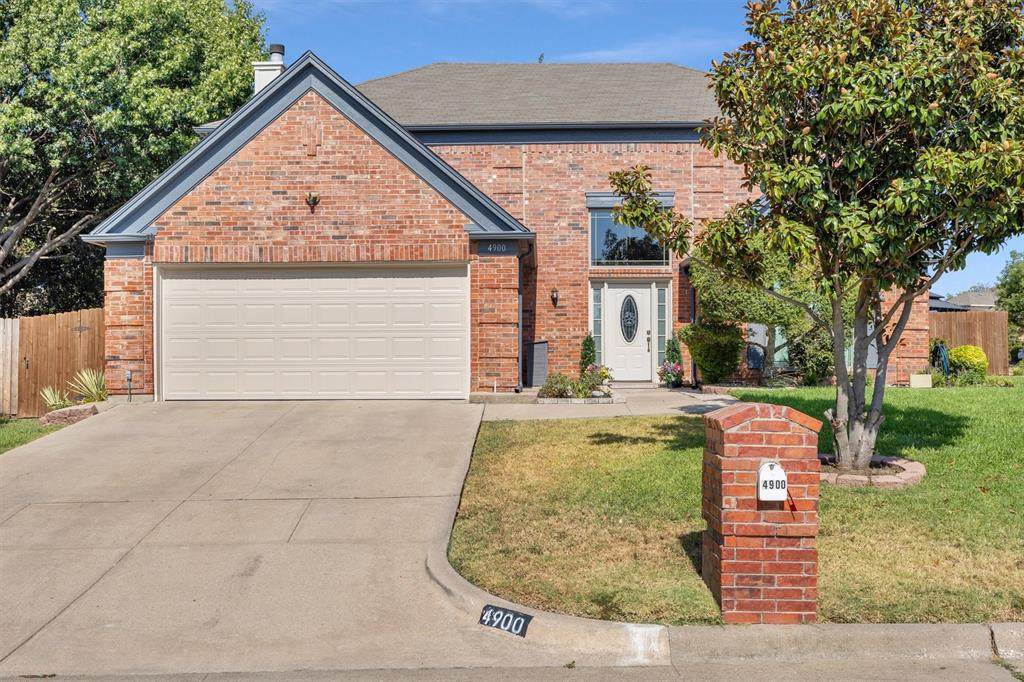
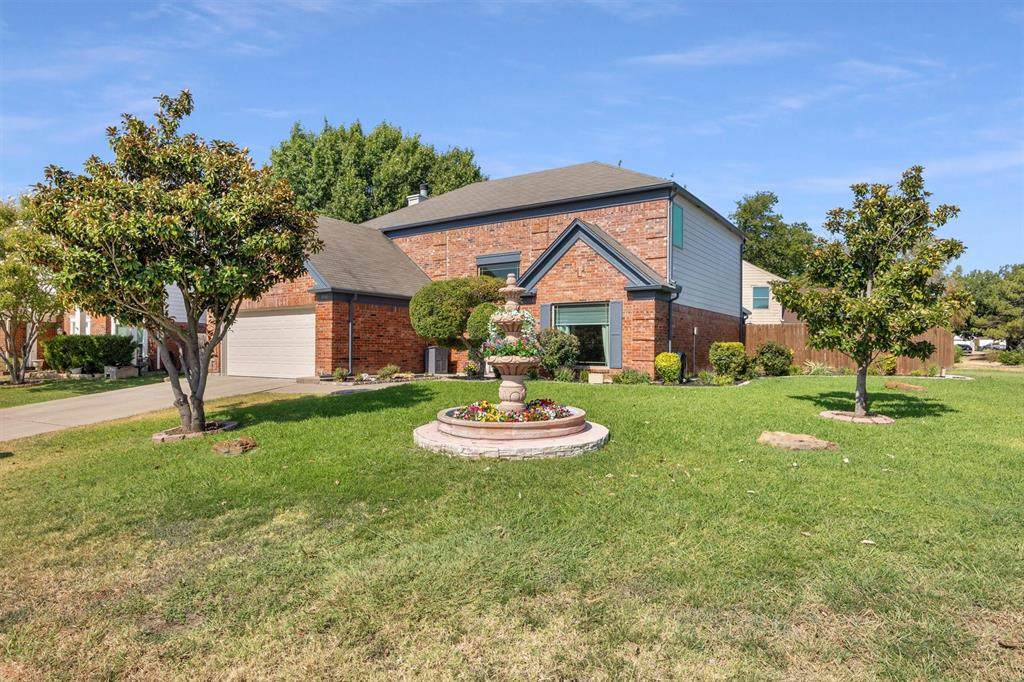
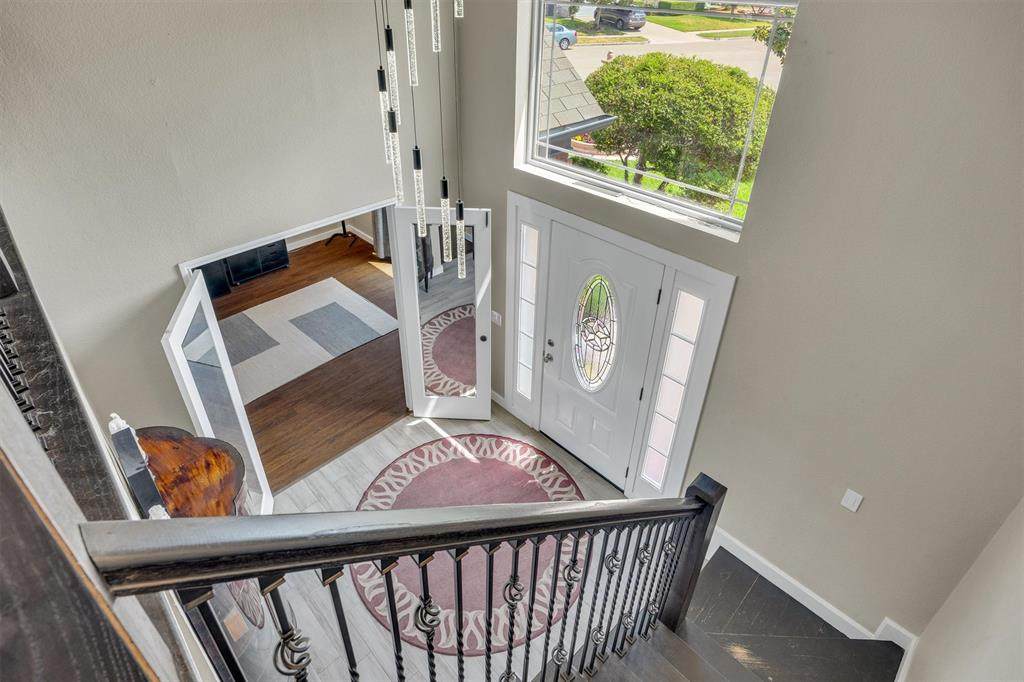
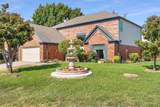
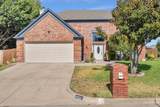
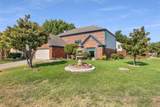
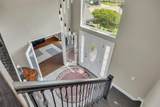
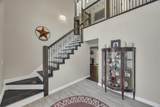
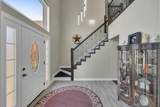
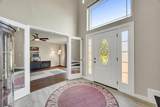
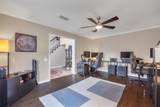
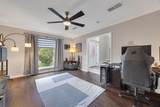
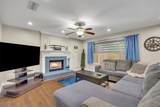
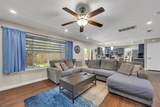
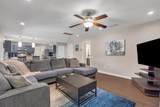
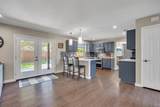
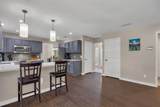
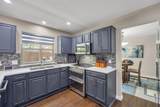
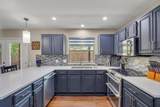
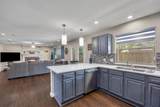
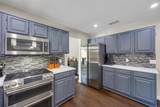
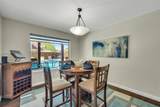
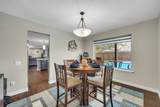
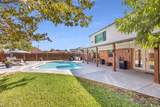
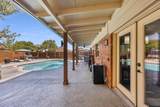
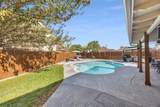
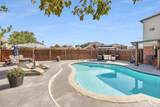
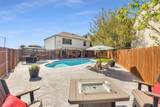
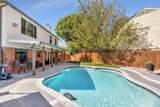
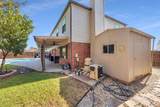
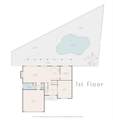
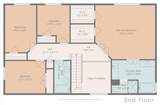
If your idea of home includes pool days, dinner outdoors & plenty of room to spread out, this Arlington home delivers. With 4 bedrooms, 2.5 baths, 2,449 square feet & a flexible floor plan, there’s plenty of space to live, work, entertain & unwind.The backyard may just steal the show. A saltwater pool anchors the outdoor living space, complemented by a covered patio & outdoor kitchen cabana—ready for quiet evenings or weekends with a crowd. The outdoor kitchen, cabana & outdoor furniture convey, so you can start enjoying it from day one. And don’t miss your very own peach tree, producing fruit in season!Inside, the main level easily adapts to your needs. The generous front room is currently a home office but could be a formal dining room, second living area or gym. The current dining room offers even more flexibility as an office, sitting room or additional entertaining space.Over the past three years, the owners have tackled an impressive list of improvements, including a zoned heat-pump HVAC system, all new windows, French doors to the backyard, covered patio & concrete plank siding. The kitchen features Café appliances, including a double-oven range with induction cooktop & dishwasher. The newer washer & dryer also convey.The pool has been refreshed with all new equipment, a gas heater, tile & coping. Inside, updated lighting & handsome iron-and-wood railings along the upstairs hall & staircase add a more open, updated feel.Set on approximately .219 acre with a 2-car garage, many of the big-ticket improvements are already done—leaving you more time to enjoy the pool, fire up the outdoor kitchen & make this home your own.
-
4BEDS
-
0.22ACRES
-
2BATHS
-
11/2 BATHS
-
2,449SQFT
-
$167$/SQFT
School Information
Description
If your idea of home includes pool days, dinner outdoors & plenty of room to spread out, this Arlington home delivers. With 4 bedrooms, 2.5 baths, 2,449 square feet & a flexible floor plan, there’s plenty of space to live, work, entertain & unwind.The backyard may just steal the show. A saltwater pool anchors the outdoor living space, complemented by a covered patio & outdoor kitchen cabana—ready for quiet evenings or weekends with a crowd. The outdoor kitchen, cabana & outdoor furniture convey, so you can start enjoying it from day one. And don’t miss your very own peach tree, producing fruit in season!Inside, the main level easily adapts to your needs. The generous front room is currently a home office but could be a formal dining room, second living area or gym. The current dining room offers even more flexibility as an office, sitting room or additional entertaining space.Over the past three years, the owners have tackled an impressive list of improvements, including a zoned heat-pump HVAC system, all new windows, French doors to the backyard, covered patio & concrete plank siding. The kitchen features Café appliances, including a double-oven range with induction cooktop & dishwasher. The newer washer & dryer also convey.The pool has been refreshed with all new equipment, a gas heater, tile & coping. Inside, updated lighting & handsome iron-and-wood railings along the upstairs hall & staircase add a more open, updated feel.Set on approximately .219 acre with a 2-car garage, many of the big-ticket improvements are already done—leaving you more time to enjoy the pool, fire up the outdoor kitchen & make this home your own.
© 2026 North Texas Real Estate Information Systems. All rights reserved. IDX information is provided exclusively for consumers' personal, non-commercial use and may not be used for any purpose other than to identify prospective properties consumers may be interested in purchasing. Information is deemed reliable but is not guaranteed accurate by the MLS or Berkshire Hathaway HomeServices PenFed Realty Texas. The data relating to real estate for sale or lease on this web site comes in part from NTREIS. Real estate listings held by brokerage firms other than Berkshire Hathaway HomeServices PenFed Realty Texas are marked with the NTREIS logo or an abbreviated logo and detailed information about them includes the name of the listing broker. Data last updated 2026-10-10T12:44:14.413.
 Listing information © 2026 North Texas Real Estate Information System.