





























Skip To Content

5009 Quail Creek Drive

Mckinney, TX 75072
  • $450,000
  • STATUS: Active Option Contract
  • ON SITE: 26 Days
  • MLS #: 21374445
Under Contract
UPDATED: 63 min ago
$450,000
  • 4
    BEDS
  • 0.1
    ACRES
  • 2
    BATHS
  • 1
    1/2 BATHS
  • 2,238
    SQFT
  • $201
    $/SQFT
Neighborhood:
Type:
Single-Family Home
Built:
1993
County:
Area:

School Information

Elementary School:
High School:
School District:
Offered by Cindy Coffin of Keller Williams Frisco Stars: 214-725-4052.

Description

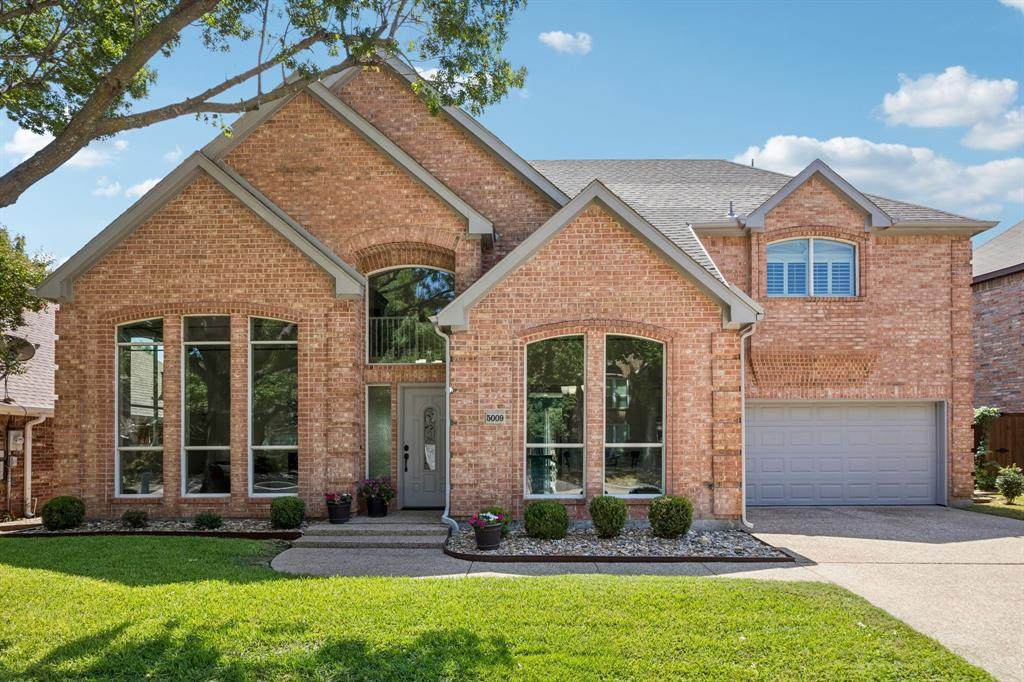
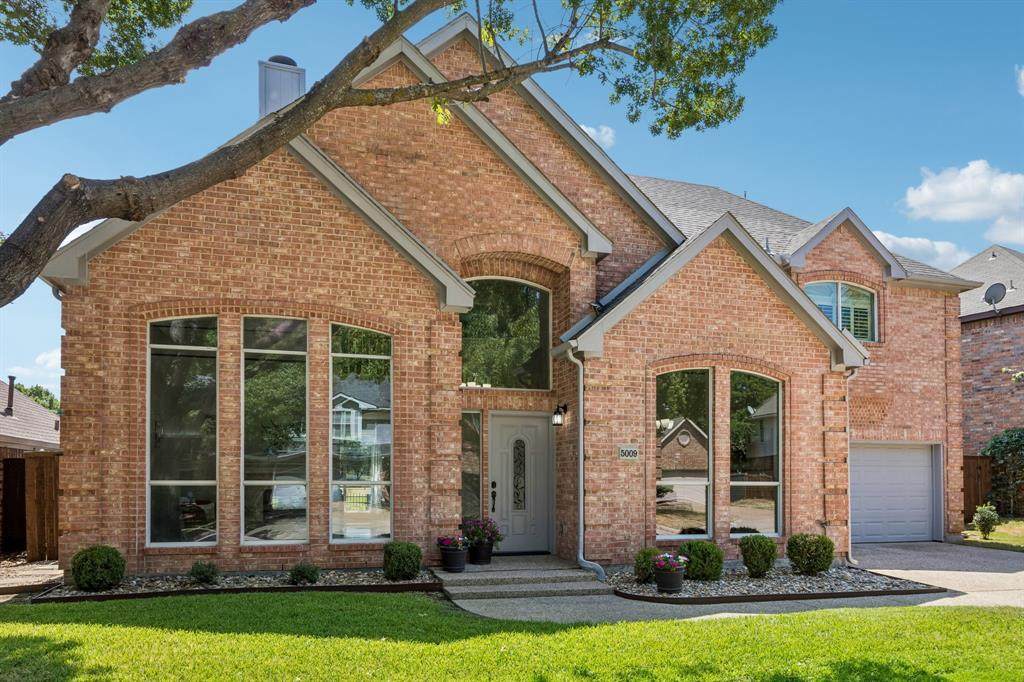
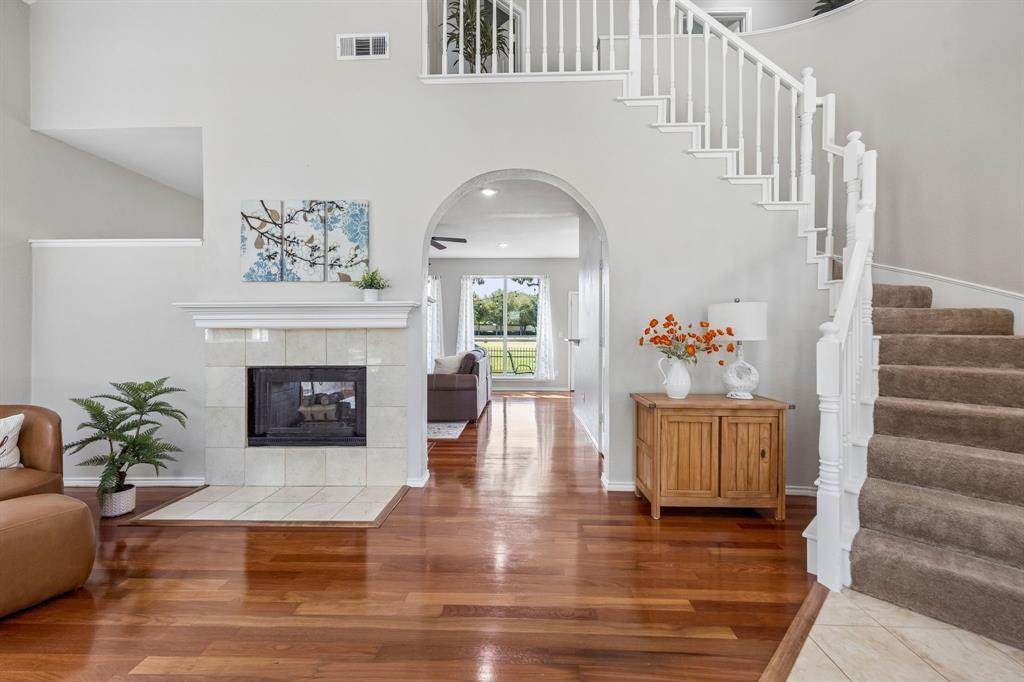
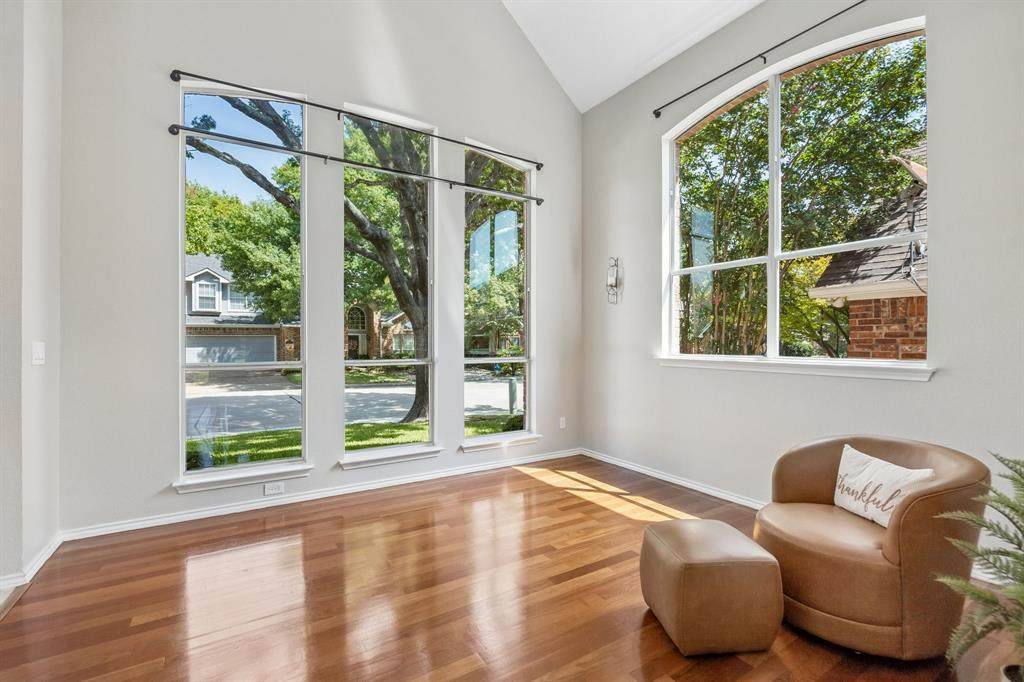
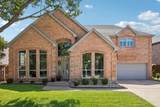
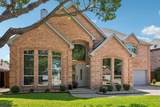
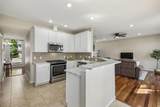
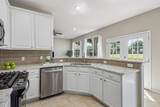
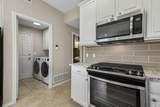
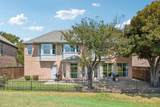
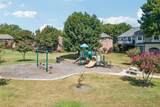
Show stopper! Nestled on a scenic greenbelt lot in desirable Stonebridge Ranch, this meticulously maintained home offers an ideal blend of quality, convenience & functionality. Move-in ready with impressive architectural features such as vaulted ceilings, tray ceilings, arched doorways, bay windows, window seats, picture frame molding, extensive hard surface flooring & a see through fireplace that anchors both living areas, The versatile floorplan offers flexible living options. Banks of windows in the family room, kitchen, breakfast room & all 4 bedrooms provide multiple areas to enjoy views of the greenbelt, park & pond. Chef’s will love the bright kitchen highlighted by white cabinets, designer quartz countertops, updated SS appliances, 5 burner gas range, vented microwave & bar seating. Enjoy casual meals in the cozy breakfast room or formal dining in the elegant dining room. Two living areas afford plenty of space to relax or entertain family & friends. Unwind in the spacious primary suite complete with an updated spa-inspired ensuite bathroom & walk-in closet. Seller’s major updates include interior paint in 2021 & exterior paint in 2022, new HVAC & water heater 2021, new UV glass on all windows, new attic insulation & new & refreshed landscaping. Residents of Stonebridge Ranch have access to its many amenities such pools, tennis courts, parks, playgrounds, walking & jogging trails, lakes & fishing. Golf is optional. Excellent location convenient to shopping, dining, health care, Hwys 380, 121 & 75. This home is a must see.

Monthly Payment Calculator


© 2026 North Texas Real Estate Information Systems. All rights reserved. IDX information is provided exclusively for consumers' personal, non-commercial use and may not be used for any purpose other than to identify prospective properties consumers may be interested in purchasing. Information is deemed reliable but is not guaranteed accurate by the MLS or Berkshire Hathaway HomeServices PenFed Realty Texas. The data relating to real estate for sale or lease on this web site comes in part from NTREIS. Real estate listings held by brokerage firms other than Berkshire Hathaway HomeServices PenFed Realty Texas are marked with the NTREIS logo or an abbreviated logo and detailed information about them includes the name of the listing broker. Data last updated 2026-10-08T08:43:31.327.
www.rhodesteamtexas.com/homes/181104778
Print Image

5009 Quail Creek Drive Mckinney, TX 75072

  • Price: $450,000
  • Status: Active Option Contract
  • On Site: 26 Days
  • Updated: 63 min ago
  • MLS #: 21374445
4
Beds
2
Baths
1
½ Baths
0.1
Acres
2,238
SQFT
$201
$/SQFT
1993
Built
Neighborhood:
Quail Creek Ph I
County:
Collin
Area:
Mckinney
Elementary School:
Glenoaks
High School:
Mckinney Boyd
School District:
McKinney ISD
Property Description
Show stopper! Nestled on a scenic greenbelt lot in desirable Stonebridge Ranch, this meticulously maintained home offers an ideal blend of quality, convenience & functionality. Move-in ready with impressive architectural features such as vaulted ceilings, tray ceilings, arched doorways, bay windows, window seats, picture frame molding, extensive hard surface flooring & a see through fireplace that anchors both living areas, The versatile floorplan offers flexible living options. Banks of windows in the family room, kitchen, breakfast room & all 4 bedrooms provide multiple areas to enjoy views of the greenbelt, park & pond. Chef’s will love the bright kitchen highlighted by white cabinets, designer quartz countertops, updated SS appliances, 5 burner gas range, vented microwave & bar seating. Enjoy casual meals in the cozy breakfast room or formal dining in the elegant dining room. Two living areas afford plenty of space to relax or entertain family & friends. Unwind in the spacious primary suite complete with an updated spa-inspired ensuite bathroom & walk-in closet. Seller’s major updates include interior paint in 2021 & exterior paint in 2022, new HVAC & water heater 2021, new UV glass on all windows, new attic insulation & new & refreshed landscaping. Residents of Stonebridge Ranch have access to its many amenities such pools, tennis courts, parks, playgrounds, walking & jogging trails, lakes & fishing. Golf is optional. Excellent location convenient to shopping, dining, health care, Hwys 380, 121 & 75. This home is a must see.
Exterior Features

Carport Spaces 0 Construction Brick Covered Spaces 2 Exterior Features Rain Gutters Fencing WoodWrought Iron Foundation Slab Housing Type Single Detached Lot Description Adjacent to GreenbeltGreenbeltInterior LotLandscapedPark ViewSprinkler SystemSubdivisionWater/Lake View Parking Or Garage Garage Double DoorGarage Faces Front Patio And Porch Features Patio Pool On Property No Roof Composition Soil Type Unknown Style Traditional Waterfront YN No

Interior Features

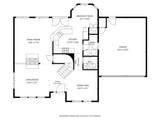
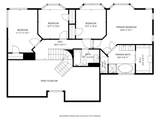
Appliances DishwasherDisposalGas RangeMicrowavePlumbed For Gas in Kitchen Attached Garage Yes Basement No Cooling Ceiling Fan(s)Central AirElectric Dining Areas 2 Fireplace Features Family RoomGasGas LogsGas StarterLiving RoomSee Through Fireplace Fireplaces 1 Flooring CarpetCeramic TileHardwoodLuxury Vinyl Plank Garage Yes Garage Length 22 Garage Width 18 Handicap YN No Heating CentralNatural Gas Interior Features Cable TV AvailableDecorative LightingDouble VanityEat-in KitchenHigh Speed Internet AvailableWalk-In Closet(s) Laundry Features Gas Dryer HookupUtility RoomFull Size W/D Area Living Areas 2 Rooms Bedroom-Primary (2 Level) Bedroom (2 Level) Bedroom (2 Level) Bedroom (2 Level) Kitchen (1 Level) Utility Room (1 Level) Living Room (1 Level) Family Room (1 Level) Dining Room (1 Level) Breakfast Room (1 Level) Window Features Bay Window(s)ShuttersWindow Coverings

Property Features

Accessory Unit YN No Alarm Or Security Type Smoke Detector(s) Common Features Club HouseCommunity PoolCurbsFishingGolfGreenbeltJogging Path/Bike PathParkPlaygroundSidewalksTennis Court(s)Other Construction Status Preowned HOA Mandatory Hoa Billing Freq Annually Hoa Dues 1053 Hoa Includes Full Use of FacilitiesMaintenance GroundsManagement Fees HOAManagement Company Stonebridge Ranch Community Assoc HOAManagement Company Phone 214-733-5800 Levels Two Listing Terms CashConventionalFHAVA Loan Municipal Utility District No Possession Closing/Funding Property Attached No Property Type Single Family Residence Senior Community No Unexempt Taxes 8811 Utilities Cable AvailableCity SewerCity WaterCurbsIndividual Gas MeterIndividual Water MeterSidewalk Will Subdivide No

North Texas Real Estate Information Systems MLS logo Listing information © 2026 North Texas Real Estate Information System.


© 2026 North Texas Real Estate Information Systems. All rights reserved. IDX information is provided exclusively for consumers' personal, non-commercial use and may not be used for any purpose other than to identify prospective properties consumers may be interested in purchasing. Information is deemed reliable but is not guaranteed accurate by the MLS or Berkshire Hathaway HomeServices PenFed Realty Texas. The data relating to real estate for sale or lease on this web site comes in part from NTREIS. Real estate listings held by brokerage firms other than Berkshire Hathaway HomeServices PenFed Realty Texas are marked with the NTREIS logo or an abbreviated logo and detailed information about them includes the name of the listing broker. Data last updated 2026-10-08T08:43:31.327.
 
https://bt-photos.global.ssl.fastly.net/ntreis/orig_boomver_1_21374445-2.jpg https://bt-photos.global.ssl.fastly.net/ntreis/orig_boomver_1_21374445-2.jpg https://bt-photos.global.ssl.fastly.net/ntreis/orig_boomver_1_21374445-2.jpg
Logo
Berkshire Hathaway HomeServices PenFed Realty Texas
3624 Long Prairie Road, Suite 100
Flower Mound TX, 75022
Offered by Cindy Coffin of Keller Williams Frisco Stars: 214-725-4052.