Skip To Content

501 Ambrose Drive

Murphy, TX 75094
  • $489,900
  • STATUS: Active Contingent
  • ON SITE: 38 Days
  • MLS #: 21376933
Under Contract
UPDATED: 53 min ago
$489,900
  • 4
    BEDS
  • 0.32
    ACRES
  • 3
    BATHS
  • 0
    1/2 BATHS
  • 2,323
    SQFT
  • $211
    $/SQFT
Neighborhood:
Type:
Single-Family Home
Built:
1999
County:
Area:

School Information

Elementary School:
High School:
School District:
Offered by Colleen Frost of Colleen Frost Real Estate Serv: 469-280-0008.

Description

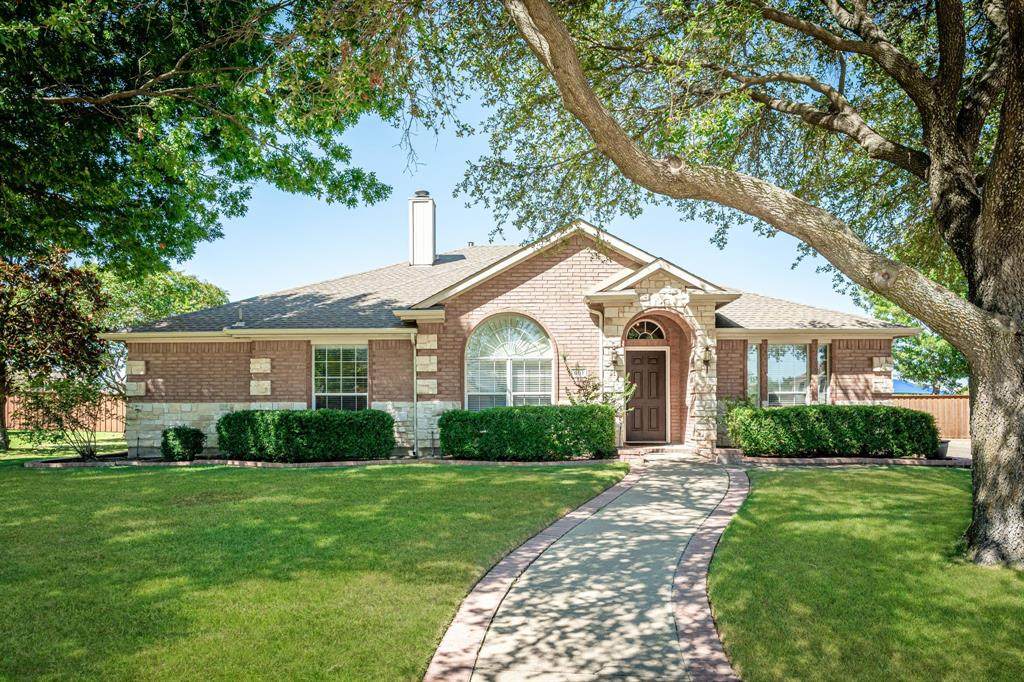
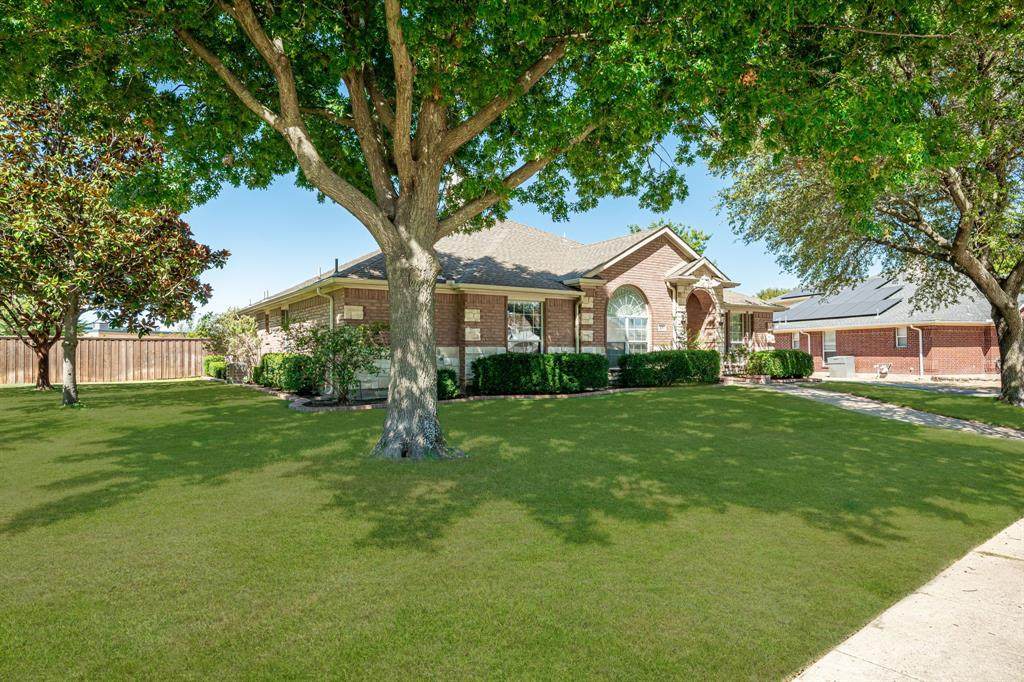
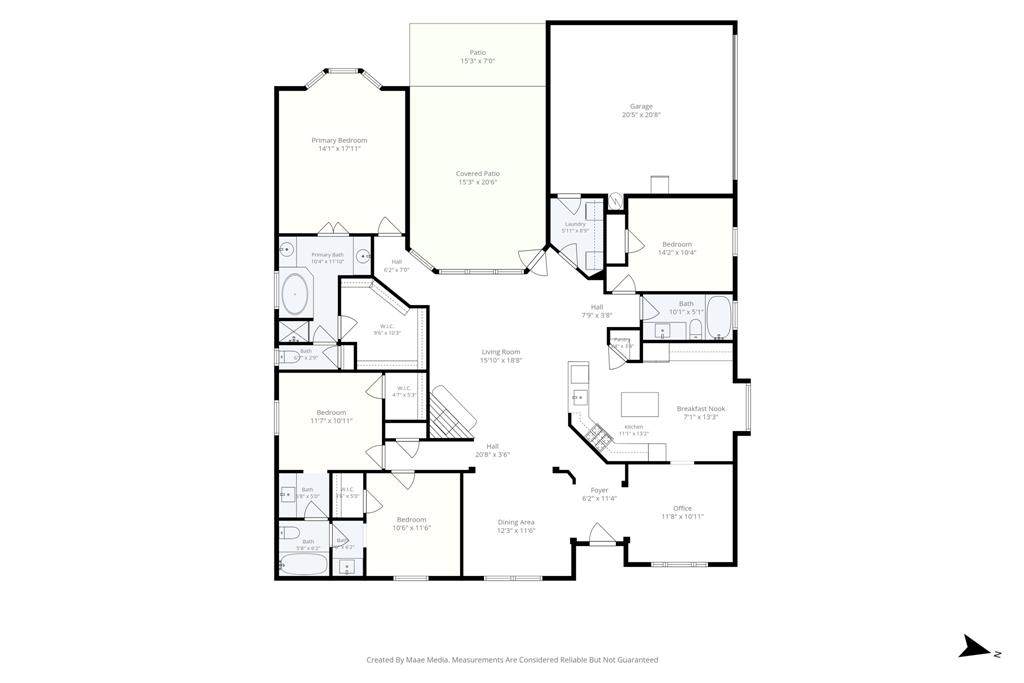
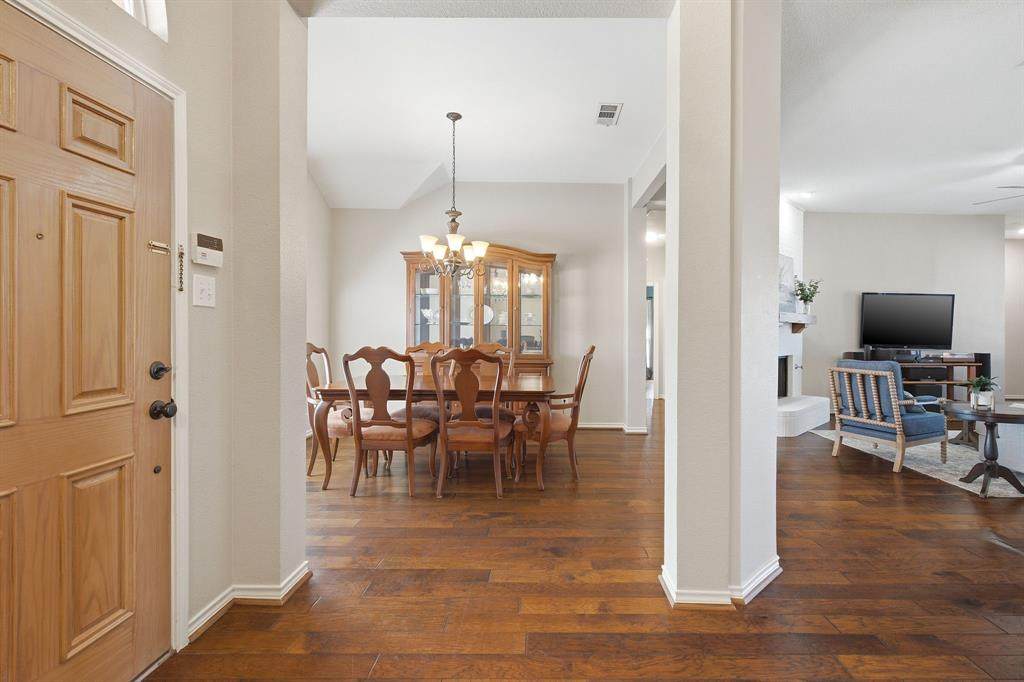
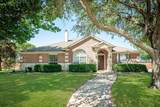
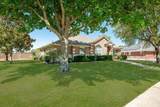
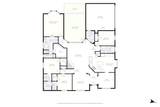
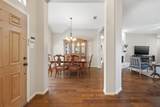
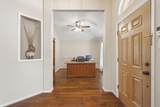
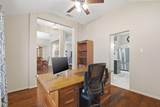
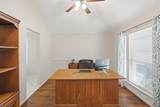
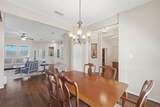
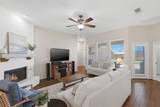
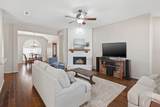
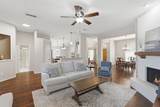
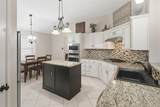
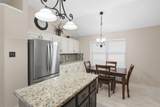
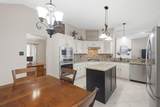
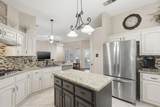
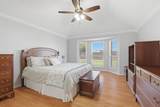
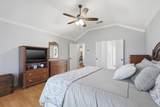
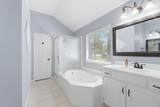
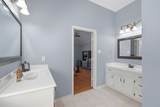
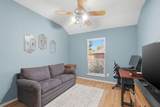
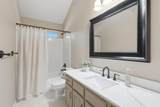
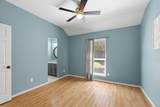
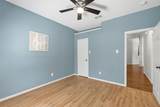
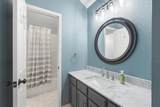
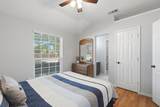
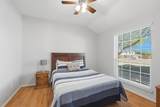
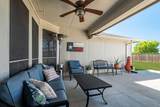
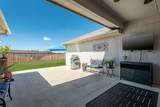
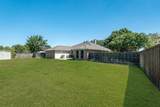
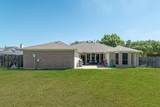
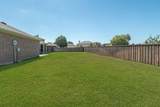
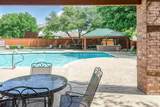
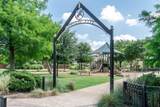
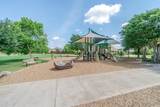
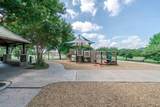
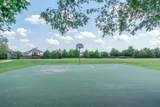
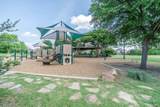
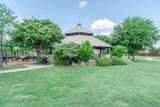
Fantastic updated one-story home in an excellent Murphy location - walk out the back gate directly to Boggess Elementary. Charming curb appeal with mature trees, lush zoysia grass, and decorative stonework. Inside, the welcoming open floorplan features high ceilings, hardwood flooring, a formal dining room, and a private study. The spacious family room offers a cozy brick fireplace and a wall of windows that fill the space with natural light. The kitchen is beautifully appointed with granite counters, a center island, gas cooktop, updated stainless steel appliances, and a sunny breakfast area. The owner’s suite includes bay windows, dual vanities, a jetted tub, separate shower, and a walk-in closet. Three secondary bedrooms provide excellent flexibility - two share an updated Jack-and-Jill bath, and the third enjoys its own private updated bathroom. Step outside to an extended back patio with a covered area overlooking the large backyard - plenty of room to play, relax, or entertain. Walk to Mustang Park with playground and sports courts, and enjoy the community pool. Conveniently close to shopping and restaurants.

Monthly Payment Calculator


© 2026 North Texas Real Estate Information Systems. All rights reserved. IDX information is provided exclusively for consumers' personal, non-commercial use and may not be used for any purpose other than to identify prospective properties consumers may be interested in purchasing. Information is deemed reliable but is not guaranteed accurate by the MLS or Berkshire Hathaway HomeServices PenFed Realty Texas. The data relating to real estate for sale or lease on this web site comes in part from NTREIS. Real estate listings held by brokerage firms other than Berkshire Hathaway HomeServices PenFed Realty Texas are marked with the NTREIS logo or an abbreviated logo and detailed information about them includes the name of the listing broker. Data last updated 2026-10-13T07:42:07.907.
www.rhodesteamtexas.com/homes/180866954
Print Image

501 Ambrose Drive Murphy, TX 75094

  • Price: $489,900
  • Status: Active Contingent
  • On Site: 38 Days
  • Updated: 53 min ago
  • MLS #: 21376933
4
Beds
3
Baths
0
½ Baths
0.32
Acres
2,323
SQFT
$211
$/SQFT
1999
Built
Neighborhood:
Glen Ridge Estates #1
County:
Collin
Area:
Murphy
Elementary School:
Boggess
High School:
Mcmillen
School District:
Plano ISD
Property Description
Fantastic updated one-story home in an excellent Murphy location - walk out the back gate directly to Boggess Elementary. Charming curb appeal with mature trees, lush zoysia grass, and decorative stonework. Inside, the welcoming open floorplan features high ceilings, hardwood flooring, a formal dining room, and a private study. The spacious family room offers a cozy brick fireplace and a wall of windows that fill the space with natural light. The kitchen is beautifully appointed with granite counters, a center island, gas cooktop, updated stainless steel appliances, and a sunny breakfast area. The owner’s suite includes bay windows, dual vanities, a jetted tub, separate shower, and a walk-in closet. Three secondary bedrooms provide excellent flexibility - two share an updated Jack-and-Jill bath, and the third enjoys its own private updated bathroom. Step outside to an extended back patio with a covered area overlooking the large backyard - plenty of room to play, relax, or entertain. Walk to Mustang Park with playground and sports courts, and enjoy the community pool. Conveniently close to shopping and restaurants.
Exterior Features

Carport Spaces 0 Construction Brick Covered Spaces 2 Exterior Features Covered Patio/PorchRain GuttersPrivate Yard Fencing Wood Foundation Slab Housing Type Single Detached Lot Description Few TreesInterior LotLandscapedLrg. Backyard GrassSprinkler SystemSubdivision Lot Size Source Public Records Parking Or Garage DrivewayGarageGarage Door OpenerGarage Faces Side Patio And Porch Features CoveredFront PorchPatio Pool On Property No Roof Composition Style Traditional Waterfront YN No

Interior Features

Appliances DishwasherDisposalGas CooktopGas Water HeaterMicrowave Attached Garage Yes Basement No Cooling Ceiling Fan(s)Central AirElectric Dining Areas 2 Fireplace Features BrickLiving RoomWood Burning Fireplaces 1 Flooring Ceramic TileWood Garage Yes Garage Length 21 Garage Width 21 Handicap YN No Heating CentralNatural Gas Interior Features Cable TV AvailableDecorative LightingGranite CountersHigh Speed Internet AvailableKitchen IslandOpen FloorplanPantryWalk-In Closet(s) Laundry Features Utility RoomFull Size W/D AreaDryer HookupWasher Hookup Living Areas 2 Rooms Bedroom-Primary (1 Level) Bedroom (1 Level) Bedroom (1 Level) Bedroom (1 Level) Dining Room (1 Level) Office (1 Level) Living Room (1 Level) Kitchen (1 Level) Breakfast Room (1 Level) Utility Room (1 Level) Window Features Window Coverings

Property Features

Accessory Unit YN No Alarm Or Security Type Smoke Detector(s) Common Features Community PoolJogging Path/Bike PathParkPlayground Construction Status Preowned Exclusions All wall TVs (brackets stay) HOA Mandatory Hoa Billing Freq Semi-Annual Hoa Dues 197 Hoa Includes Management Fees HOAManagement Company Spectrum Association Management HOAManagement Company Phone 972-992-3444 Horse Permitted No Levels One Listing Terms CashConventionalFHAVA Loan Municipal Utility District No Possession Closing/FundingNegotiable Property Attached No Property Type Single Family Residence Senior Community No Senior High School Name Plano East Unexempt Taxes 7167 Utilities City SewerCity WaterCurbsSidewalkUnderground Utilities Will Subdivide No

North Texas Real Estate Information Systems MLS logo Listing information © 2026 North Texas Real Estate Information System.


© 2026 North Texas Real Estate Information Systems. All rights reserved. IDX information is provided exclusively for consumers' personal, non-commercial use and may not be used for any purpose other than to identify prospective properties consumers may be interested in purchasing. Information is deemed reliable but is not guaranteed accurate by the MLS or Berkshire Hathaway HomeServices PenFed Realty Texas. The data relating to real estate for sale or lease on this web site comes in part from NTREIS. Real estate listings held by brokerage firms other than Berkshire Hathaway HomeServices PenFed Realty Texas are marked with the NTREIS logo or an abbreviated logo and detailed information about them includes the name of the listing broker. Data last updated 2026-10-13T07:42:07.907.
 
https://bt-photos.global.ssl.fastly.net/ntreis/orig_boomver_1_21376933-2.jpg https://bt-photos.global.ssl.fastly.net/ntreis/orig_boomver_1_21376933-2.jpg https://bt-photos.global.ssl.fastly.net/ntreis/orig_boomver_1_21376933-2.jpg
Logo
Berkshire Hathaway HomeServices PenFed Realty Texas
3624 Long Prairie Road, Suite 100
Flower Mound TX, 75022
Offered by Colleen Frost of Colleen Frost Real Estate Serv: 469-280-0008.