












Skip To Content

509 E Williamsburg Manor

Arlington, TX 76014
  • $279,900
  • STATUS: Active Contingent
  • ON SITE: 44 Days
  • MLS #: 21367859
Under Contract
UPDATED: 21 min ago
$279,900
  • 3
    BEDS
  • 0.2
    ACRES
  • 2
    BATHS
  • 0
    1/2 BATHS
  • 1,572
    SQFT
  • $178
    $/SQFT
Neighborhood:
Type:
Single-Family Home
Built:
1972
County:
Area:

School Information

Elementary School:
High School:
School District:
Offered by Jeramey Whitehouse of Julie Siddons REALTORS, LLC: 254-582-0077.

Description

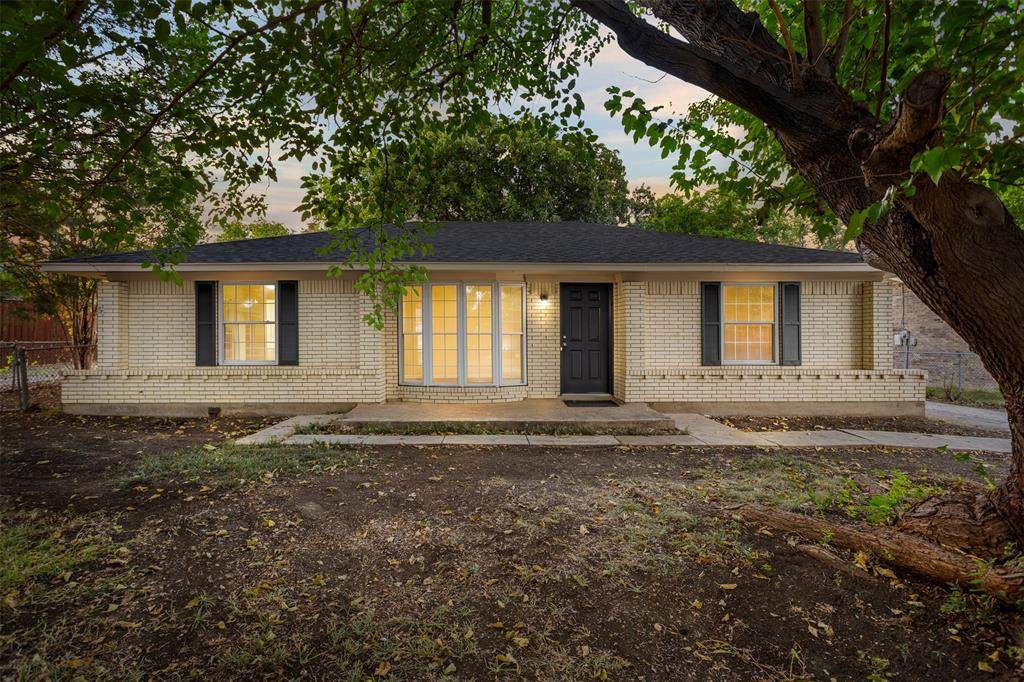
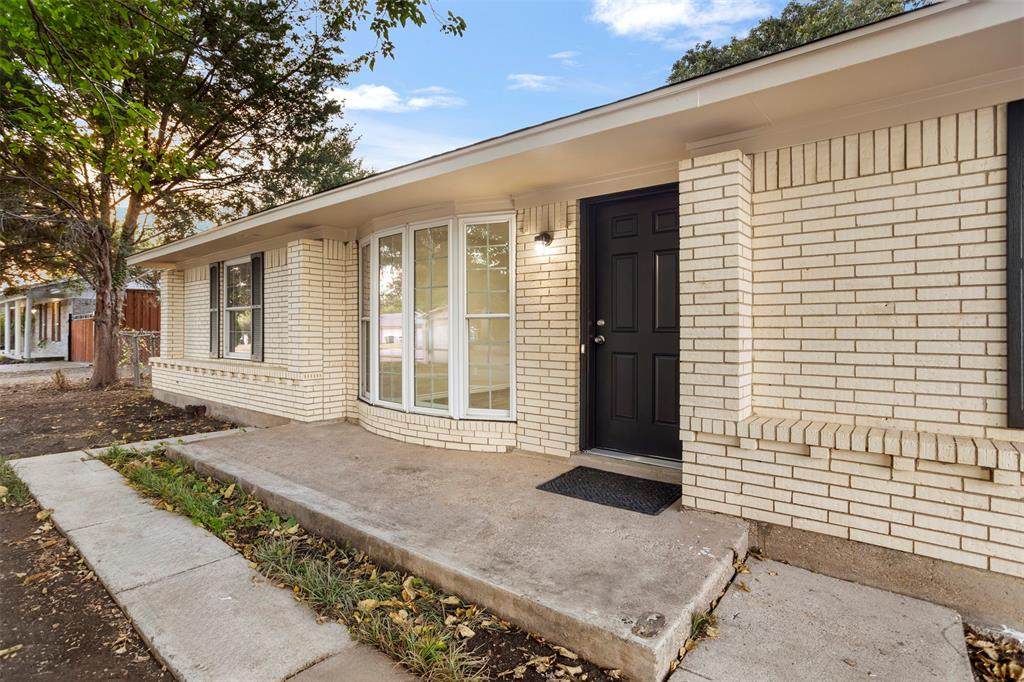
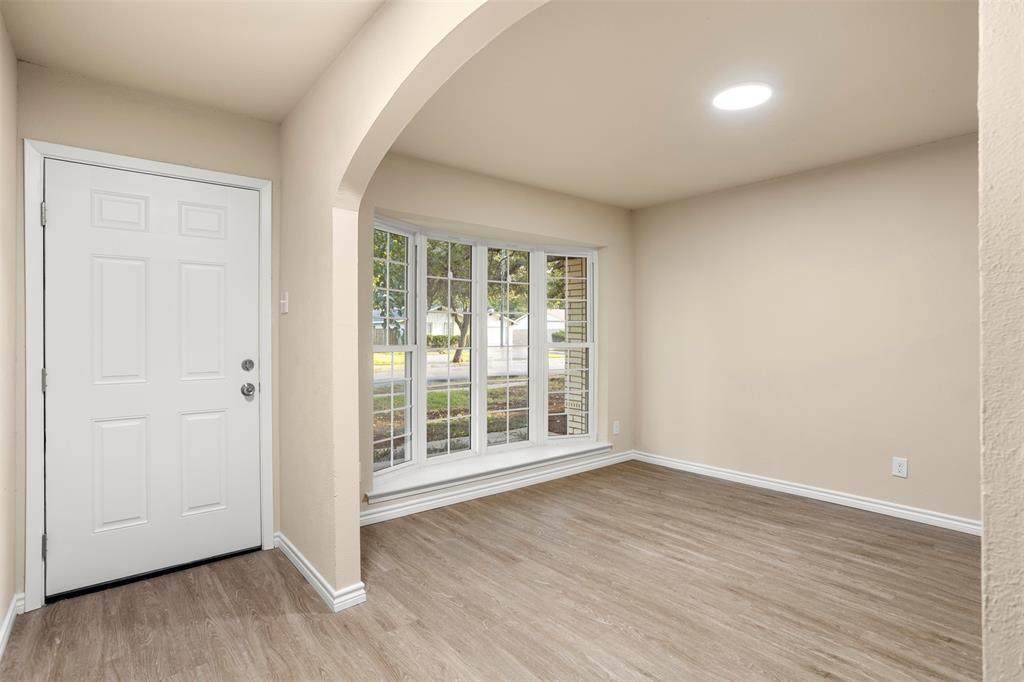
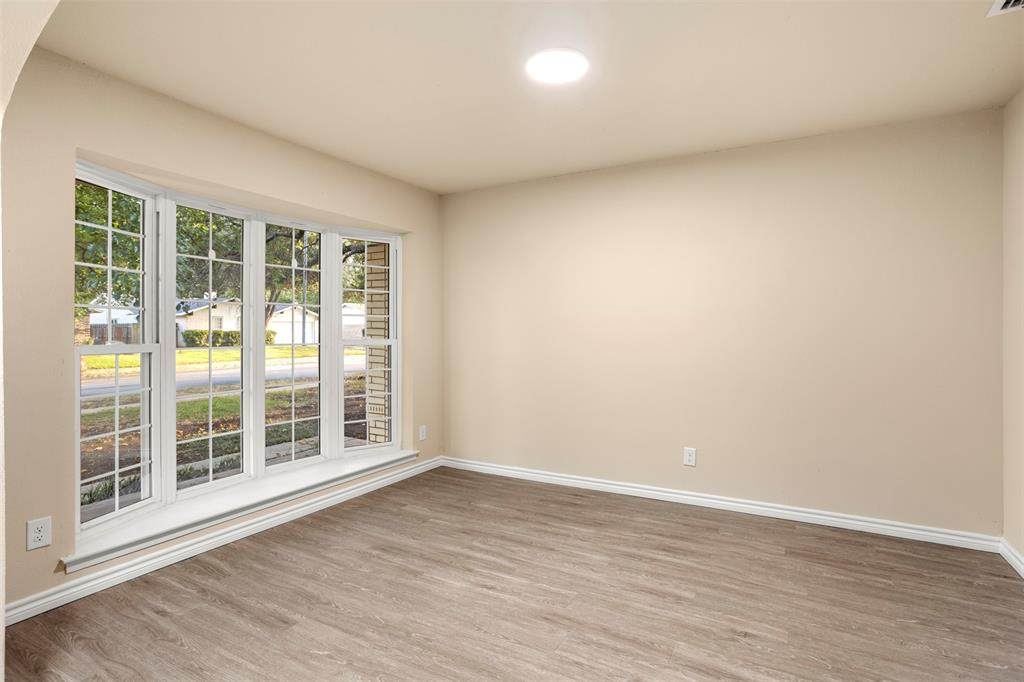
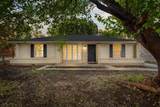
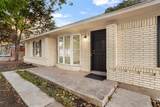
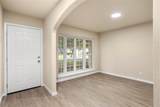
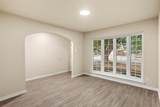
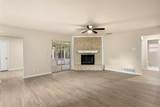
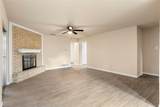
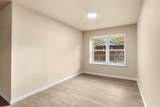
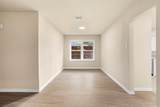
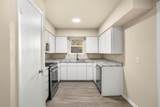
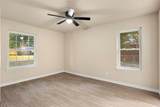
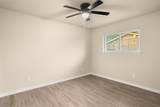
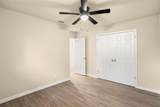
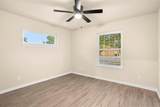
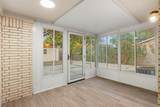
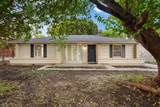
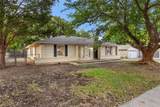
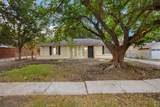
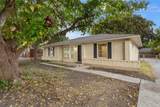
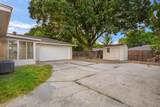
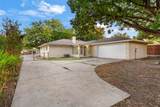
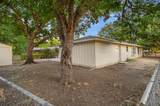
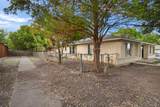
3-bedroom, 2-bath home with recent updates. Improvements include new appliances, paint & flooring throughout, updated lighting, ceiling fans, and a new roof. The property also includes an enclosed porch, attached 2-car garage, and an additional exterior parking space. Situated on a shaded lot with mature trees, the property has a fenced yard and storage shed. With the major updates already completed, this home is move-in ready and ready for its next owner.

Monthly Payment Calculator


© 2026 North Texas Real Estate Information Systems. All rights reserved. IDX information is provided exclusively for consumers' personal, non-commercial use and may not be used for any purpose other than to identify prospective properties consumers may be interested in purchasing. Information is deemed reliable but is not guaranteed accurate by the MLS or Berkshire Hathaway HomeServices PenFed Realty Texas. The data relating to real estate for sale or lease on this web site comes in part from NTREIS. Real estate listings held by brokerage firms other than Berkshire Hathaway HomeServices PenFed Realty Texas are marked with the NTREIS logo or an abbreviated logo and detailed information about them includes the name of the listing broker. Data last updated 2026-10-08T09:44:44.64.
www.rhodesteamtexas.com/homes/180502981
Print Image

509 E Williamsburg Manor Arlington, TX 76014

  • Price: $279,900
  • Status: Active Contingent
  • On Site: 44 Days
  • Updated: 21 min ago
  • MLS #: 21367859
3
Beds
2
Baths
0
½ Baths
0.2
Acres
1,572
SQFT
$178
$/SQFT
1972
Built
Neighborhood:
Stoneridge Add
County:
Tarrant
Area:
Arlington
Elementary School:
Morton
High School:
Sam Houston
School District:
ARLINGTON ISD
Property Description
3-bedroom, 2-bath home with recent updates. Improvements include new appliances, paint & flooring throughout, updated lighting, ceiling fans, and a new roof. The property also includes an enclosed porch, attached 2-car garage, and an additional exterior parking space. Situated on a shaded lot with mature trees, the property has a fenced yard and storage shed. With the major updates already completed, this home is move-in ready and ready for its next owner.
Exterior Features

Carport Spaces 0 Construction Brick Covered Spaces 2 Exterior Features Storage Fencing Chain LinkFenced Foundation Slab Housing Type Single Detached Lot Description ClearedMany Trees Lot Size Source Public Records Parking Or Garage DrivewayGarageGatedOn SiteOversized Patio And Porch Features Enclosed Pool On Property No Soil Type Unknown Style Traditional Waterfront YN No

Interior Features

Appliances DishwasherGas OvenMicrowave Attached Garage Yes Basement No Cooling Ceiling Fan(s)Central AirElectric Dining Areas 1 Fireplace Features Living Room Fireplaces 1 Flooring Laminate Garage Yes Handicap YN No Heating Central Interior Features Built-in FeaturesDecorative LightingGranite CountersPantry Laundry Features Full Size W/D AreaOn Site Living Areas 1 Rooms Bedroom-Primary (1 Level) Bedroom (1 Level) Bedroom (1 Level) Bath-Primary (1 Level) Bath-Full (1 Level) Living Room (1 Level) Dining Room (1 Level)

Property Features

Common Features Other Construction Status Preowned Easements Utilities HOA Mandatory Hoa Billing Freq Monthly Hoa Dues 28 Hoa Includes Management Fees HOAManagement Company Stoneridge Homeowners' Association HOAManagement Company Phone 817-274-1722 Horse Permitted No Junior High School Name Workman Levels One Listing Terms 1031 ExchangeCashConventionalFHAVA Loan Municipal Utility District No Other Structures Storage Possession Closing/Funding Property Attached Yes Property Type Single Family Residence Special Notes Deed Restrictions Unexempt Taxes 4439 Utilities City SewerCity Water Will Subdivide Subdivided

North Texas Real Estate Information Systems MLS logo Listing information © 2026 North Texas Real Estate Information System.


© 2026 North Texas Real Estate Information Systems. All rights reserved. IDX information is provided exclusively for consumers' personal, non-commercial use and may not be used for any purpose other than to identify prospective properties consumers may be interested in purchasing. Information is deemed reliable but is not guaranteed accurate by the MLS or Berkshire Hathaway HomeServices PenFed Realty Texas. The data relating to real estate for sale or lease on this web site comes in part from NTREIS. Real estate listings held by brokerage firms other than Berkshire Hathaway HomeServices PenFed Realty Texas are marked with the NTREIS logo or an abbreviated logo and detailed information about them includes the name of the listing broker. Data last updated 2026-10-08T09:44:44.64.
 
https://bt-photos.global.ssl.fastly.net/ntreis/orig_boomver_1_21367859-2.jpg https://bt-photos.global.ssl.fastly.net/ntreis/orig_boomver_1_21367859-2.jpg https://bt-photos.global.ssl.fastly.net/ntreis/orig_boomver_1_21367859-2.jpg
Logo
Berkshire Hathaway HomeServices PenFed Realty Texas
3624 Long Prairie Road, Suite 100
Flower Mound TX, 75022
Offered by Jeramey Whitehouse of Julie Siddons REALTORS, LLC: 254-582-0077.