Skip To Content

517 E Tyler Street

Richardson, TX 75081
  • $259,000
  • STATUS: Active Option Contract
  • ON SITE: 14 Days
  • MLS #: 21393243
Under Contract
UPDATED: 24 min ago
$259,000
  • 3
    BEDS
  • 0.17
    ACRES
  • 1
    BATHS
  • 1
    1/2 BATHS
  • 1,142
    SQFT
  • $227
    $/SQFT
Neighborhood:
Type:
Single-Family Home
Built:
1960
County:
Area:

School Information

Elementary School:
High School:
School District:
Offered by Ann Foster of Ebby Halliday, REALTORS: 972-387-0300.

Description

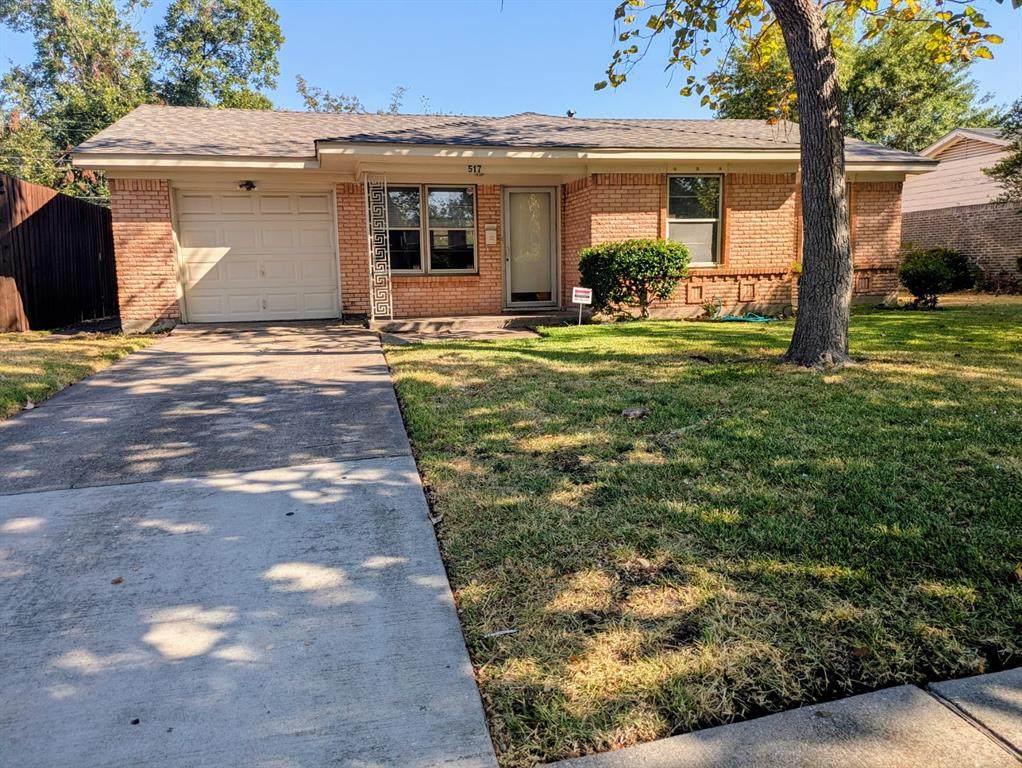
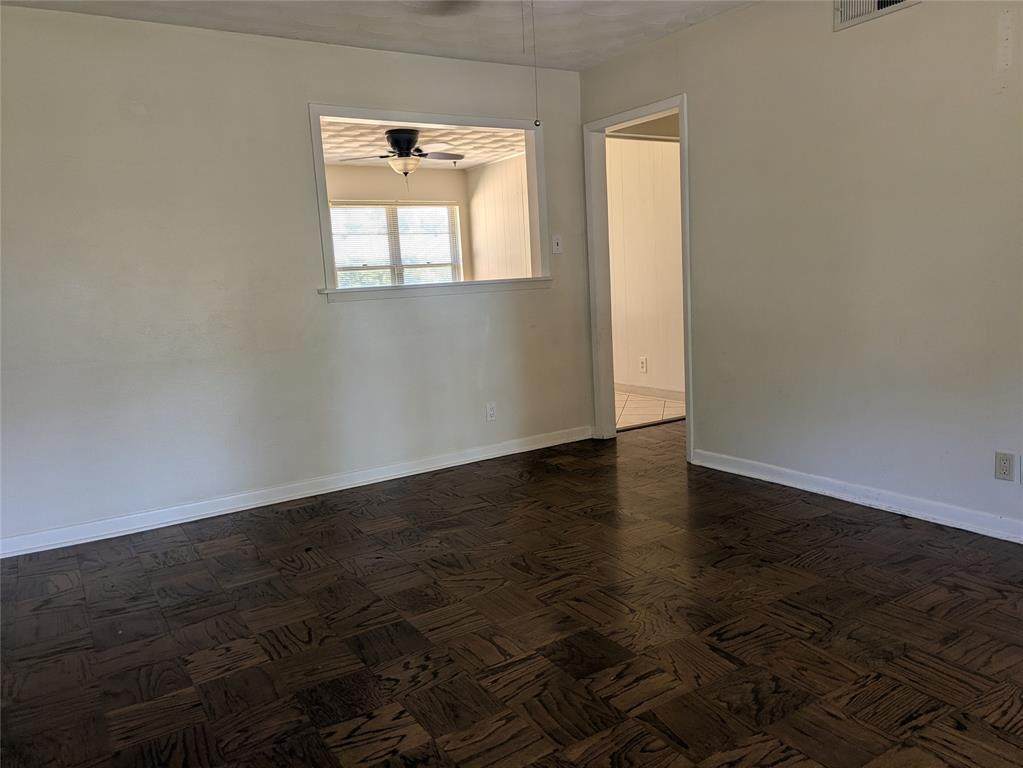
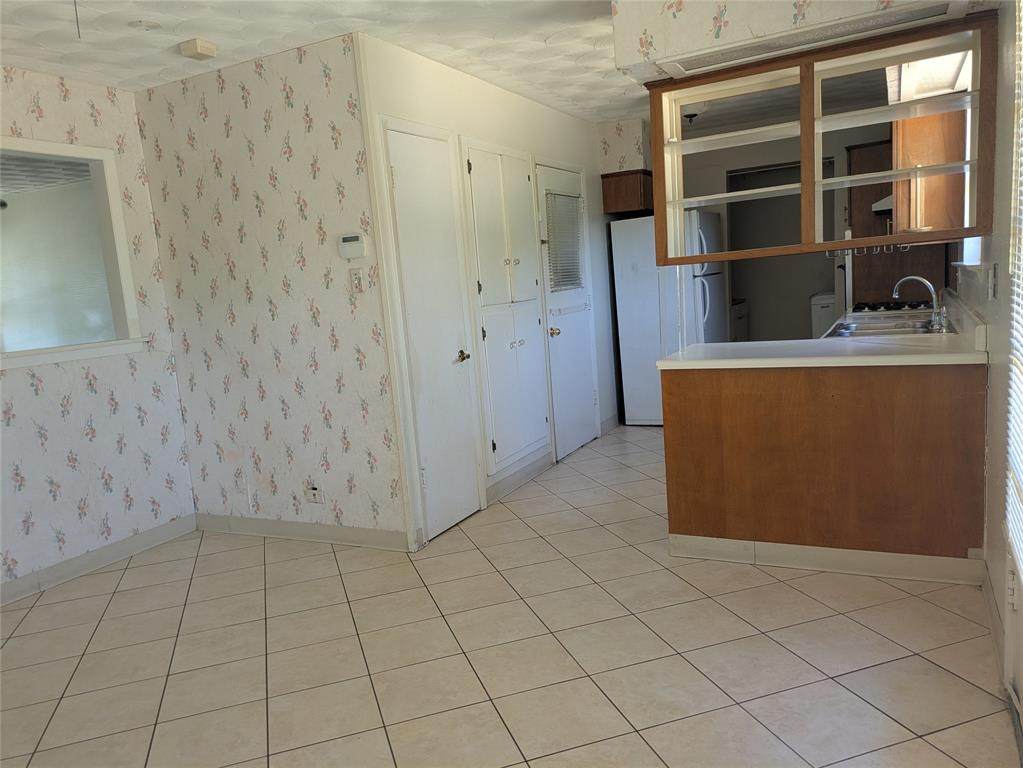
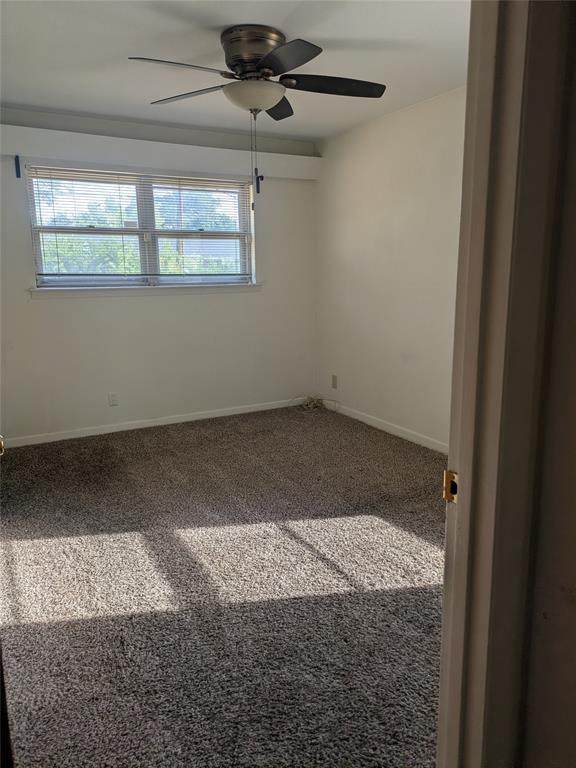
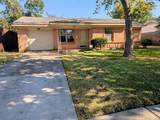
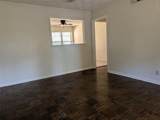
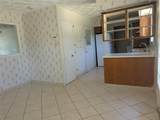
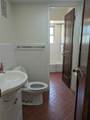
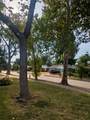
Hard to find price for three bedrooms on great block in Richardson! Bring your dreams -- this home is priced for someone to do the work and make it their own! Situated on a beautiful treed lot. Richardson ISD schools and within walking distance to Terrace Elementary School. Also zoned for Apollo Junior High School and Berkner High School. Dining room is open to kitchen, or could be a second living area. Utility area off kitchen. Wood parquet flooring in living room and hall. Ceiling fans. Tile floor in kitchen with gas stove. Washer and refrigerator. Portable dishwasher. Ceiling fans, blinds. Large backyard and fenced. Attached one-car garage. Security system. Roof and decking two years old. Convenient to Hwy 75 in the heart of Richardson. Near shopping, entertainment, and restaurants. Also near Richardson city pool and park. Seller does not have survey.

Monthly Payment Calculator


© 2026 North Texas Real Estate Information Systems. All rights reserved. IDX information is provided exclusively for consumers' personal, non-commercial use and may not be used for any purpose other than to identify prospective properties consumers may be interested in purchasing. Information is deemed reliable but is not guaranteed accurate by the MLS or Berkshire Hathaway HomeServices PenFed Realty Texas. The data relating to real estate for sale or lease on this web site comes in part from NTREIS. Real estate listings held by brokerage firms other than Berkshire Hathaway HomeServices PenFed Realty Texas are marked with the NTREIS logo or an abbreviated logo and detailed information about them includes the name of the listing broker. Data last updated 2026-10-08T08:43:31.327.
www.rhodesteamtexas.com/homes/181488288
Print Image

517 E Tyler Street Richardson, TX 75081

  • Price: $259,000
  • Status: Active Option Contract
  • On Site: 14 Days
  • Updated: 24 min ago
  • MLS #: 21393243
3
Beds
1
Baths
1
½ Baths
0.17
Acres
1,142
SQFT
$227
$/SQFT
1960
Built
Neighborhood:
Walton Terrace
County:
Dallas
Area:
Richardson
Elementary School:
Richardson Terrace
High School:
Berkner
School District:
Richardson ISD
Property Description
Hard to find price for three bedrooms on great block in Richardson! Bring your dreams -- this home is priced for someone to do the work and make it their own! Situated on a beautiful treed lot. Richardson ISD schools and within walking distance to Terrace Elementary School. Also zoned for Apollo Junior High School and Berkner High School. Dining room is open to kitchen, or could be a second living area. Utility area off kitchen. Wood parquet flooring in living room and hall. Ceiling fans. Tile floor in kitchen with gas stove. Washer and refrigerator. Portable dishwasher. Ceiling fans, blinds. Large backyard and fenced. Attached one-car garage. Security system. Roof and decking two years old. Convenient to Hwy 75 in the heart of Richardson. Near shopping, entertainment, and restaurants. Also near Richardson city pool and park. Seller does not have survey.
Exterior Features

Carport Spaces 0 Construction Brick Covered Spaces 1 Fencing Chain LinkFenced Foundation Slab Housing Type Single Detached Lot Description Few TreesInterior LotLandscapedSubdivision Lot Dimensions 65 x 111 Lot Size Source Assessor Parking Or Garage GarageGarage Faces Front Pool On Property No Roof Composition Soil Type Unknown Style Traditional Waterfront YN No

Interior Features

Appliances DisposalGas CooktopGas OvenRefrigeratorWasher Attached Garage Yes Basement No Cooling Ceiling Fan(s)Central AirElectric Dining Areas 2 Fireplaces 0 Flooring CarpetCeramic Tile Garage Yes Garage Length 0 Garage Width 0 Handicap YN No Heating CentralNatural Gas Interior Features Open Floorplan Laundry Features Utility RoomFull Size W/D Area Living Areas 1 Rooms Living Room (1 Level) Dining Room (1 Level) Kitchen (1 Level) Bedroom-Primary (1 Level) Bedroom (1 Level) Bedroom (1 Level)

Property Features

Accessory Unit YN No Alarm Or Security Type Security System Owned Barns1 0 Construction Status Preowned HOA None Junior High School Name Apollo Levels One Listing Terms CashConventional Municipal Utility District No Possession Closing/Funding Property Attached No Property Type Single Family Residence Restrictions Other Senior Community No Utilities City SewerCity WaterCurbsSidewalk Will Subdivide No

North Texas Real Estate Information Systems MLS logo Listing information © 2026 North Texas Real Estate Information System.


© 2026 North Texas Real Estate Information Systems. All rights reserved. IDX information is provided exclusively for consumers' personal, non-commercial use and may not be used for any purpose other than to identify prospective properties consumers may be interested in purchasing. Information is deemed reliable but is not guaranteed accurate by the MLS or Berkshire Hathaway HomeServices PenFed Realty Texas. The data relating to real estate for sale or lease on this web site comes in part from NTREIS. Real estate listings held by brokerage firms other than Berkshire Hathaway HomeServices PenFed Realty Texas are marked with the NTREIS logo or an abbreviated logo and detailed information about them includes the name of the listing broker. Data last updated 2026-10-08T08:43:31.327.
 
https://bt-photos.global.ssl.fastly.net/ntreis/orig_boomver_1_21393243-2.jpg https://bt-photos.global.ssl.fastly.net/ntreis/orig_boomver_1_21393243-2.jpg https://bt-photos.global.ssl.fastly.net/ntreis/orig_boomver_1_21393243-2.jpg
Logo
Berkshire Hathaway HomeServices PenFed Realty Texas
3624 Long Prairie Road, Suite 100
Flower Mound TX, 75022
Offered by Ann Foster of Ebby Halliday, REALTORS: 972-387-0300.