Skip To Content

527 W Aubrey Street

Pilot Point, TX 76258
  • $230,000
  • STATUS: Active Contingent
  • ON SITE: 16 Days
  • MLS #: 21391837
Under Contract
UPDATED: 19 min ago
$230,000
  • 2
    BEDS
  • 0.23
    ACRES
  • 2
    BATHS
  • 0
    1/2 BATHS
  • 1,000
    SQFT
  • $230
    $/SQFT
Neighborhood:
Type:
Single-Family Home
Built:
1981
County:
Area:

School Information

Elementary School:
High School:
School District:
Offered by Crystal Debacker of EXP REALTY: 469-667-8427.

Description

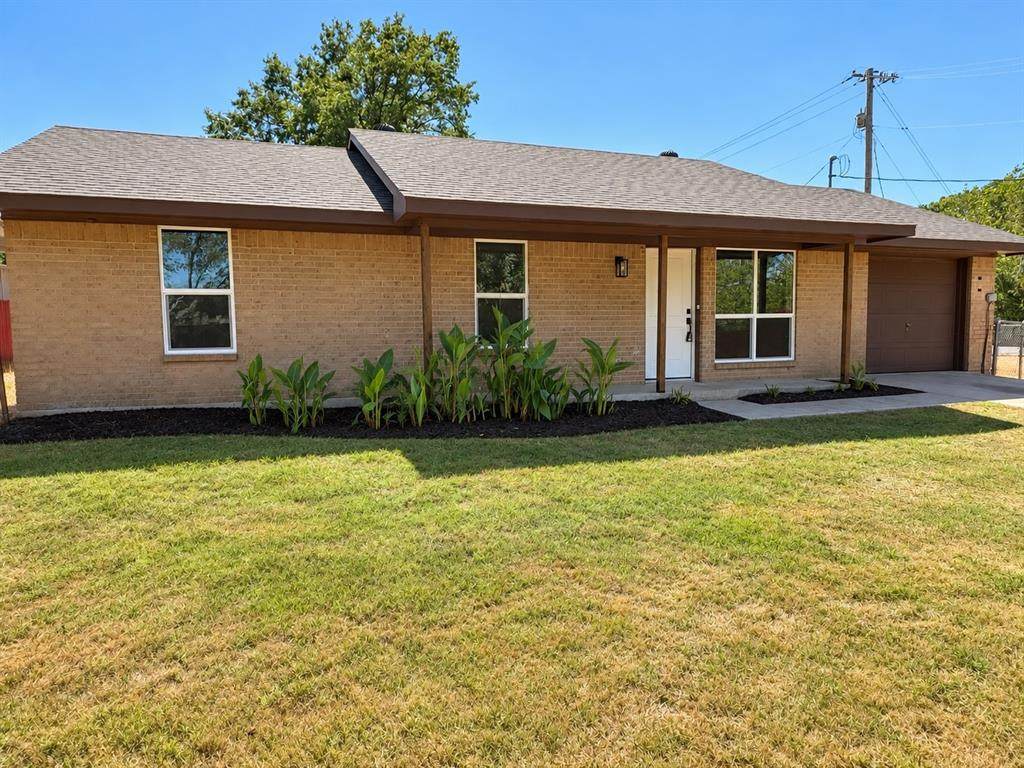
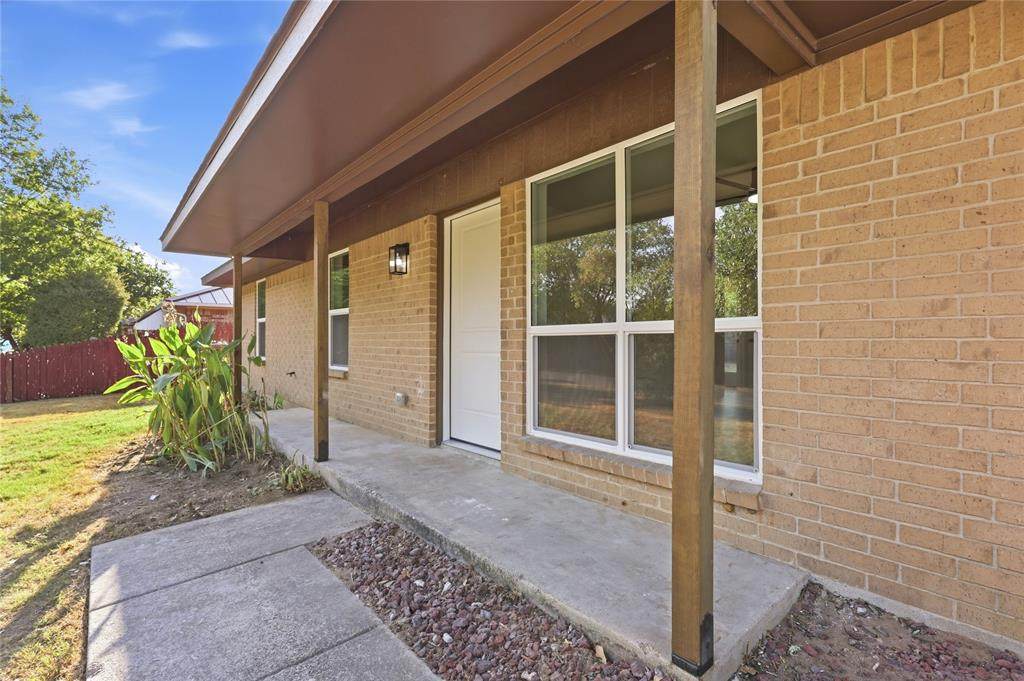
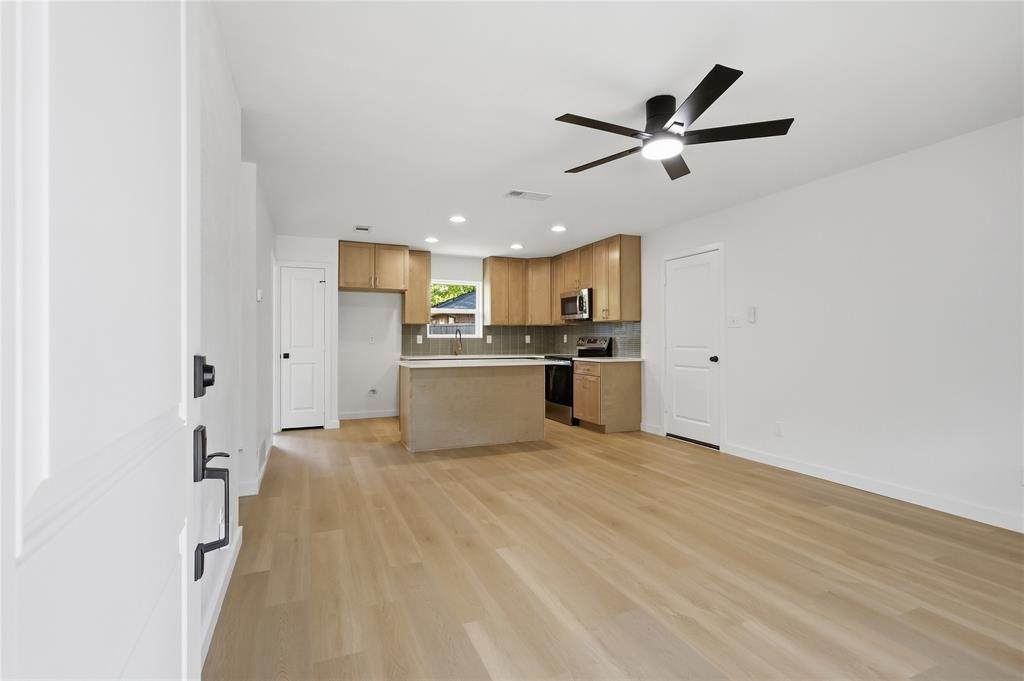
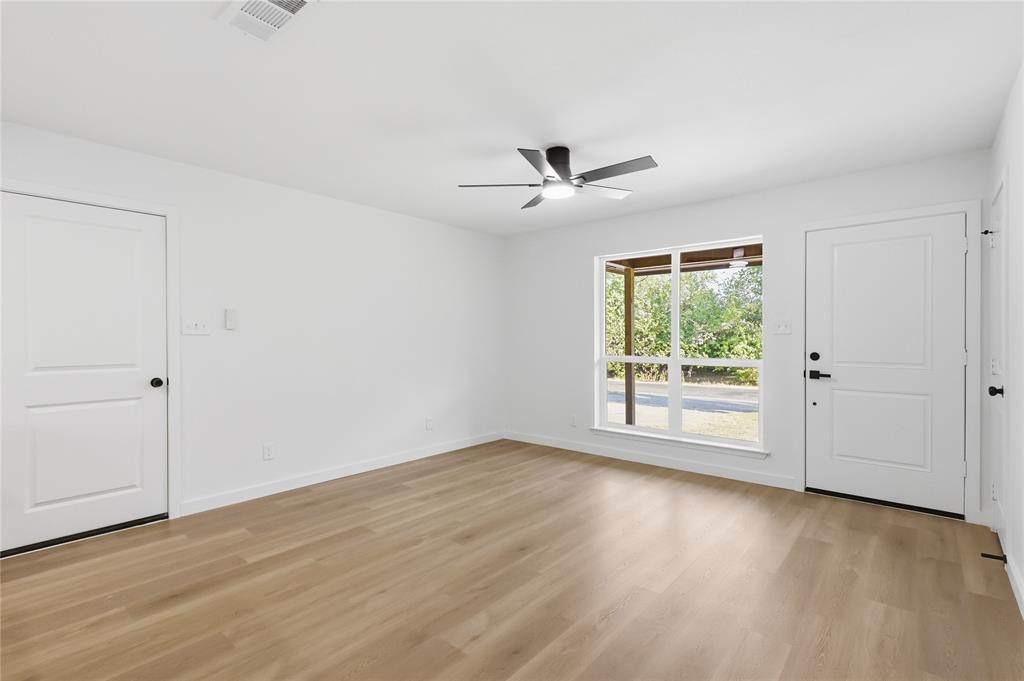
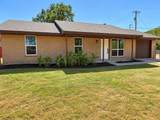
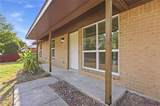
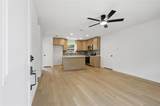
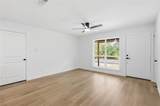
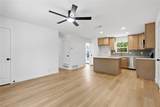
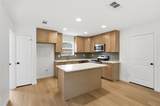
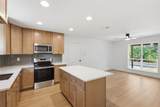
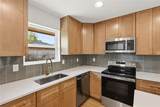
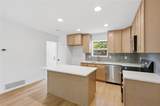
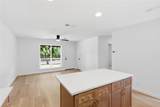
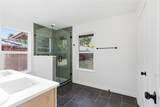
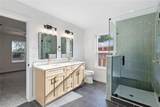
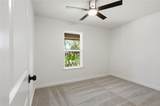
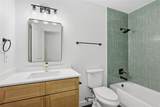
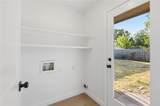
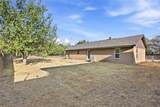
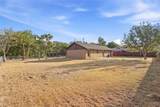
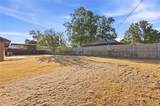
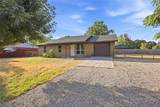
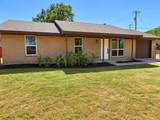
Welcome home! This beautifully updated 2-bedroom, 2-bathroom home offers a fresh, modern feel with thoughtful updates throughout. Recent improvements include a brand-new HVAC system, new cabinets, new countertops, all new appliances, and new LVP flooring throughout the home. A newly added full bathroom provides additional functionality and convenience. Outside, enjoy a large backyard with plenty of room to relax, entertain, or create your own outdoor space. With no HOA, you’ll have added flexibility and freedom to make this home your own. Move-in ready and refreshed from top to bottom, this home is ready for its next chapter!

Monthly Payment Calculator


© 2026 North Texas Real Estate Information Systems. All rights reserved. IDX information is provided exclusively for consumers' personal, non-commercial use and may not be used for any purpose other than to identify prospective properties consumers may be interested in purchasing. Information is deemed reliable but is not guaranteed accurate by the MLS or Berkshire Hathaway HomeServices PenFed Realty Texas. The data relating to real estate for sale or lease on this web site comes in part from NTREIS. Real estate listings held by brokerage firms other than Berkshire Hathaway HomeServices PenFed Realty Texas are marked with the NTREIS logo or an abbreviated logo and detailed information about them includes the name of the listing broker. Data last updated 2026-10-08T08:43:31.327.
www.rhodesteamtexas.com/homes/181421497
Print Image

527 W Aubrey Street Pilot Point, TX 76258

  • Price: $230,000
  • Status: Active Contingent
  • On Site: 16 Days
  • Updated: 19 min ago
  • MLS #: 21391837
2
Beds
2
Baths
0
½ Baths
0.23
Acres
1,000
SQFT
$230
$/SQFT
1981
Built
Neighborhood:
Altman
County:
Denton
Area:
Pilot Point
Elementary School:
Pilot Point
High School:
Pilot Point
School District:
Pilot Point ISD
Property Description
Welcome home! This beautifully updated 2-bedroom, 2-bathroom home offers a fresh, modern feel with thoughtful updates throughout. Recent improvements include a brand-new HVAC system, new cabinets, new countertops, all new appliances, and new LVP flooring throughout the home. A newly added full bathroom provides additional functionality and convenience. Outside, enjoy a large backyard with plenty of room to relax, entertain, or create your own outdoor space. With no HOA, you’ll have added flexibility and freedom to make this home your own. Move-in ready and refreshed from top to bottom, this home is ready for its next chapter!
Exterior Features

Carport Spaces 0 Construction Brick Covered Spaces 1 Fencing Chain Link Foundation Slab Housing Type Single Detached Lot Description Corner LotLrg. Backyard Grass Parking Or Garage Garage Faces Front Patio And Porch Features Patio Pool On Property No Roof CompositionShingle Style Traditional Waterfront YN No

Interior Features

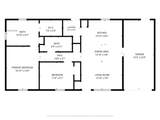
Appliances DishwasherElectric RangeMicrowave Attached Garage Yes Basement No Cooling Ceiling Fan(s)Central AirElectric Dining Areas 1 Fireplaces 0 Flooring CarpetLuxury Vinyl PlankTile Garage Yes Handicap YN No Heating Central Interior Features Cable TV AvailableHigh Speed Internet AvailableKitchen IslandOpen Floorplan Laundry Features Full Size W/D Area Living Areas 1 Rooms Living Room (1 Level) Kitchen (1 Level) Bedroom-Primary (1 Level) Bath-Primary (1 Level) Bedroom (1 Level) Bath-Full (1 Level) Laundry (1 Level) Dining Room (1 Level)

Property Features

Alarm Or Security Type Smoke Detector(s) Construction Status Preowned Easements Utilities HOA None Levels One Municipal Utility District No Possession Closing/Funding Property Attached No Property Type Single Family Residence Restrictions Unknown Encumbrance(s) Special Notes Survey Available Unexempt Taxes 2632 Utilities City SewerCity Water Will Subdivide No

North Texas Real Estate Information Systems MLS logo Listing information © 2026 North Texas Real Estate Information System.


© 2026 North Texas Real Estate Information Systems. All rights reserved. IDX information is provided exclusively for consumers' personal, non-commercial use and may not be used for any purpose other than to identify prospective properties consumers may be interested in purchasing. Information is deemed reliable but is not guaranteed accurate by the MLS or Berkshire Hathaway HomeServices PenFed Realty Texas. The data relating to real estate for sale or lease on this web site comes in part from NTREIS. Real estate listings held by brokerage firms other than Berkshire Hathaway HomeServices PenFed Realty Texas are marked with the NTREIS logo or an abbreviated logo and detailed information about them includes the name of the listing broker. Data last updated 2026-10-08T08:43:31.327.
 
https://bt-photos.global.ssl.fastly.net/ntreis/orig_boomver_2_21391837-2.jpg https://bt-photos.global.ssl.fastly.net/ntreis/orig_boomver_2_21391837-2.jpg https://bt-photos.global.ssl.fastly.net/ntreis/orig_boomver_2_21391837-2.jpg
Logo
Berkshire Hathaway HomeServices PenFed Realty Texas
3624 Long Prairie Road, Suite 100
Flower Mound TX, 75022
Offered by Crystal Debacker of EXP REALTY: 469-667-8427.