


Skip To Content

5310 Alamo Drive

Abilene, TX 79605
  • $200,000
  • STATUS: Active
  • ON SITE: 34 Days
  • MLS #: 21374709
Price Reduced
UPDATED: 3 min ago
$200,000
  • 3
    BEDS
  • 0.16
    ACRES
  • 2
    BATHS
  • 0
    1/2 BATHS
  • 1,187
    SQFT
  • $168
    $/SQFT
Neighborhood:
Type:
Single-Family Home
Built:
1971
County:
Area:

School Information

Elementary School:
High School:
School District:
Offered by Amber Kimmel of KW SYNERGY*: 325-692-4488.

Description

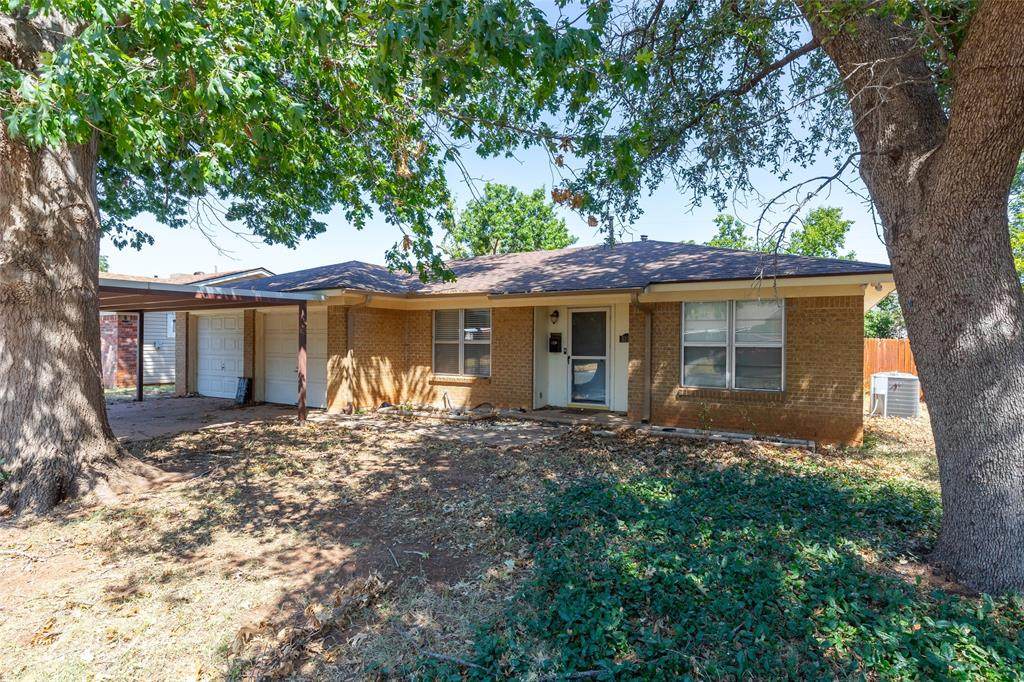
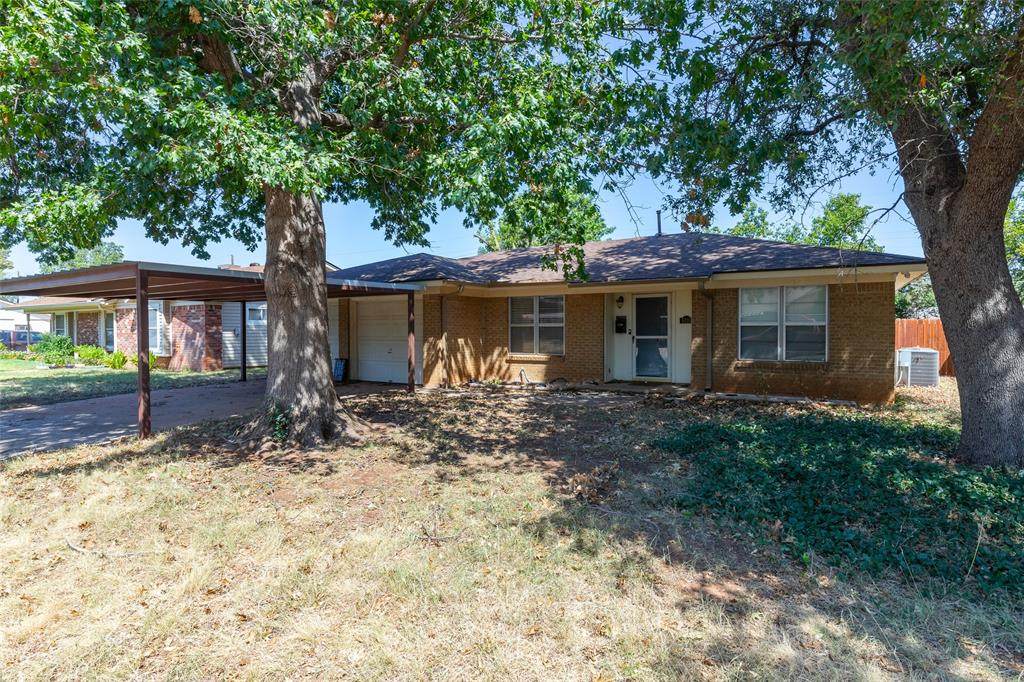
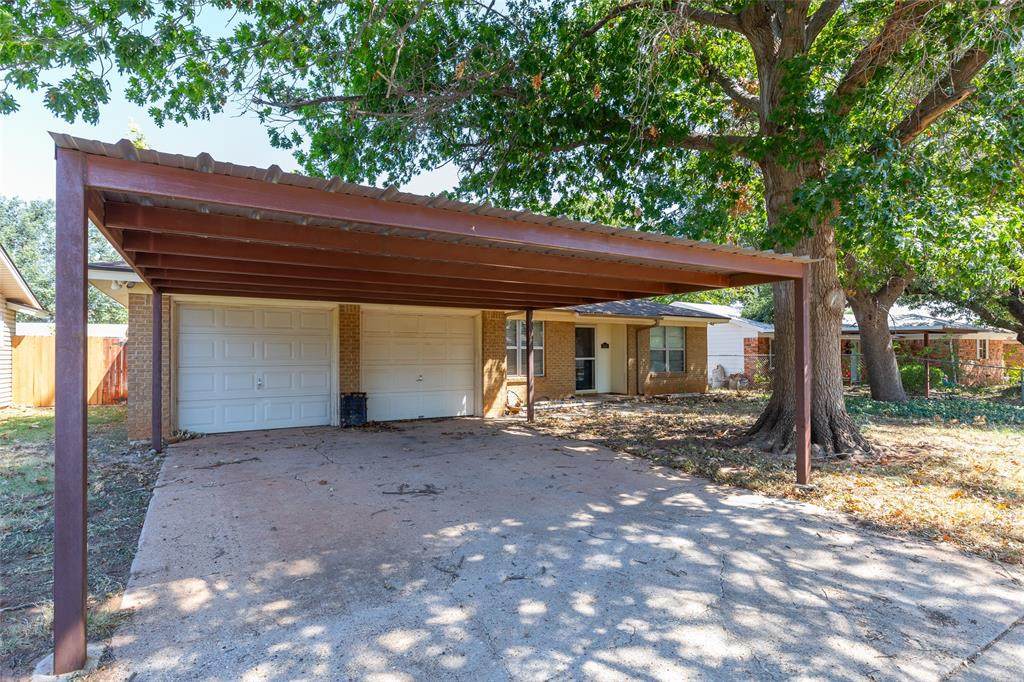
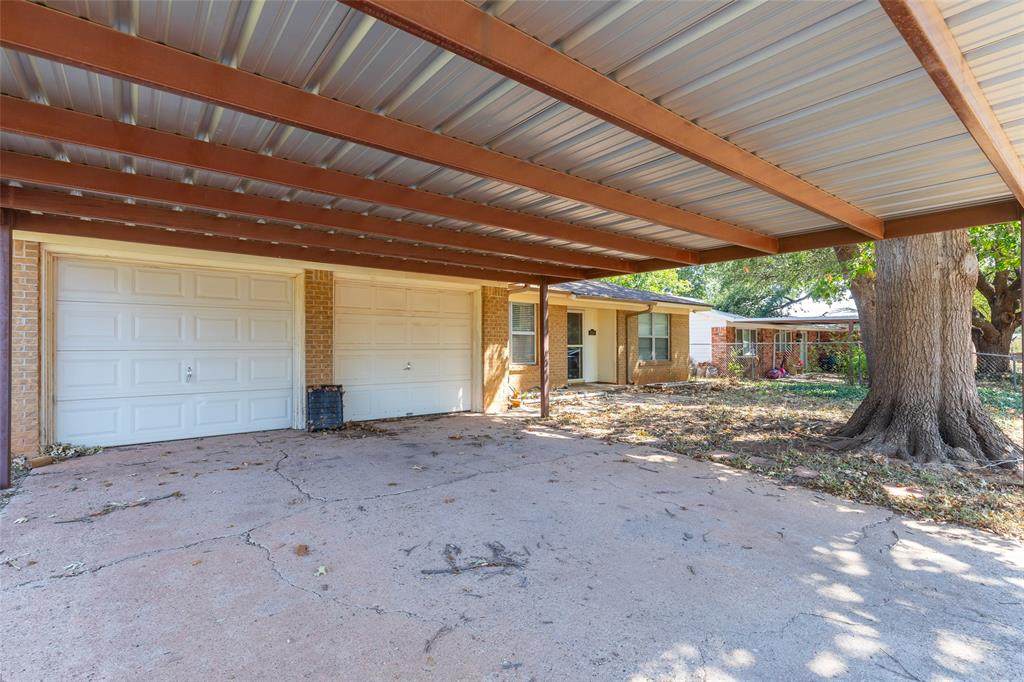
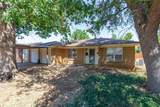
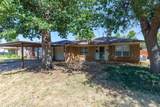
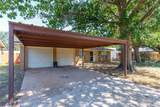
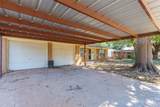
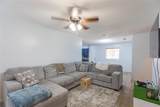
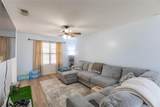
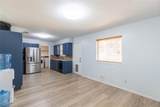
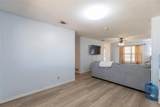
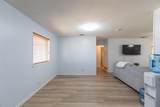
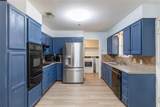
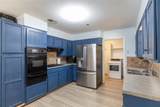
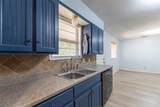
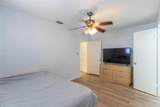
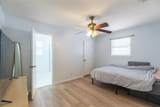
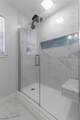
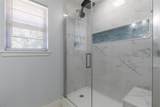
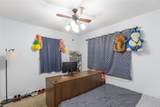
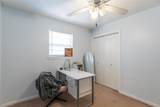
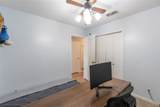
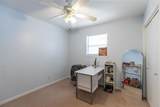
Welcome home to this inviting brick property featuring an open and functional floor plan with four total parking spaces, including a 2-car attached garage and a 2-car covered carport. Inside, LVP flooring runs throughout the main living areas, with carpet in the guest bedrooms for added comfort. The open-concept layout makes entertaining and everyday living a breeze, with the kitchen flowing seamlessly into the dining and living areas. The kitchen is well-equipped with a gas cooktop, gas oven, dishwasher, and disposal, providing everything you need for comfortable meal preparation. The spacious primary bedroom offers a relaxing retreat with a private ensuite featuring a walk-in shower. Generously sized guest bedrooms provide flexibility for family, guests, or a home office. With its brick exterior, open floor plan, great parking, comfortable layout, and inviting outdoor space, this home is ready to welcome its next owners!

Monthly Payment Calculator


© 2026 North Texas Real Estate Information Systems. All rights reserved. IDX information is provided exclusively for consumers' personal, non-commercial use and may not be used for any purpose other than to identify prospective properties consumers may be interested in purchasing. Information is deemed reliable but is not guaranteed accurate by the MLS or Berkshire Hathaway HomeServices PenFed Realty Texas. The data relating to real estate for sale or lease on this web site comes in part from NTREIS. Real estate listings held by brokerage firms other than Berkshire Hathaway HomeServices PenFed Realty Texas are marked with the NTREIS logo or an abbreviated logo and detailed information about them includes the name of the listing broker. Data last updated 2026-10-07T11:45:59.95.
www.rhodesteamtexas.com/homes/180799053
Print Image

5310 Alamo Drive Abilene, TX 79605

  • Price: $200,000
  • Status: Active
  • On Site: 34 Days
  • Updated: 3 min ago
  • MLS #: 21374709
3
Beds
2
Baths
0
½ Baths
0.16
Acres
1,187
SQFT
$168
$/SQFT
1971
Built
Neighborhood:
Baker Heights Add
County:
Taylor
Area:
Abilene
Elementary School:
Reagan
High School:
Abilene
School District:
Abilene ISD
Property Description
Welcome home to this inviting brick property featuring an open and functional floor plan with four total parking spaces, including a 2-car attached garage and a 2-car covered carport. Inside, LVP flooring runs throughout the main living areas, with carpet in the guest bedrooms for added comfort. The open-concept layout makes entertaining and everyday living a breeze, with the kitchen flowing seamlessly into the dining and living areas. The kitchen is well-equipped with a gas cooktop, gas oven, dishwasher, and disposal, providing everything you need for comfortable meal preparation. The spacious primary bedroom offers a relaxing retreat with a private ensuite featuring a walk-in shower. Generously sized guest bedrooms provide flexibility for family, guests, or a home office. With its brick exterior, open floor plan, great parking, comfortable layout, and inviting outdoor space, this home is ready to welcome its next owners!
Exterior Features

Carport Spaces 2 Construction Brick Covered Spaces 4 Exterior Features Rain Gutters Fencing Back YardWood Housing Type Single Detached Lot Description Interior LotLrg. Backyard Grass Parking Or Garage CarportDrivewayGarageGarage Door OpenerGarage Faces Front Pool On Property No Roof Composition Style Traditional Waterfront YN No

Interior Features

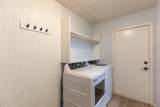
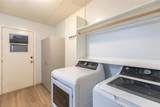
Appliances DishwasherDisposalGas CooktopGas OvenGas Water HeaterVented Exhaust Fan Attached Garage Yes Basement No Cooling Ceiling Fan(s)Central AirElectric Dining Areas 1 Fireplaces 0 Flooring CarpetCeramic TileLuxury Vinyl Plank Garage Yes Garage Length 22 Garage Width 21 Handicap YN No Heating CentralNatural Gas Interior Features Cable TV AvailableHigh Speed Internet AvailableOpen Floorplan Laundry Features Utility RoomFull Size W/D AreaDryer HookupWasher Hookup Living Areas 1 Rooms Dining Room (1 Level) Living Room (1 Level) Bedroom-Primary (1 Level) Bedroom (1 Level) Bedroom (1 Level)

Property Features

Alarm Or Security Type Smoke Detector(s) Construction Status Preowned HOA None Levels One Listing Terms CashConventionalFHAVA Loan Municipal Utility District No Possession Closing/Funding Property Attached No Property Type Single Family Residence Special Notes Survey Available Unexempt Taxes 3699 Utilities City SewerCity Water Will Subdivide No

North Texas Real Estate Information Systems MLS logo Listing information © 2026 North Texas Real Estate Information System.


© 2026 North Texas Real Estate Information Systems. All rights reserved. IDX information is provided exclusively for consumers' personal, non-commercial use and may not be used for any purpose other than to identify prospective properties consumers may be interested in purchasing. Information is deemed reliable but is not guaranteed accurate by the MLS or Berkshire Hathaway HomeServices PenFed Realty Texas. The data relating to real estate for sale or lease on this web site comes in part from NTREIS. Real estate listings held by brokerage firms other than Berkshire Hathaway HomeServices PenFed Realty Texas are marked with the NTREIS logo or an abbreviated logo and detailed information about them includes the name of the listing broker. Data last updated 2026-10-07T11:45:59.95.
 
https://bt-photos.global.ssl.fastly.net/ntreis/orig_boomver_1_21374709-2.jpg https://bt-photos.global.ssl.fastly.net/ntreis/orig_boomver_1_21374709-2.jpg https://bt-photos.global.ssl.fastly.net/ntreis/orig_boomver_1_21374709-2.jpg
Logo
Berkshire Hathaway HomeServices PenFed Realty Texas
3624 Long Prairie Road, Suite 100
Flower Mound TX, 75022
Offered by Amber Kimmel of KW SYNERGY*: 325-692-4488.