

Skip To Content

5310 Park Lane

Dallas, TX 75220
  • $6,500,000
  • STATUS: Active Option Contract
  • ON SITE: 16 Days
  • MLS #: 21391763
Under Contract
UPDATED: 18 min ago
$6,500,000
  • 4
    BEDS
  • 1.44
    ACRES
  • 4
    BATHS
  • 1
    1/2 BATHS
  • 7,354
    SQFT
  • $884
    $/SQFT
Neighborhood:
Type:
Single-Family Home
Built:
1939
County:
Area:

School Information

Elementary School:
High School:
School District:
Offered by Susan Marcus of Briggs Freeman Sotheby's Int'l: 214-533-1015.

Description

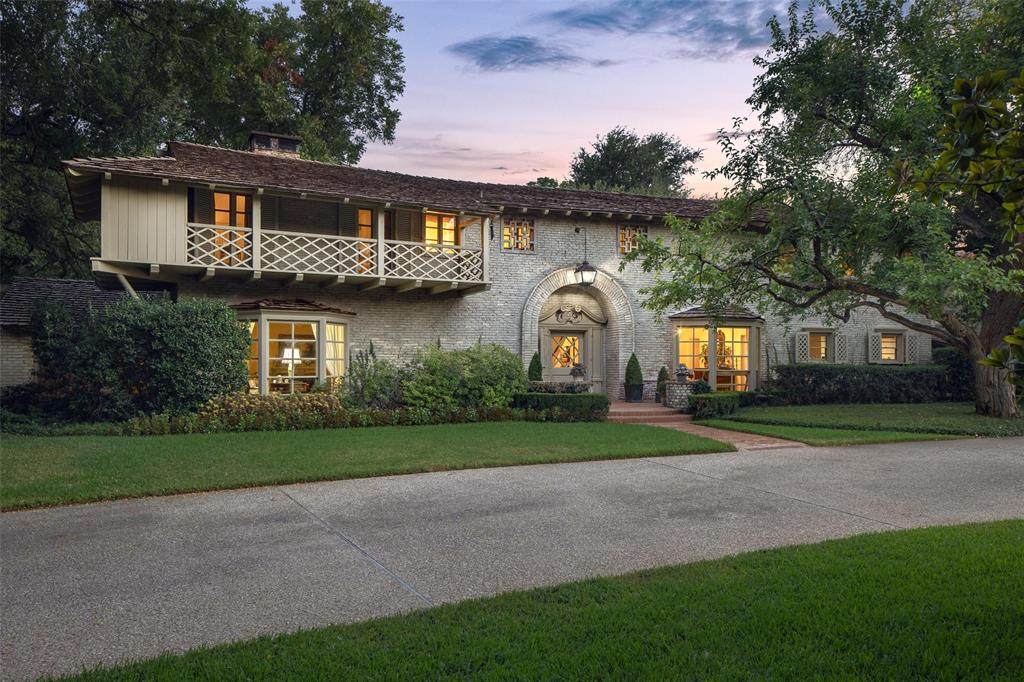
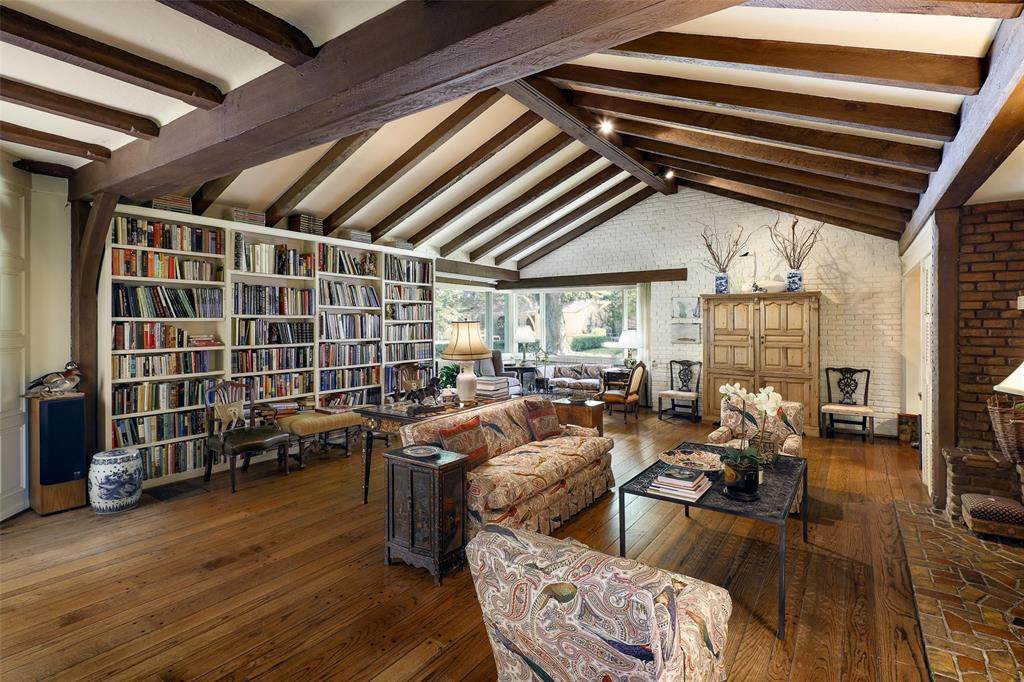
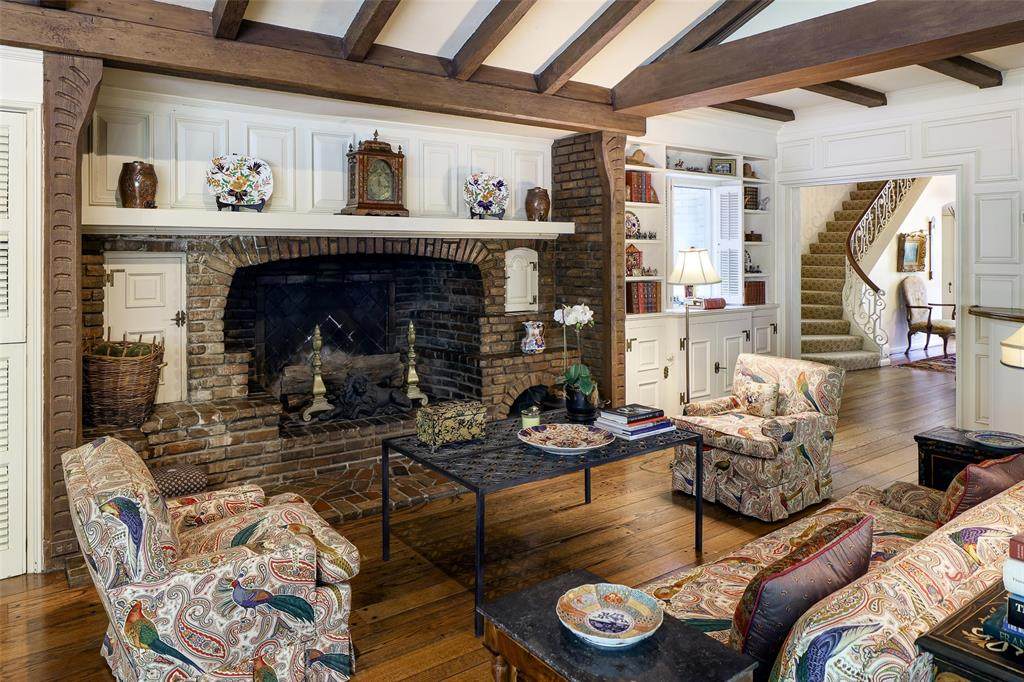
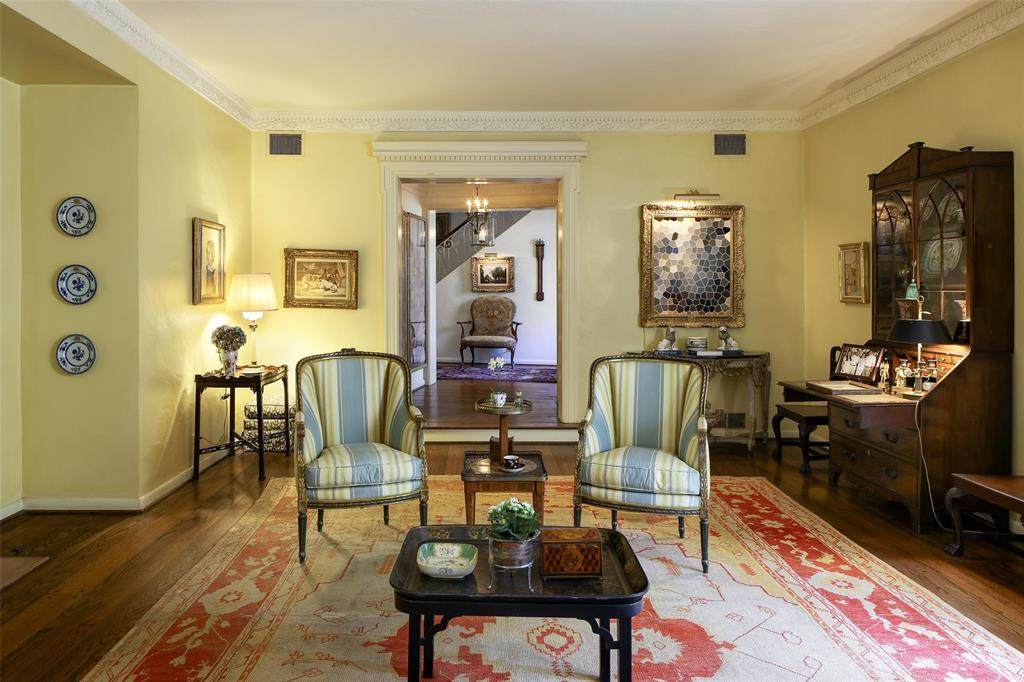
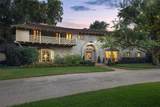
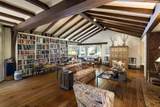
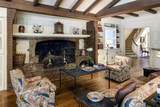
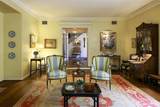
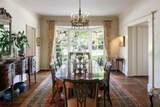
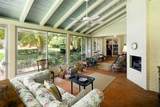
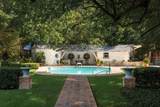
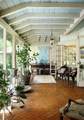
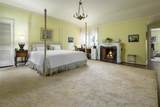
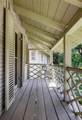
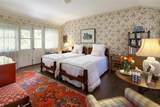
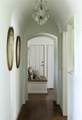
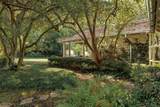
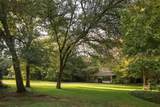
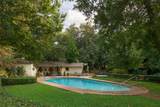
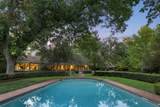
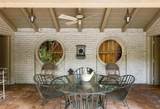
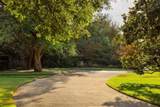
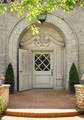
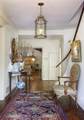
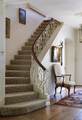
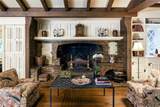
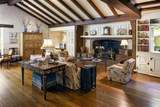
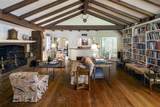
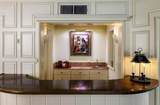
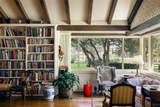
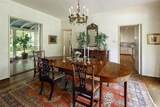
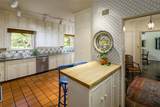
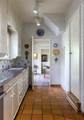
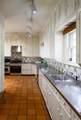
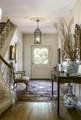
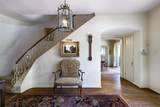
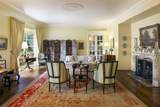
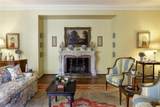
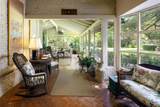
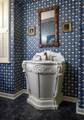
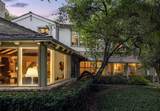
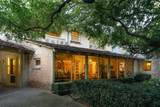
5310 Park Lane is a singular Preston Hollow estate, treasured by three distinguished Dallas families since its completion in 1939. Believed to be the first Preston Hollow home designed by renowned Dallas architect Charles Stevens Dilbeck, it embodies his self-described “Texas Ranch House,” enriched by French Farmhouse and Eclectic Monterey influences.Characteristically irregular, casual and asymmetrical, the residence is distinguished by white-washed brick, varied wood and leaded-glass windows, shutters, rounded roof rafters, generous overhangs and exquisite architectural detail. A dramatic arched entry opens to a gracious foyer, living and dining rooms, and a beamed informal living room with bookcases, Dilbeck brick fireplace and handsome wet bar overlooking the garden, pool and cabana.Upstairs are the primary suite with fireplace, two baths, closets, office and balcony, plus three additional bedrooms. Beautiful hardwood floors and original fixtures enhance the interiors.The grounds, created by legendary Dallas landscape designer Joe Lambert, Jr. in collaboration with Dilbeck, are an integral part of the property’s story. The extraordinary Shutt Garden is listed in the Smithsonian Institution Research Information System. A rare collaboration of architecture, landscape and stewardship, 5310 Park Lane offers an exceptional opportunity to carry its legacy forward.

Monthly Payment Calculator


© 2026 North Texas Real Estate Information Systems. All rights reserved. IDX information is provided exclusively for consumers' personal, non-commercial use and may not be used for any purpose other than to identify prospective properties consumers may be interested in purchasing. Information is deemed reliable but is not guaranteed accurate by the MLS or Berkshire Hathaway HomeServices PenFed Realty Texas. The data relating to real estate for sale or lease on this web site comes in part from NTREIS. Real estate listings held by brokerage firms other than Berkshire Hathaway HomeServices PenFed Realty Texas are marked with the NTREIS logo or an abbreviated logo and detailed information about them includes the name of the listing broker. Data last updated 2026-10-08T09:44:44.64.
www.rhodesteamtexas.com/homes/181415660
Print Image

5310 Park Lane Dallas, TX 75220

  • Price: $6,500,000
  • Status: Active Option Contract
  • On Site: 16 Days
  • Updated: 18 min ago
  • MLS #: 21391763
4
Beds
4
Baths
1
½ Baths
1.44
Acres
7,354
SQFT
$884
$/SQFT
1939
Built
Neighborhood:
Thatcher Ella Rose
County:
Dallas
Area:
Dallas
Elementary School:
Pershing
High School:
Hillcrest
School District:
Dallas ISD
Property Description
5310 Park Lane is a singular Preston Hollow estate, treasured by three distinguished Dallas families since its completion in 1939. Believed to be the first Preston Hollow home designed by renowned Dallas architect Charles Stevens Dilbeck, it embodies his self-described “Texas Ranch House,” enriched by French Farmhouse and Eclectic Monterey influences.Characteristically irregular, casual and asymmetrical, the residence is distinguished by white-washed brick, varied wood and leaded-glass windows, shutters, rounded roof rafters, generous overhangs and exquisite architectural detail. A dramatic arched entry opens to a gracious foyer, living and dining rooms, and a beamed informal living room with bookcases, Dilbeck brick fireplace and handsome wet bar overlooking the garden, pool and cabana.Upstairs are the primary suite with fireplace, two baths, closets, office and balcony, plus three additional bedrooms. Beautiful hardwood floors and original fixtures enhance the interiors.The grounds, created by legendary Dallas landscape designer Joe Lambert, Jr. in collaboration with Dilbeck, are an integral part of the property’s story. The extraordinary Shutt Garden is listed in the Smithsonian Institution Research Information System. A rare collaboration of architecture, landscape and stewardship, 5310 Park Lane offers an exceptional opportunity to carry its legacy forward.
Exterior Features

Backyard Pool Features CabanaDiving BoardGuniteOutdoor Pool Carport Spaces 1 Construction Brick Covered Spaces 3 Exterior Features BalconyCovered Patio/Porch Fencing Back YardFront YardGateMasonryMetalPerimeterWood Foundation Pillar/Post/Pier Housing Type Designated Historical HomeHistorical/Conservation Dist. Lot Description AcreageCorner LotLandscapedLrg. Backyard GrassMany TreesSprinkler System Lot Size Source Assessor Parking Or Garage Circular DrivewayDrivewayGarage Double DoorGarage Faces SideGatedPrivateSecured Patio And Porch Features CoveredPatio Pool On Property Yes Roof Composition Style EnglishRanchTraditional Waterfront YN No

Interior Features

Appliances DishwasherDisposalGas OvenGas RangeMicrowaveRefrigeratorVented Exhaust Fan Attached Garage No Basement No Cooling Central AirWall/Window Unit(s) Dining Areas 1 Fireplace Features BrickGreat RoomLiving RoomPrimary BedroomRaised HearthWood Burning Fireplaces 4 Flooring BrickCeramic TileClayHardwood Garage Yes Handicap YN No Heating CentralFireplace(s) Interior Features Built-in FeaturesCable TV AvailableDecorative LightingMultiple StaircasesPanelingVaulted Ceiling(s)Walk-In Closet(s)Wet Bar Laundry Features Electric Dryer HookupIn GarageUtility RoomFull Size W/D Area Living Areas 4 Rooms Bedroom-Primary (2 Level) Bedroom (2 Level) Bedroom (2 Level) Bedroom (2 Level) Kitchen (1 Level) Living Room (1 Level) Dining Room (1 Level) Living Room (1 Level) Office (2 Level) Window Features Bay Window(s)Window Coverings

Property Features

Accessory Unit Type Guest Quarters Accessory Unit YN Yes Alarm Or Security Type BurglarFire AlarmSecurity GateSecurity SystemSmoke Detector(s) Construction Status Preowned HOA None Levels Two Listing Terms CashConventional Municipal Utility District No Other Structures CabanaGarage(s)Separate Entry Quarters Possession Negotiable Property Attached No Property Type Single Family Residence Restrictions Architectural Senior Community No Special Notes Aerial PhotoHistorical Utilities Cable AvailableCity SewerCity Water Will Subdivide No

North Texas Real Estate Information Systems MLS logo Listing information © 2026 North Texas Real Estate Information System.


© 2026 North Texas Real Estate Information Systems. All rights reserved. IDX information is provided exclusively for consumers' personal, non-commercial use and may not be used for any purpose other than to identify prospective properties consumers may be interested in purchasing. Information is deemed reliable but is not guaranteed accurate by the MLS or Berkshire Hathaway HomeServices PenFed Realty Texas. The data relating to real estate for sale or lease on this web site comes in part from NTREIS. Real estate listings held by brokerage firms other than Berkshire Hathaway HomeServices PenFed Realty Texas are marked with the NTREIS logo or an abbreviated logo and detailed information about them includes the name of the listing broker. Data last updated 2026-10-08T09:44:44.64.
 
https://bt-photos.global.ssl.fastly.net/ntreis/orig_boomver_3_21391763-2.jpg https://bt-photos.global.ssl.fastly.net/ntreis/orig_boomver_3_21391763-2.jpg https://bt-photos.global.ssl.fastly.net/ntreis/orig_boomver_3_21391763-2.jpg
Logo
Berkshire Hathaway HomeServices PenFed Realty Texas
3624 Long Prairie Road, Suite 100
Flower Mound TX, 75022
Offered by Susan Marcus of Briggs Freeman Sotheby's Int'l: 214-533-1015.