






Description
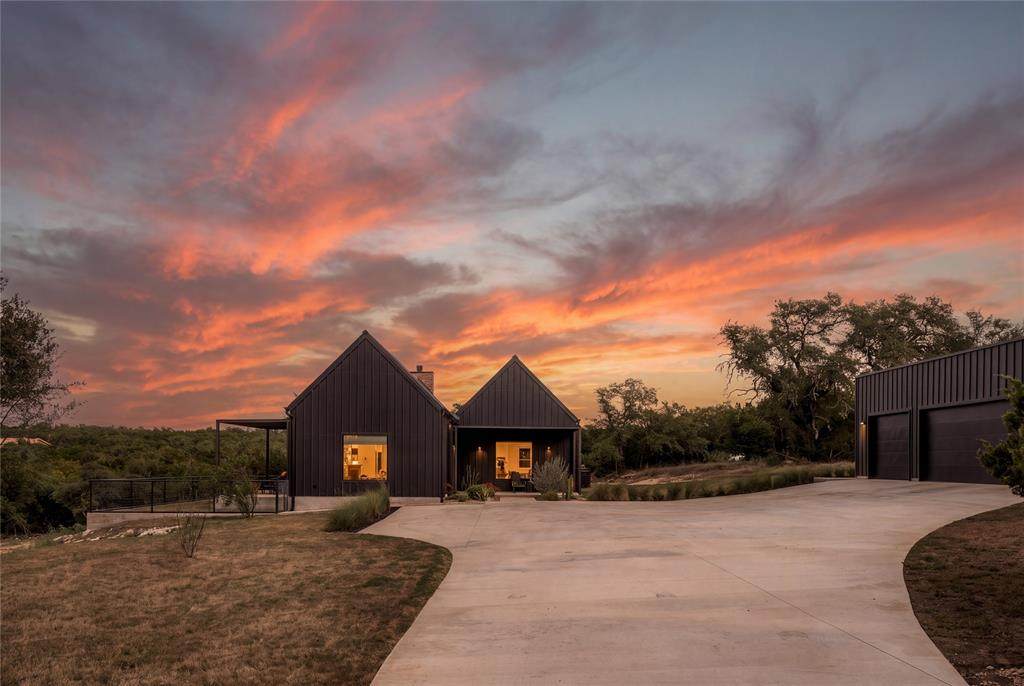
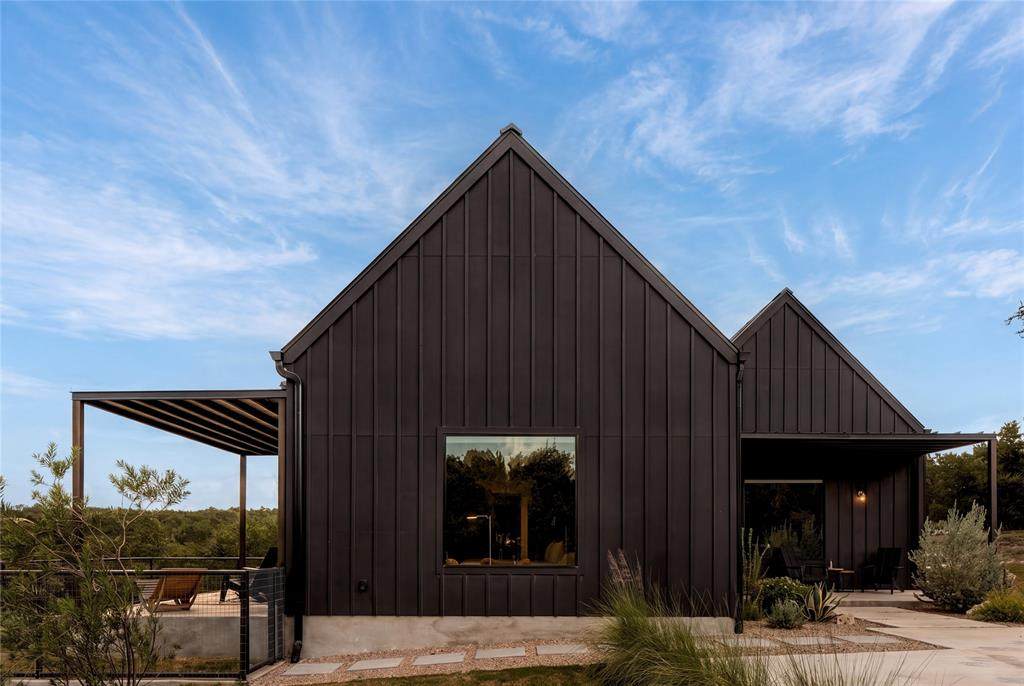
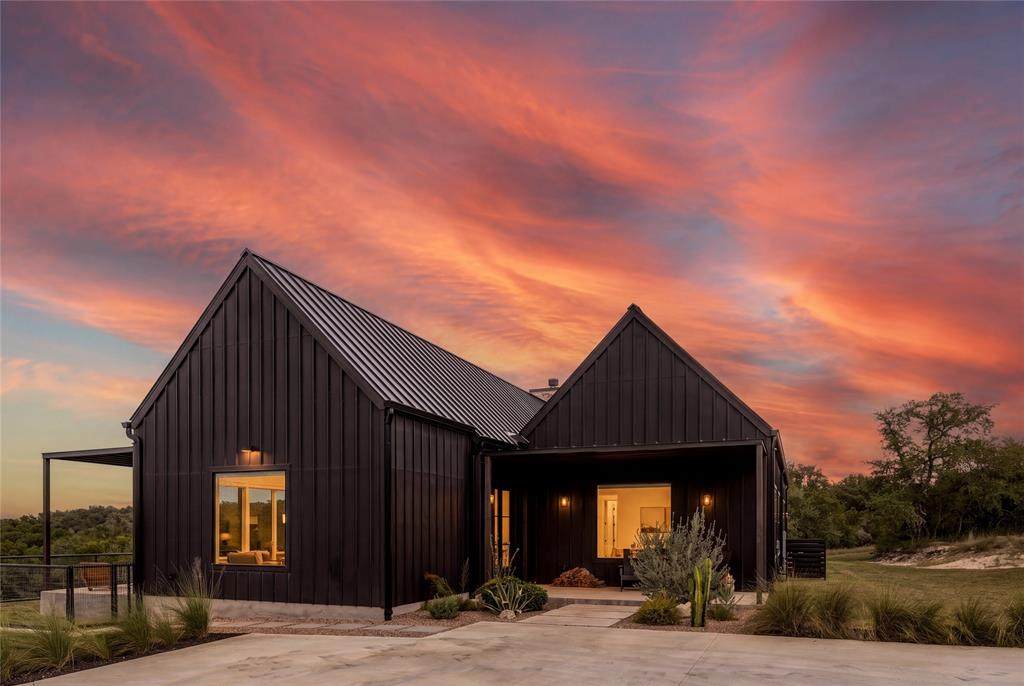
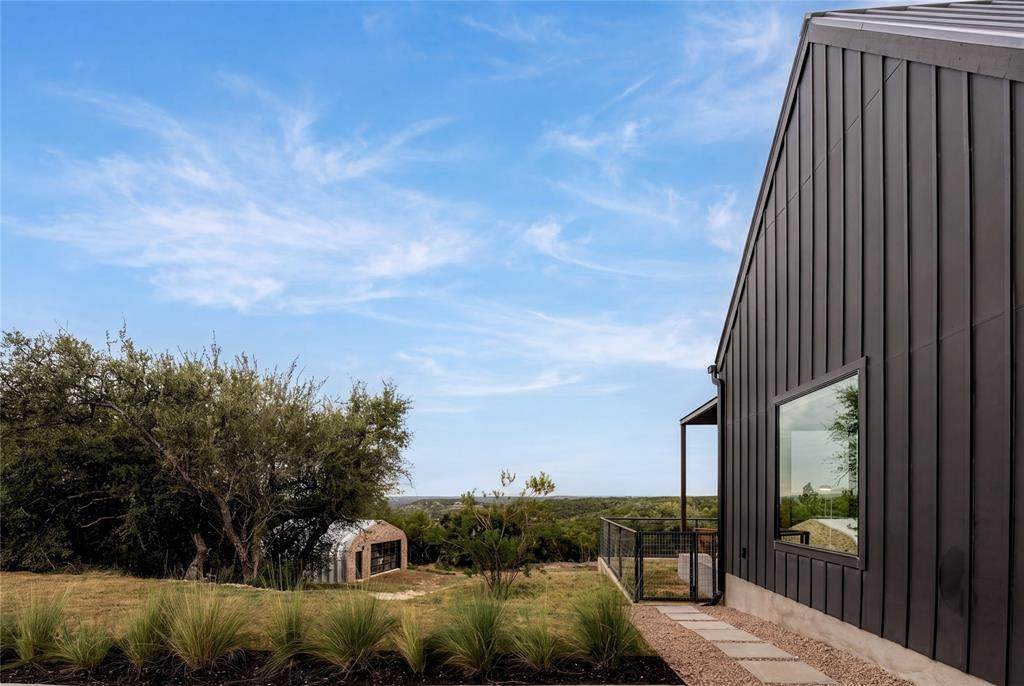
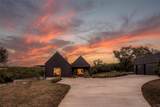
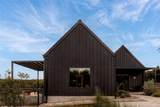
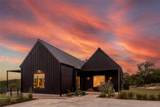
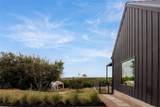
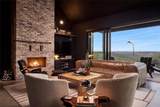
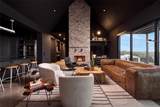
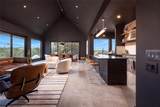
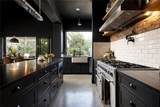
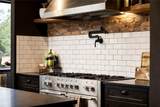
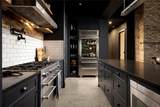
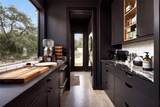
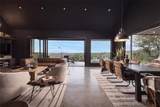
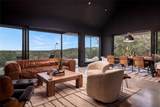
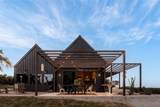
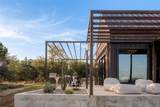
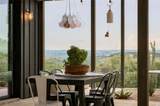
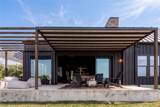
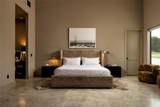
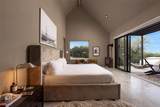
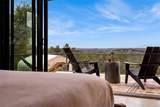
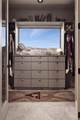
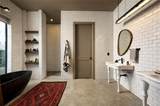
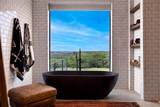
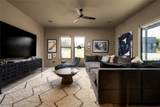
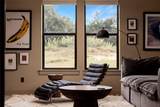
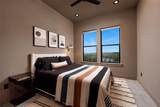
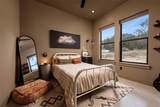
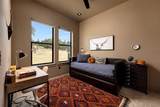
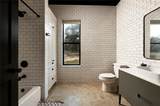
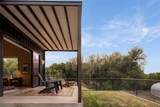
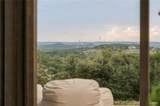
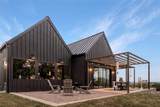
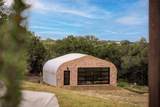
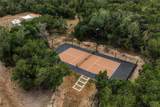
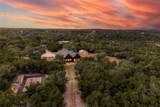
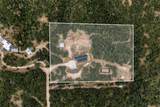
A rare Hill Country Modern statement - bold, black, & unlike anything else on the market. Perched high above the surrounding landscape with views that stretch for miles, this custom-built estate reinterprets Central Texas vernacular with clean lines, dramatic scale, & materials chosen with intention: real Chicago brick, board-and-batten, & a standing seam metal roof, all wrapped in expansive walls of glass & oversized sliding doors that dissolve the line between inside & out - echoing the mid-century modern tradition of living in dialogue with the landscape. Inside, luxury finishes carry the same design conviction from room to room, with a curated palette of natural stone, custom cabinetry, designer lighting, & spa-inspired baths that reward a closer look at every turn. Outside, extensive covered living areas anchored by a striking steel pergola extend the home into the landscape, framed by Texas native landscaping & a pipe-fenced yard that gives dogs the run of the place. Set behind the gates of a private neighborhood just south of Wimberley, the property enjoys one of the most strategic locations in the region, positioned at the junction with easy access to San Marcos, New Braunfels, Austin, & San Antonio - a night out, a flight, or a business meeting is never far. Built for how you actually live, the property extends well beyond the main residence: a Quonset Hut engineered as a shop & gym with a half bath & HVAC, a detached 3-car garage, a sports court for pickleball, basketball, or family recreation, & a chicken coop for fresh eggs & a taste of country living. Fifteen minutes from downtown Wimberley's restaurants, galleries, wineries, & boutiques, this is Hill Country living without compromise - private, connected, & designed for the everyday. Custom design at this level, paired with sweeping views & luxury finishes, does not come to market often. Schedule your private tour today.
-
4BEDS
-
5.03ACRES
-
2BATHS
-
11/2 BATHS
-
2,895SQFT
-
$682$/SQFT
School Information
Description
A rare Hill Country Modern statement - bold, black, & unlike anything else on the market. Perched high above the surrounding landscape with views that stretch for miles, this custom-built estate reinterprets Central Texas vernacular with clean lines, dramatic scale, & materials chosen with intention: real Chicago brick, board-and-batten, & a standing seam metal roof, all wrapped in expansive walls of glass & oversized sliding doors that dissolve the line between inside & out - echoing the mid-century modern tradition of living in dialogue with the landscape. Inside, luxury finishes carry the same design conviction from room to room, with a curated palette of natural stone, custom cabinetry, designer lighting, & spa-inspired baths that reward a closer look at every turn. Outside, extensive covered living areas anchored by a striking steel pergola extend the home into the landscape, framed by Texas native landscaping & a pipe-fenced yard that gives dogs the run of the place. Set behind the gates of a private neighborhood just south of Wimberley, the property enjoys one of the most strategic locations in the region, positioned at the junction with easy access to San Marcos, New Braunfels, Austin, & San Antonio - a night out, a flight, or a business meeting is never far. Built for how you actually live, the property extends well beyond the main residence: a Quonset Hut engineered as a shop & gym with a half bath & HVAC, a detached 3-car garage, a sports court for pickleball, basketball, or family recreation, & a chicken coop for fresh eggs & a taste of country living. Fifteen minutes from downtown Wimberley's restaurants, galleries, wineries, & boutiques, this is Hill Country living without compromise - private, connected, & designed for the everyday. Custom design at this level, paired with sweeping views & luxury finishes, does not come to market often. Schedule your private tour today.
© 2026 North Texas Real Estate Information Systems. All rights reserved. IDX information is provided exclusively for consumers' personal, non-commercial use and may not be used for any purpose other than to identify prospective properties consumers may be interested in purchasing. Information is deemed reliable but is not guaranteed accurate by the MLS or Berkshire Hathaway HomeServices PenFed Realty Texas. The data relating to real estate for sale or lease on this web site comes in part from NTREIS. Real estate listings held by brokerage firms other than Berkshire Hathaway HomeServices PenFed Realty Texas are marked with the NTREIS logo or an abbreviated logo and detailed information about them includes the name of the listing broker. Data last updated 2026-10-07T11:45:59.95.
 Listing information © 2026 North Texas Real Estate Information System.