




























Description
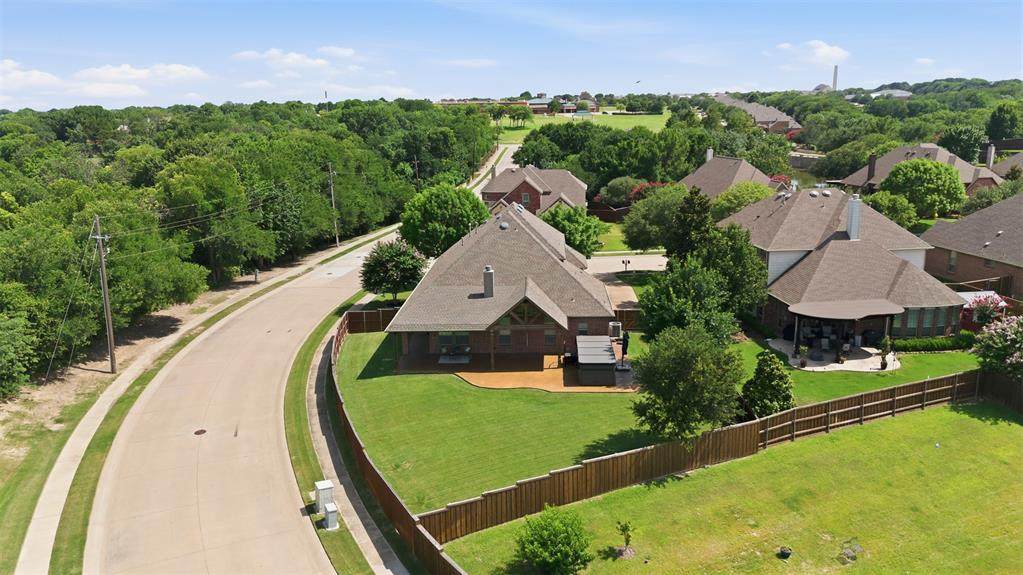
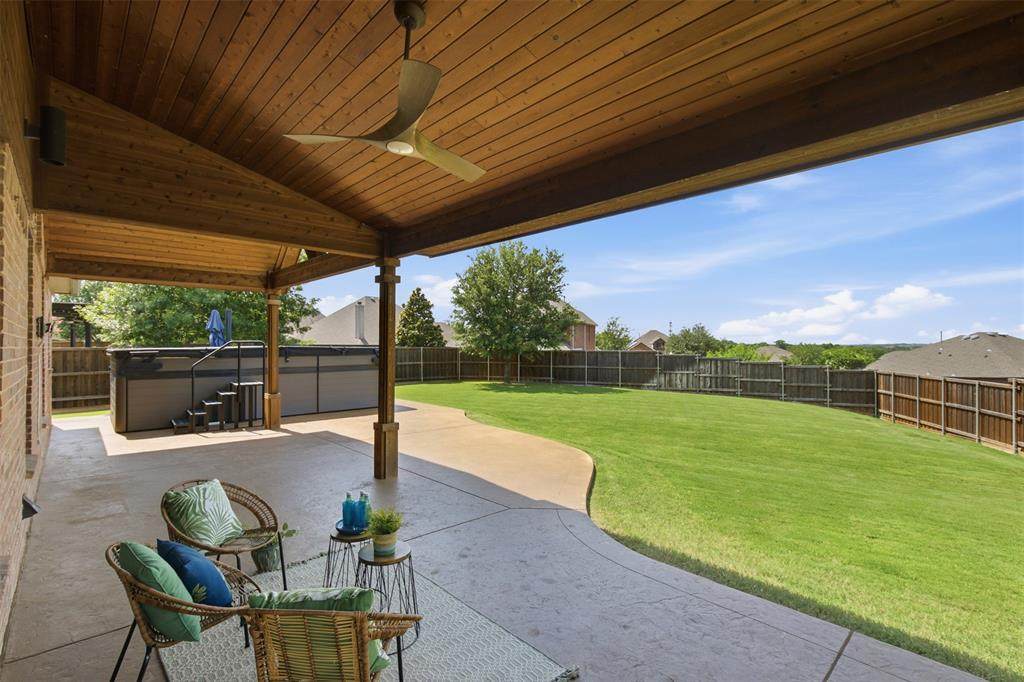
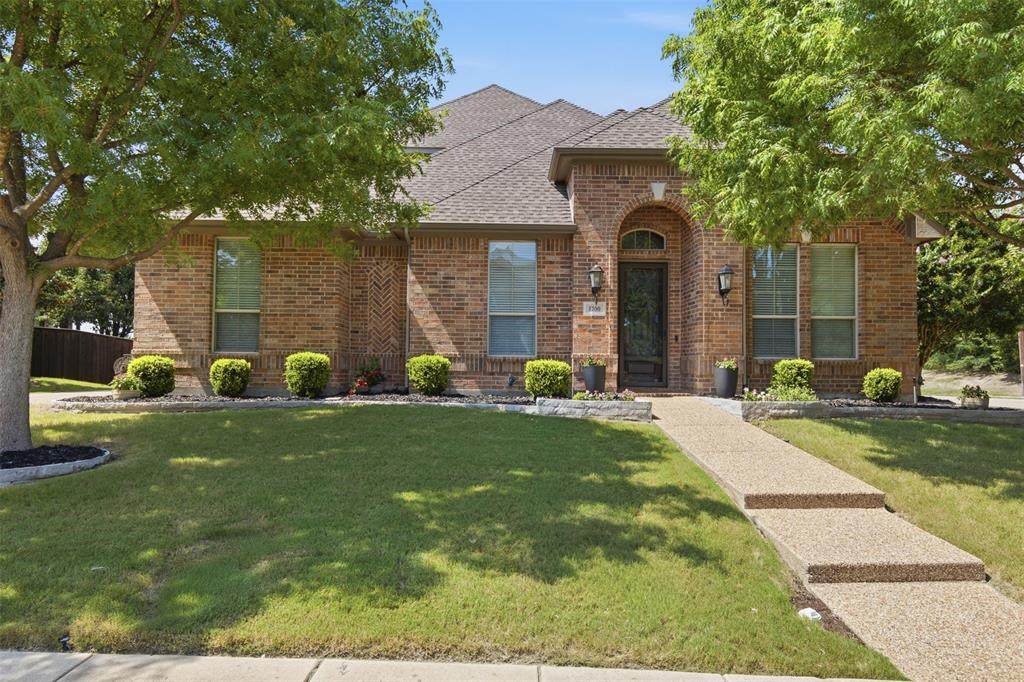
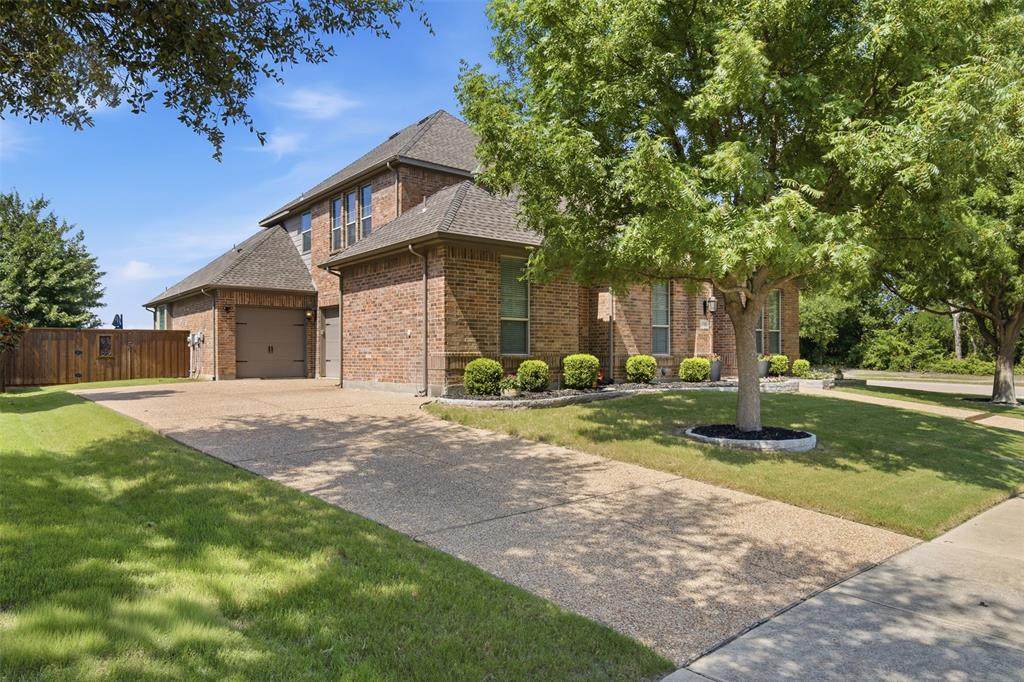
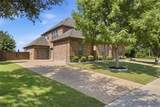
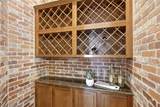
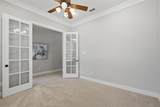
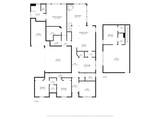
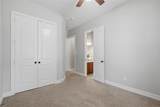
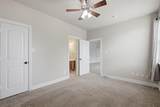
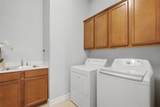
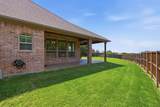
Rare .31-acre corner lot backing to a peaceful greenbelt, 3-car garage, mostly first-floor living, and a backyard built for year-round enjoyment—5700 Waterford Lane stands apart from the typical McKinney home. This beautifully maintained 4-bedroom, 3.5-bath home offers 3,138 square feet with a flexible story-and-a-half layout designed for comfortable everyday living and entertaining. The first floor includes the private primary suite, two secondary bedrooms, dedicated study, formal dining room, and an inviting living area with a stone fireplace. The spacious kitchen features granite countertops, gas cooktop, double ovens, abundant cabinetry, pantry, butler’s pantry, breakfast bar, and adjoining dining area. A distinctive wine cellar with wrought iron doors and a brick-lined entry adds character and creates a memorable feature just off the formal dining room. Upstairs, a large game room, private bedroom, and full bath provide flexible space for guests, hobbies, work, or a separate retreat. The backyard is where this home truly stands out. A vaulted covered patio opens to an expansive entertaining area, oversized lawn, and greenbelt views. The 19-foot dual-zone swim spa offers a dedicated swim and exercise zone along with a separate contoured hot tub—providing year-round recreation, relaxation, and hydrotherapy without sacrificing the yard. There is still generous space for outdoor dining, gardening, pets, play, or simply enjoying the privacy of the setting. Additional features include wood flooring, vaulted ceilings, designer lighting, a spacious utility room with built-in storage and mud sink, and a side-entry 3-car garage. Conveniently located near McKinney shopping, dining, McKinney ISD schools, historic downtown McKinney, and major routes including US 75, US 380, and SH 121, this home offers a hard-to-find combination of space, privacy, flexibility, and outdoor living.
-
4BEDS
-
0.31ACRES
-
3BATHS
-
11/2 BATHS
-
3,138SQFT
-
$207$/SQFT
School Information
Description
Rare .31-acre corner lot backing to a peaceful greenbelt, 3-car garage, mostly first-floor living, and a backyard built for year-round enjoyment—5700 Waterford Lane stands apart from the typical McKinney home. This beautifully maintained 4-bedroom, 3.5-bath home offers 3,138 square feet with a flexible story-and-a-half layout designed for comfortable everyday living and entertaining. The first floor includes the private primary suite, two secondary bedrooms, dedicated study, formal dining room, and an inviting living area with a stone fireplace. The spacious kitchen features granite countertops, gas cooktop, double ovens, abundant cabinetry, pantry, butler’s pantry, breakfast bar, and adjoining dining area. A distinctive wine cellar with wrought iron doors and a brick-lined entry adds character and creates a memorable feature just off the formal dining room. Upstairs, a large game room, private bedroom, and full bath provide flexible space for guests, hobbies, work, or a separate retreat. The backyard is where this home truly stands out. A vaulted covered patio opens to an expansive entertaining area, oversized lawn, and greenbelt views. The 19-foot dual-zone swim spa offers a dedicated swim and exercise zone along with a separate contoured hot tub—providing year-round recreation, relaxation, and hydrotherapy without sacrificing the yard. There is still generous space for outdoor dining, gardening, pets, play, or simply enjoying the privacy of the setting. Additional features include wood flooring, vaulted ceilings, designer lighting, a spacious utility room with built-in storage and mud sink, and a side-entry 3-car garage. Conveniently located near McKinney shopping, dining, McKinney ISD schools, historic downtown McKinney, and major routes including US 75, US 380, and SH 121, this home offers a hard-to-find combination of space, privacy, flexibility, and outdoor living.
© 2026 North Texas Real Estate Information Systems. All rights reserved. IDX information is provided exclusively for consumers' personal, non-commercial use and may not be used for any purpose other than to identify prospective properties consumers may be interested in purchasing. Information is deemed reliable but is not guaranteed accurate by the MLS or Berkshire Hathaway HomeServices PenFed Realty Texas. The data relating to real estate for sale or lease on this web site comes in part from NTREIS. Real estate listings held by brokerage firms other than Berkshire Hathaway HomeServices PenFed Realty Texas are marked with the NTREIS logo or an abbreviated logo and detailed information about them includes the name of the listing broker. Data last updated 2026-10-07T10:46:19.667.
 Listing information © 2026 North Texas Real Estate Information System.