
















Skip To Content

5748 Clarendon Drive

Plano, TX 75093
  • $1,300,000
  • STATUS: Active Contingent
  • ON SITE: 18 Days
  • MLS #: 21381939
Under Contract
UPDATED: 52 min ago
$1,300,000
  • 5
    BEDS
  • 0.21
    ACRES
  • 4
    BATHS
  • 1
    1/2 BATHS
  • 4,432
    SQFT
  • $293
    $/SQFT
Neighborhood:
Type:
Single-Family Home
Built:
1997
County:
Area:

School Information

Elementary School:
High School:
School District:
Offered by Renee Beaver of EXP REALTY: 214-620-9886.

Description

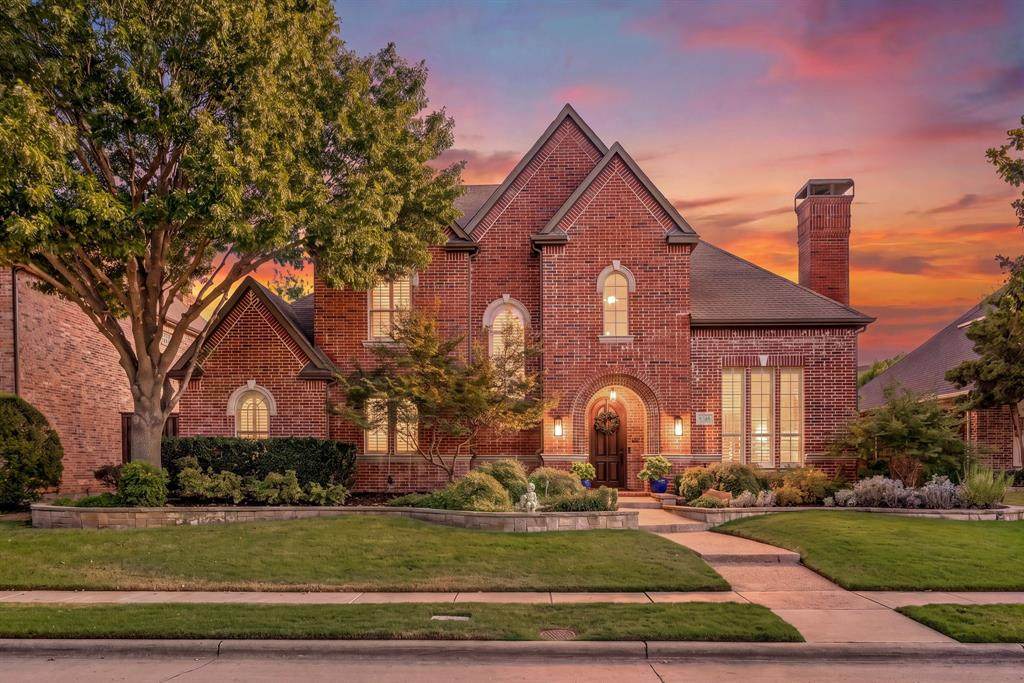
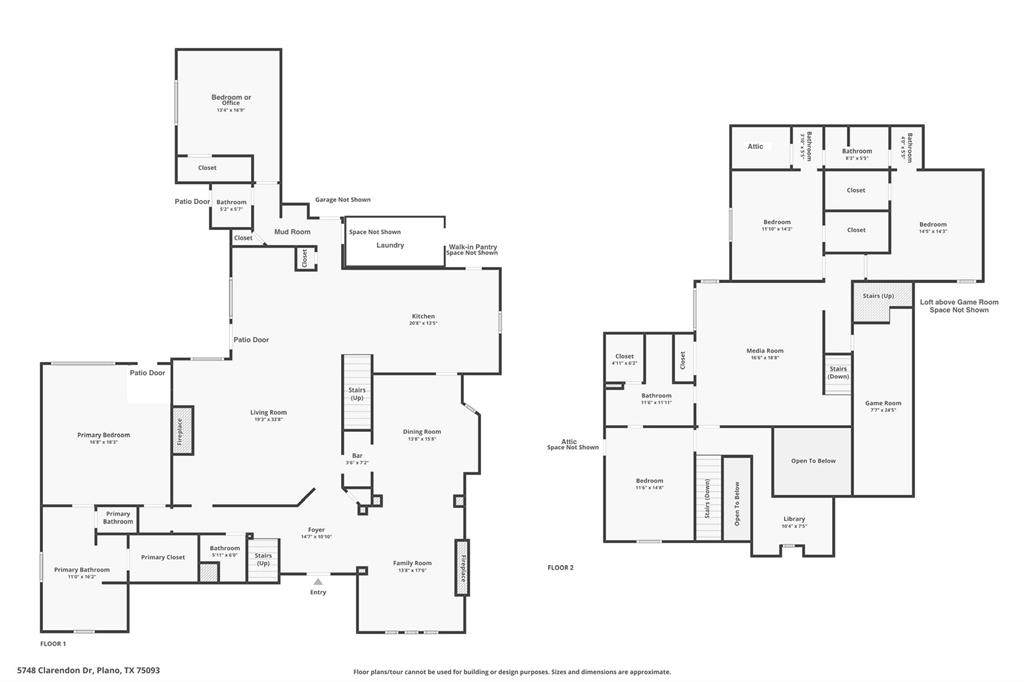
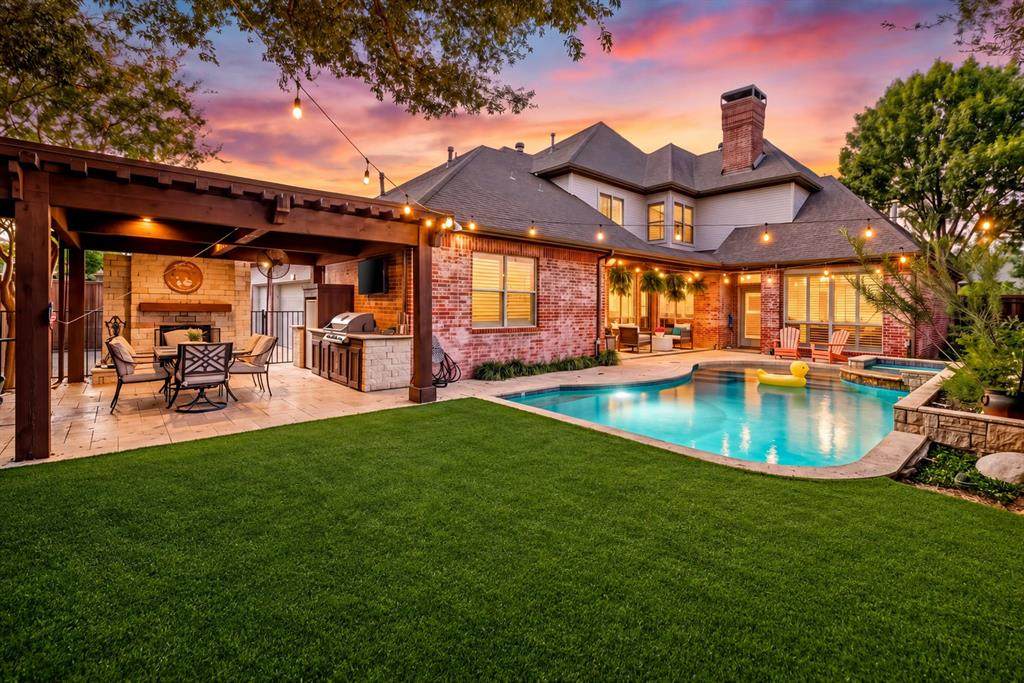
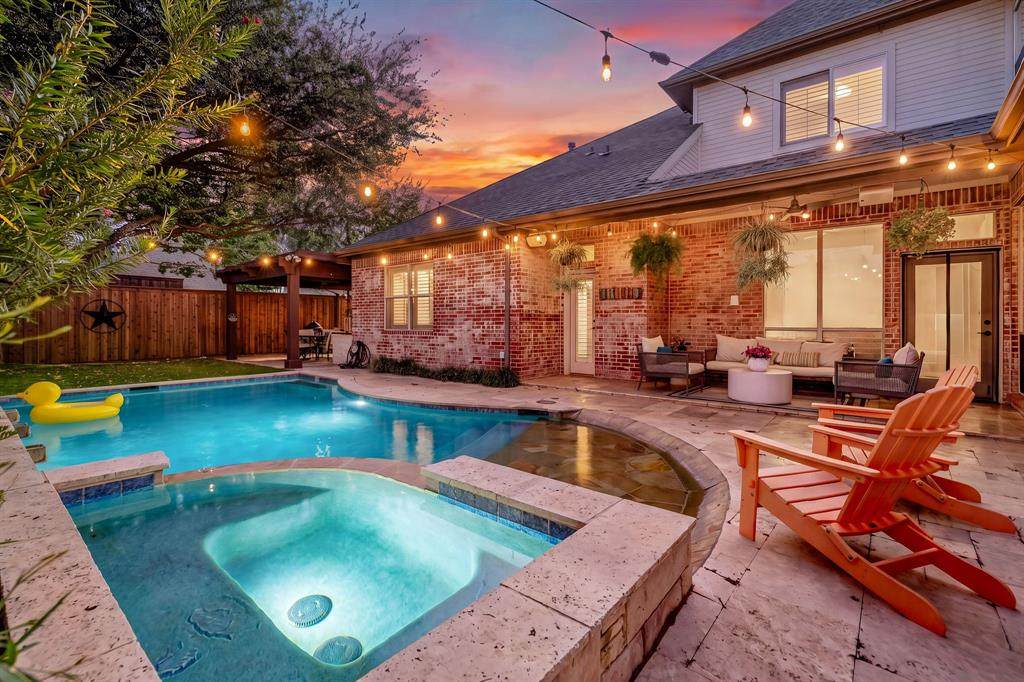
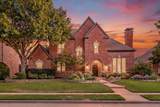
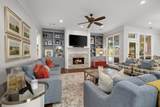
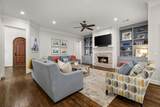
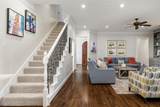
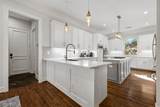
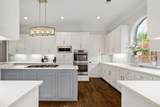
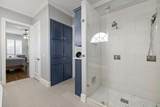
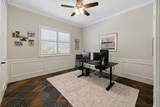
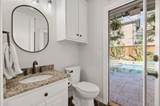
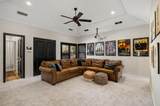
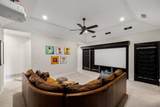
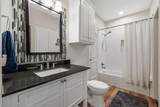
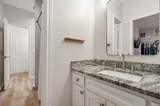
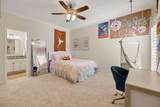
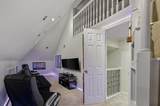
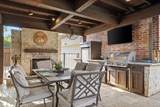
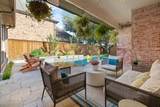
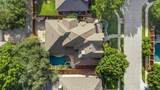
MULTIPLE OFFERS RECEIVED! Exceptional design, sophisticated updates & resort-inspired living converge in this distinguished West Plano residence, creating a home of remarkable style, comfort & presence. Beautifully updated, this expansive home spans across 3 levels & includes a 3 car epoxy floored garage & sliding gate enclosed driveway with 2 basketball goals. A striking 2023 kitchen remodel showcases quartz counters, custom cabinetry, decorative lighting, plus Jenn-Air gas cooktop, stainless double ovens & an expansive island open to the breakfast room & family room both featuring custom cabinetry. Rich hardwoods flow through the kitchen, family room, dining room & formal living room while the elegant primary retreat features a spa-inspired 2022 bath with quartz counters, custom cabinetry, free-standing tub & oversized dual-head shower. Designed for elevated everyday living, the home also offers a downstairs secondary bedroom currently used as an office, renovated wet bar with wine fridge, mudroom, spacious utility room, upstairs library with built-ins, media room with projector & speakers & third floor gaming room + a loft. Beyond the interiors, an extraordinary private outdoor sanctuary delivers a true resort-style experience with a beach-entry pool, attached spa & cascading water feature, a covered patio with ceiling fan & Bluetooth speakers, 2026 artificial turf & an impressive outdoor living center anchored by a stone fireplace with grill, sink & refrigerator. Recent enhancements include 2026 carpet, updated upstairs bathrooms, 2024 board-on-board privacy fence, tankless water heater, updated lighting & plantation shutters. This home has ALL the updates & tons of storage including 3 attics. This established neighborhood offers proximity to trails & parks & is walking distance to Tom Muehlenbeck Rec Center, Brinker Elem, Renner & Plano West Senior High. Enjoy easy access to Legacy West, Shops at Legacy, Gleneagles Country Club, DNT & major corporate campuses.

Monthly Payment Calculator


© 2026 North Texas Real Estate Information Systems. All rights reserved. IDX information is provided exclusively for consumers' personal, non-commercial use and may not be used for any purpose other than to identify prospective properties consumers may be interested in purchasing. Information is deemed reliable but is not guaranteed accurate by the MLS or Berkshire Hathaway HomeServices PenFed Realty Texas. The data relating to real estate for sale or lease on this web site comes in part from NTREIS. Real estate listings held by brokerage firms other than Berkshire Hathaway HomeServices PenFed Realty Texas are marked with the NTREIS logo or an abbreviated logo and detailed information about them includes the name of the listing broker. Data last updated 2026-10-07T10:46:19.667.
www.rhodesteamtexas.com/homes/181360498
Print Image

5748 Clarendon Drive Plano, TX 75093

  • Price: $1,300,000
  • Status: Active Contingent
  • On Site: 18 Days
  • Updated: 52 min ago
  • MLS #: 21381939
5
Beds
4
Baths
1
½ Baths
0.21
Acres
4,432
SQFT
$293
$/SQFT
1997
Built
Neighborhood:
Windhaven Sec Three
County:
Collin
Area:
Plano
Elementary School:
Brinker
High School:
Shepton
School District:
Plano ISD
Property Description
MULTIPLE OFFERS RECEIVED! Exceptional design, sophisticated updates & resort-inspired living converge in this distinguished West Plano residence, creating a home of remarkable style, comfort & presence. Beautifully updated, this expansive home spans across 3 levels & includes a 3 car epoxy floored garage & sliding gate enclosed driveway with 2 basketball goals. A striking 2023 kitchen remodel showcases quartz counters, custom cabinetry, decorative lighting, plus Jenn-Air gas cooktop, stainless double ovens & an expansive island open to the breakfast room & family room both featuring custom cabinetry. Rich hardwoods flow through the kitchen, family room, dining room & formal living room while the elegant primary retreat features a spa-inspired 2022 bath with quartz counters, custom cabinetry, free-standing tub & oversized dual-head shower. Designed for elevated everyday living, the home also offers a downstairs secondary bedroom currently used as an office, renovated wet bar with wine fridge, mudroom, spacious utility room, upstairs library with built-ins, media room with projector & speakers & third floor gaming room + a loft. Beyond the interiors, an extraordinary private outdoor sanctuary delivers a true resort-style experience with a beach-entry pool, attached spa & cascading water feature, a covered patio with ceiling fan & Bluetooth speakers, 2026 artificial turf & an impressive outdoor living center anchored by a stone fireplace with grill, sink & refrigerator. Recent enhancements include 2026 carpet, updated upstairs bathrooms, 2024 board-on-board privacy fence, tankless water heater, updated lighting & plantation shutters. This home has ALL the updates & tons of storage including 3 attics. This established neighborhood offers proximity to trails & parks & is walking distance to Tom Muehlenbeck Rec Center, Brinker Elem, Renner & Plano West Senior High. Enjoy easy access to Legacy West, Shops at Legacy, Gleneagles Country Club, DNT & major corporate campuses.
Exterior Features

Backyard Pool Features HeatedOutdoor PoolPool SweepWater Feature Carport Spaces 0 Construction Brick Covered Spaces 3 Exterior Features Attached GrillCovered Patio/PorchDog RunGas GrillRain GuttersOutdoor KitchenPrivate Yard Fencing Back YardPrivacyWoodWrought Iron Foundation Slab Housing Type Single Detached Lot Description Few TreesInterior LotLandscapedLrg. Backyard GrassSprinkler SystemSubdivision Lot Size Source Public Records Parking Or Garage Alley AccessDirect AccessDrivewayEpoxy FlooringGarageGarage Door OpenerGarage Double DoorGarage Faces RearGarage Single DoorGatedInside EntranceOversized Patio And Porch Features CoveredFront PorchPatio Pool On Property Yes Roof Composition Soil Type Unknown Style Traditional Waterfront YN No

Interior Features

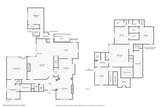
Appliances DishwasherDisposalElectric OvenGas CooktopGas Water HeaterMicrowaveDouble OvenPlumbed For Gas in KitchenTankless Water Heater Attached Garage Yes Basement No Cooling Ceiling Fan(s)Central AirElectric Dining Areas 2 Fireplace Features Family RoomGasGas LogsLiving RoomOutsideWood Burning Fireplaces 3 Flooring CarpetHardwoodSlateTile Garage Yes Garage Length 21 Garage Width 29 Handicap YN No Heating CentralFireplace(s)Natural Gas Interior Features Built-in FeaturesBuilt-in Wine CoolerCable TV AvailableChandelierDecorative LightingDouble VanityEat-in KitchenFlat Screen WiringGranite CountersHigh Speed Internet AvailableKitchen IslandLoftMultiple StaircasesOpen FloorplanSound System WiringVaulted Ceiling(s)WainscotingWalk-In Closet(s)Wet Bar Laundry Features Electric Dryer HookupUtility RoomFull Size W/D AreaDryer HookupWasher HookupOther Living Areas 4 Rooms Living Room (1 Level) Dining Room (1 Level) Kitchen (1 Level) Breakfast Room (1 Level) Family Room (1 Level) Bath-Half (1 Level) Bedroom-Primary (1 Level) Bath-Primary (1 Level) Utility Room (1 Level) Mud Room (1 Level) Bath-Full (1 Level) Bedroom (1 Level) Library (2 Level) Bedroom (2 Level) Bath-Full (2 Level) Media Room (2 Level) Bedroom (2 Level) Bath-Full (2 Level) Bedroom (2 Level) Game Room (3 Level) Loft (3 Level) Window Features Bay Window(s)ShuttersWindow Coverings

Property Features

Accessory Unit YN No Alarm Or Security Type Carbon Monoxide Detector(s)Security SystemSmoke Detector(s) Common Features CurbsGreenbeltJogging Path/Bike PathPerimeter FencingSidewalks Construction Status Preowned Exclusions Dog pen screwed into the wall in the downstairs back bedroom (office) Green Certification ThermostatWaterheater HOA Mandatory Hoa Billing Freq Annually Hoa Dues 475 Hoa Includes Maintenance GroundsManagement Fees HOAManagement Company Spectrum Association Management HOAManagement Company Phone 972-992-3444 Horse Permitted No Levels Three Or More Listing Terms CashConventionalFHAVA Loan Municipal Utility District No Other Structures Outdoor KitchenPergola Possession Negotiable Property Attached No Property Type Single Family Residence Senior Community No Senior High School Name Plano West Special Notes Aerial PhotoSurvey Available Unexempt Taxes 17249 Utilities AlleyCable AvailableCity SewerCity WaterConcreteCurbsElectricity AvailableElectricity ConnectedIndividual Gas MeterIndividual Water MeterNatural Gas AvailableSewer AvailableSidewalkUnderground Utilities Will Subdivide No

North Texas Real Estate Information Systems MLS logo Listing information © 2026 North Texas Real Estate Information System.


© 2026 North Texas Real Estate Information Systems. All rights reserved. IDX information is provided exclusively for consumers' personal, non-commercial use and may not be used for any purpose other than to identify prospective properties consumers may be interested in purchasing. Information is deemed reliable but is not guaranteed accurate by the MLS or Berkshire Hathaway HomeServices PenFed Realty Texas. The data relating to real estate for sale or lease on this web site comes in part from NTREIS. Real estate listings held by brokerage firms other than Berkshire Hathaway HomeServices PenFed Realty Texas are marked with the NTREIS logo or an abbreviated logo and detailed information about them includes the name of the listing broker. Data last updated 2026-10-07T10:46:19.667.
 
https://bt-photos.global.ssl.fastly.net/ntreis/orig_boomver_1_21381939-2.jpg https://bt-photos.global.ssl.fastly.net/ntreis/orig_boomver_1_21381939-2.jpg https://bt-photos.global.ssl.fastly.net/ntreis/orig_boomver_1_21381939-2.jpg
Logo
Berkshire Hathaway HomeServices PenFed Realty Texas
3624 Long Prairie Road, Suite 100
Flower Mound TX, 75022
Offered by Renee Beaver of EXP REALTY: 214-620-9886.