

Skip To Content

6080 Cates Ranch Road

Godley, TX 76044
  • $675,000
  • STATUS: Active Option Contract
  • ON SITE: 40 Days
  • MLS #: 21361101
Under Contract
UPDATED: 59 min ago
$675,000
  • 4
    BEDS
  • 2.13
    ACRES
  • 3
    BATHS
  • 1
    1/2 BATHS
  • 2,526
    SQFT
  • $267
    $/SQFT
Neighborhood:
Type:
Single-Family Home
Built:
2025
County:
Area:

School Information

Elementary School:
High School:
School District:
Offered by Kevin Gray of VETERANS LANDING REALTY: .

Description

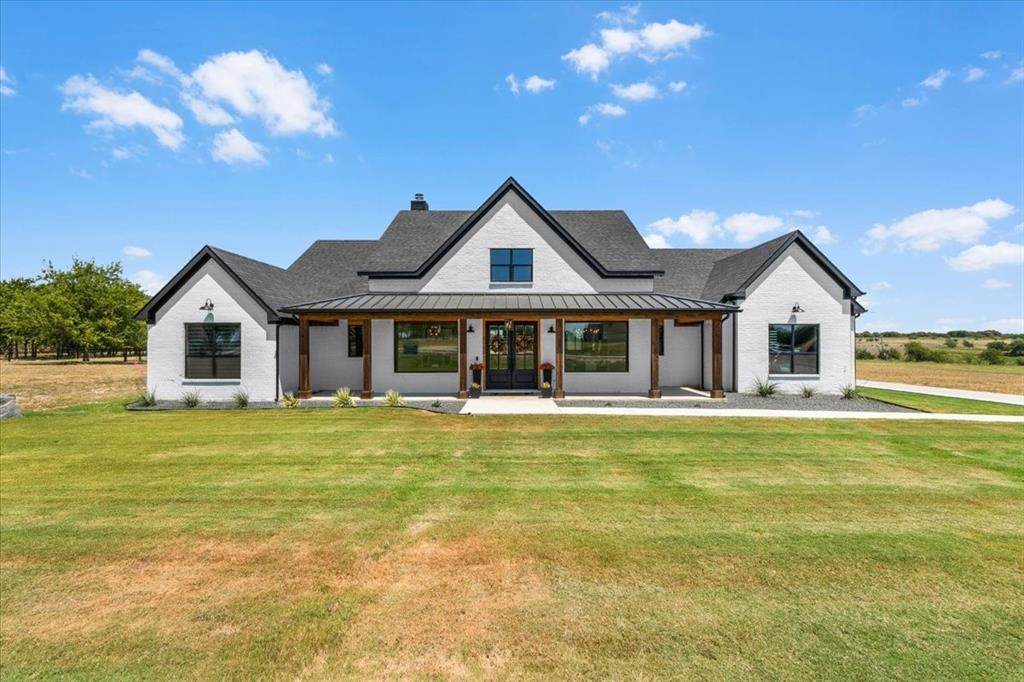
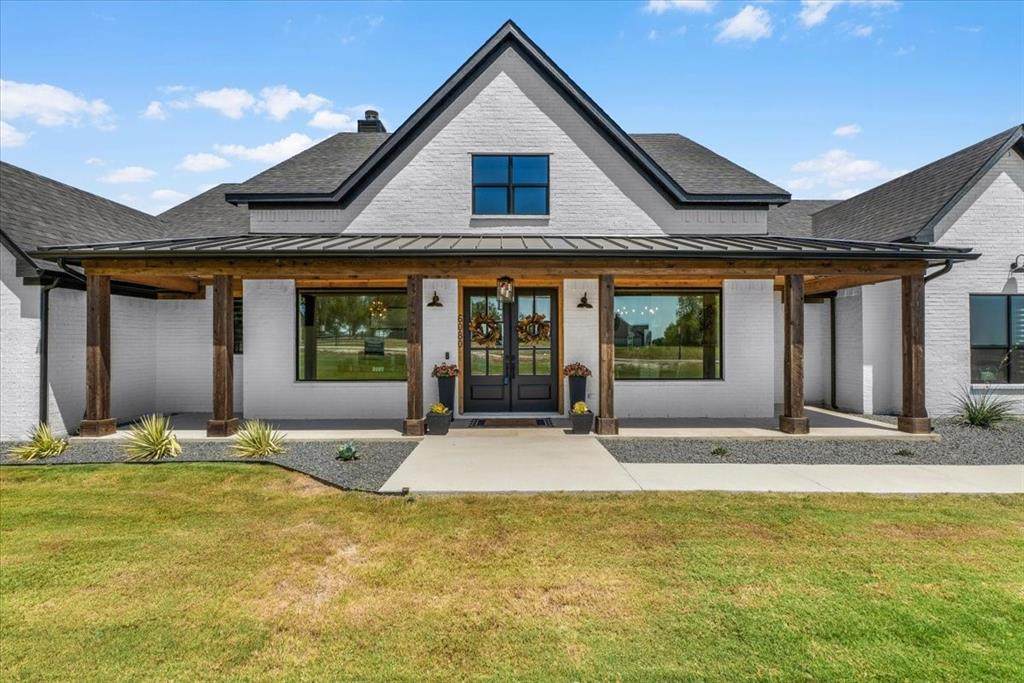
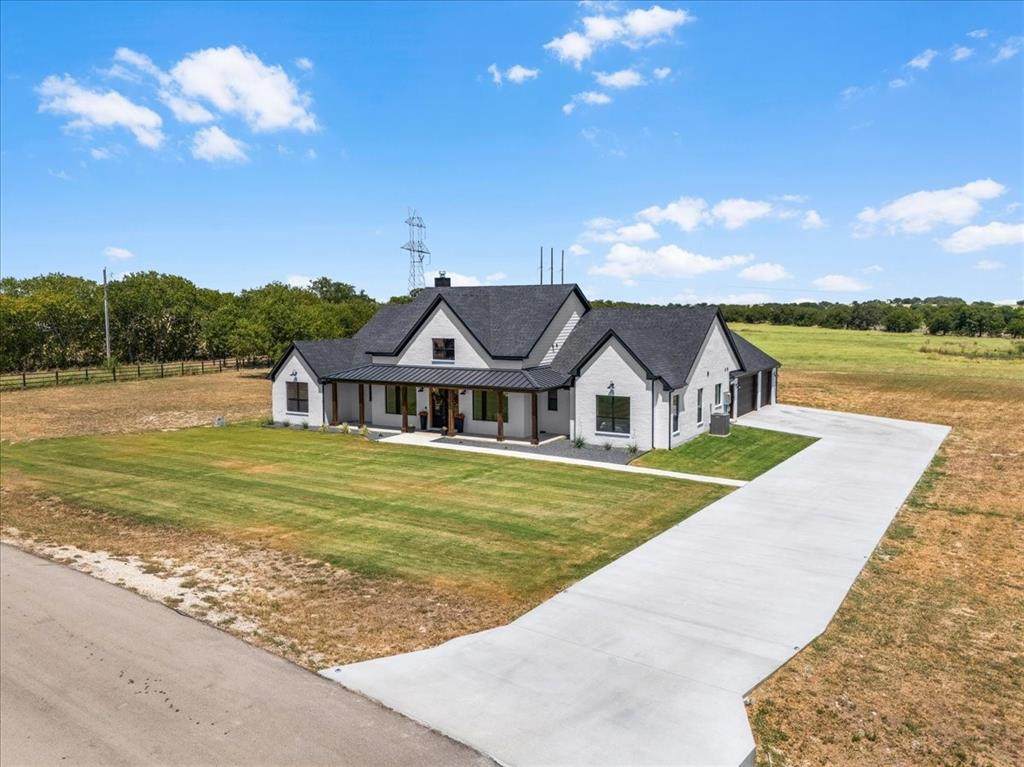
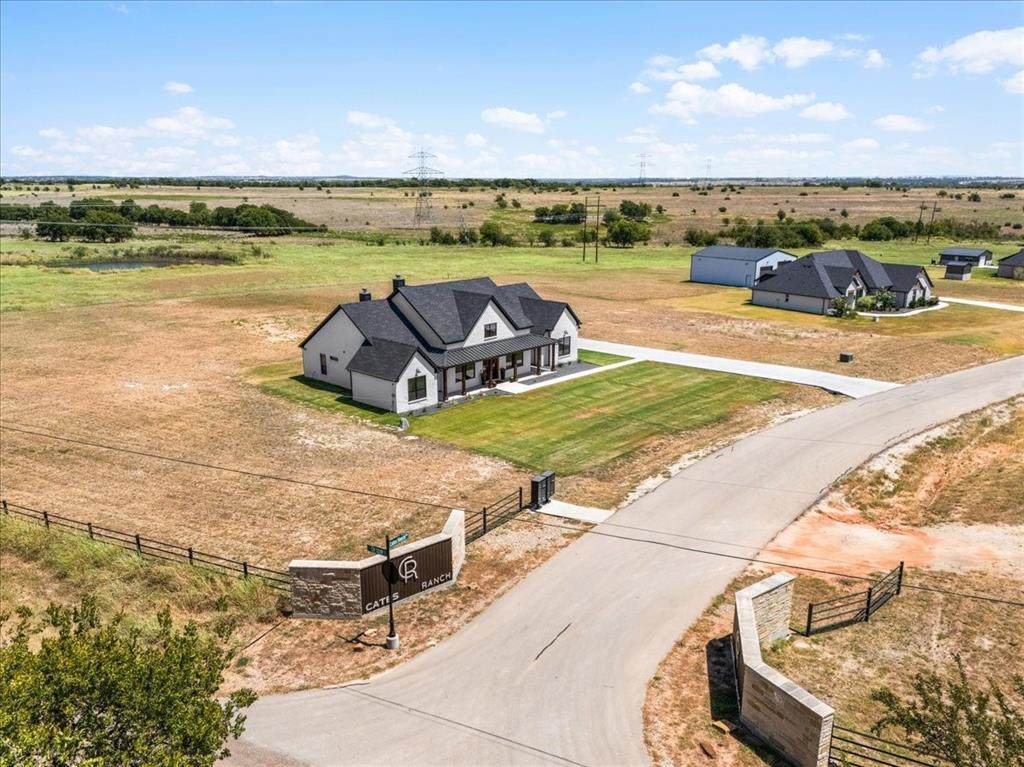
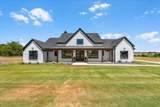
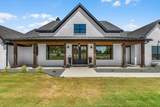
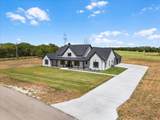
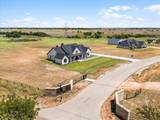
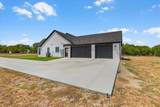
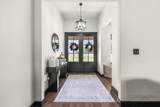
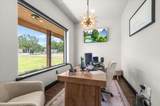
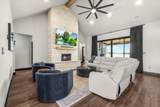
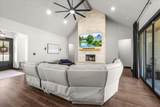
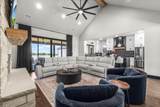
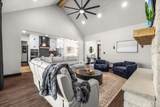
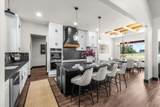
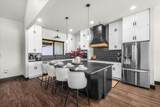
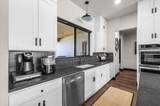
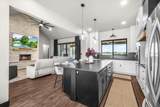
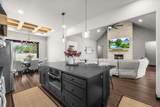
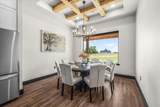
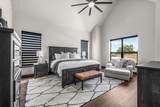
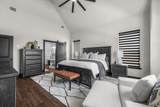
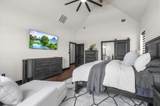
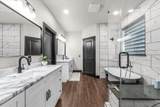
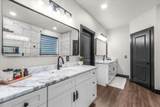
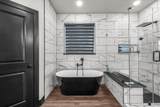
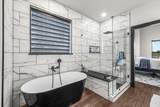
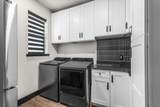
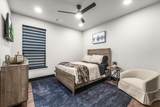
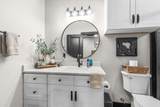
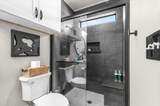
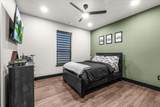
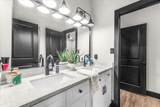
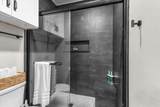
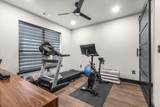
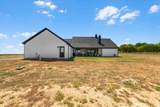
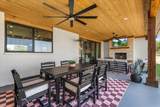
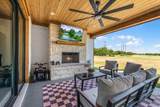
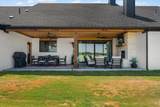
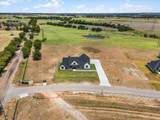
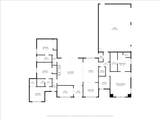
**ONE-OF-A-KIND CUSTOM HOME ON 2.13 ACRES IN HIGHLY DESIRABLE GODLEY ISD!** Built in 2025 and barely lived in, this stunning one-story home offers 2,526 SF, 4 bedrooms including TWO PRIMARY SUITES, 3 full baths + 1 half bath, a full-size office, and an oversized 3-car garage with epoxy flooring. No expense has been spared in this exceptional custom home! The open-concept kitchen features a **Black Pearl leathered quartz island, quartz counters, farmhouse sink, and double ovens.** Kitchen, living room, and primary suite feature vaulted ceilings with beautiful wood beams. The living room and covered back patio each offer a wood-burning fireplace. Upgrades include **quartz counters in the primary suite, Taj Mahal counters in the Jack-and-Jill bath, and Black Pearl quartz shower seats and niches.** Foam insulation encompasses the attic, garage attic area, garage walls, and all exterior walls for improved energy efficiency and year-round comfort. **Smart siding** helps resist moisture, termites, and decay. Zebra shades throughout, with **powered shades in the primary, kitchen, office, and living room.** Front and rear covered patios feature **cedar posts and cedar-plank ceilings**, adding beauty and natural resistance to insects and decay. Electricity is installed and the rear elevation raised for a future shop. **Exceptional craftsmanship, upgrades, acreage, and design make this property truly special. Schedule your showing today!**

Monthly Payment Calculator


© 2026 North Texas Real Estate Information Systems. All rights reserved. IDX information is provided exclusively for consumers' personal, non-commercial use and may not be used for any purpose other than to identify prospective properties consumers may be interested in purchasing. Information is deemed reliable but is not guaranteed accurate by the MLS or Berkshire Hathaway HomeServices PenFed Realty Texas. The data relating to real estate for sale or lease on this web site comes in part from NTREIS. Real estate listings held by brokerage firms other than Berkshire Hathaway HomeServices PenFed Realty Texas are marked with the NTREIS logo or an abbreviated logo and detailed information about them includes the name of the listing broker. Data last updated 2026-10-07T11:45:59.95.
www.rhodesteamtexas.com/homes/180595895
Print Image

6080 Cates Ranch Road Godley, TX 76044

  • Price: $675,000
  • Status: Active Option Contract
  • On Site: 40 Days
  • Updated: 59 min ago
  • MLS #: 21361101
4
Beds
3
Baths
1
½ Baths
2.13
Acres
2,526
SQFT
$267
$/SQFT
2025
Built
Neighborhood:
Cates Ranch Ph I
County:
Johnson
Area:
Godley
Elementary School:
Godley
High School:
Godley
School District:
GODLEY ISD
Property Description
**ONE-OF-A-KIND CUSTOM HOME ON 2.13 ACRES IN HIGHLY DESIRABLE GODLEY ISD!** Built in 2025 and barely lived in, this stunning one-story home offers 2,526 SF, 4 bedrooms including TWO PRIMARY SUITES, 3 full baths + 1 half bath, a full-size office, and an oversized 3-car garage with epoxy flooring. No expense has been spared in this exceptional custom home! The open-concept kitchen features a **Black Pearl leathered quartz island, quartz counters, farmhouse sink, and double ovens.** Kitchen, living room, and primary suite feature vaulted ceilings with beautiful wood beams. The living room and covered back patio each offer a wood-burning fireplace. Upgrades include **quartz counters in the primary suite, Taj Mahal counters in the Jack-and-Jill bath, and Black Pearl quartz shower seats and niches.** Foam insulation encompasses the attic, garage attic area, garage walls, and all exterior walls for improved energy efficiency and year-round comfort. **Smart siding** helps resist moisture, termites, and decay. Zebra shades throughout, with **powered shades in the primary, kitchen, office, and living room.** Front and rear covered patios feature **cedar posts and cedar-plank ceilings**, adding beauty and natural resistance to insects and decay. Electricity is installed and the rear elevation raised for a future shop. **Exceptional craftsmanship, upgrades, acreage, and design make this property truly special. Schedule your showing today!**
Exterior Features

Carport Spaces 0 Construction BrickOther Covered Spaces 3 Exterior Features Covered Patio/PorchRain GuttersLightingRV/Boat Parking Fencing None Foundation Concrete Perimeter Housing Type Single Detached Lot Description AcreageAdjacent to GreenbeltCorner LotLandscapedLevelLrg. Backyard GrassPastureSprinkler SystemSubdivision Lot Size Source Assessor Parking Or Garage Additional ParkingBoatConcreteDrivewayEnclosedEpoxy FlooringGarageGarage Door OpenerGarage Double DoorGarage Faces SideGarage Single DoorLightedOversizedRV Access/Parking Patio And Porch Features CoveredFront PorchPatioRear PorchRoof Top Deck/PatioOther Pool On Property No Roof CompositionMetal Soil Type Unknown Style Traditional Waterfront YN No

Interior Features

Appliances DishwasherDisposalDryerElectric CooktopElectric OvenElectric RangeElectric Water HeaterMicrowaveConvection OvenDouble OvenRefrigeratorWasher Attached Garage Yes Basement No Cooling Ceiling Fan(s)Central AirElectricENERGY STAR Qualified EquipmentZoned Dining Areas 1 Fireplace Features Living RoomOutsideWood Burning Fireplaces 2 Flooring Luxury Vinyl Plank Garage Yes Garage Length 25 Garage Width 36 Handicap YN No Heating CentralElectricENERGY STAR Qualified EquipmentFireplace(s) Interior Features Built-in FeaturesCable TV AvailableChandelierDecorative LightingEat-in KitchenGranite CountersHigh Speed Internet AvailableKitchen IslandNatural WoodworkOpen FloorplanPantrySmart Home SystemVaulted Ceiling(s)Walk-In Closet(s)Second Primary Bedroom Laundry Features Electric Dryer HookupUtility RoomFull Size W/D AreaDryer HookupWasher HookupOther Living Areas 1 Window Features Electric ShadesWindow Coverings

Property Features

Alarm Or Security Type BurglarCarbon Monoxide Detector(s)Fire AlarmSecurity LightsSecurity SystemSecurity System OwnedSmoke Detector(s)Other Construction Status Preowned Green Certification 12 inch+ Attic InsulationAppliancesOtherHVACInsulationLightingRain / Freeze SensorsThermostatWaterheaterWindows HOA None Horse Permitted No Levels One Listing Terms CashConventionalFHAVA Loan Municipal Utility District No Possession Closing/Funding Property Attached Yes Property Type Single Family Residence Special Notes Aerial Photo Utilities Aerobic SepticCo-op ElectricCommunity MailboxElectricity AvailableElectricity ConnectedOutside City LimitsPrivate SewerPrivate WaterWell Will Subdivide No

North Texas Real Estate Information Systems MLS logo Listing information © 2026 North Texas Real Estate Information System.


© 2026 North Texas Real Estate Information Systems. All rights reserved. IDX information is provided exclusively for consumers' personal, non-commercial use and may not be used for any purpose other than to identify prospective properties consumers may be interested in purchasing. Information is deemed reliable but is not guaranteed accurate by the MLS or Berkshire Hathaway HomeServices PenFed Realty Texas. The data relating to real estate for sale or lease on this web site comes in part from NTREIS. Real estate listings held by brokerage firms other than Berkshire Hathaway HomeServices PenFed Realty Texas are marked with the NTREIS logo or an abbreviated logo and detailed information about them includes the name of the listing broker. Data last updated 2026-10-07T11:45:59.95.
 
https://bt-photos.global.ssl.fastly.net/ntreis/orig_boomver_1_21361101-2.jpg https://bt-photos.global.ssl.fastly.net/ntreis/orig_boomver_1_21361101-2.jpg https://bt-photos.global.ssl.fastly.net/ntreis/orig_boomver_1_21361101-2.jpg
Logo
Berkshire Hathaway HomeServices PenFed Realty Texas
3624 Long Prairie Road, Suite 100
Flower Mound TX, 75022
Offered by Kevin Gray of VETERANS LANDING REALTY: .