

Skip To Content

6205 Avalon Woods Drive

Mckinney, TX 75072
  • $1,300,000
  • STATUS: Active Option Contract
  • ON SITE: 27 Days
  • MLS #: 21378862
Under Contract
UPDATED: 66 min ago
$1,300,000
  • 4
    BEDS
  • 0.23
    ACRES
  • 4
    BATHS
  • 1
    1/2 BATHS
  • 4,170
    SQFT
  • $312
    $/SQFT
Neighborhood:
Type:
Single-Family Home
Built:
2013
County:
Area:

School Information

Elementary School:
High School:
School District:
Offered by Seychelle Van Poole of Keller Williams Realty DPR: 972-608-0777.

Description

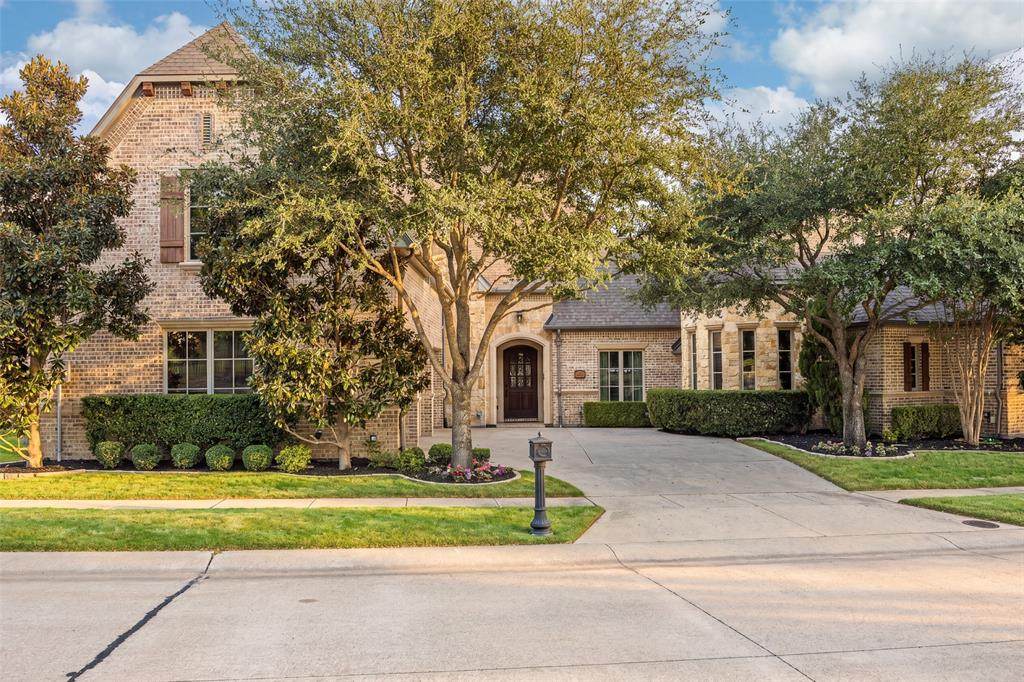
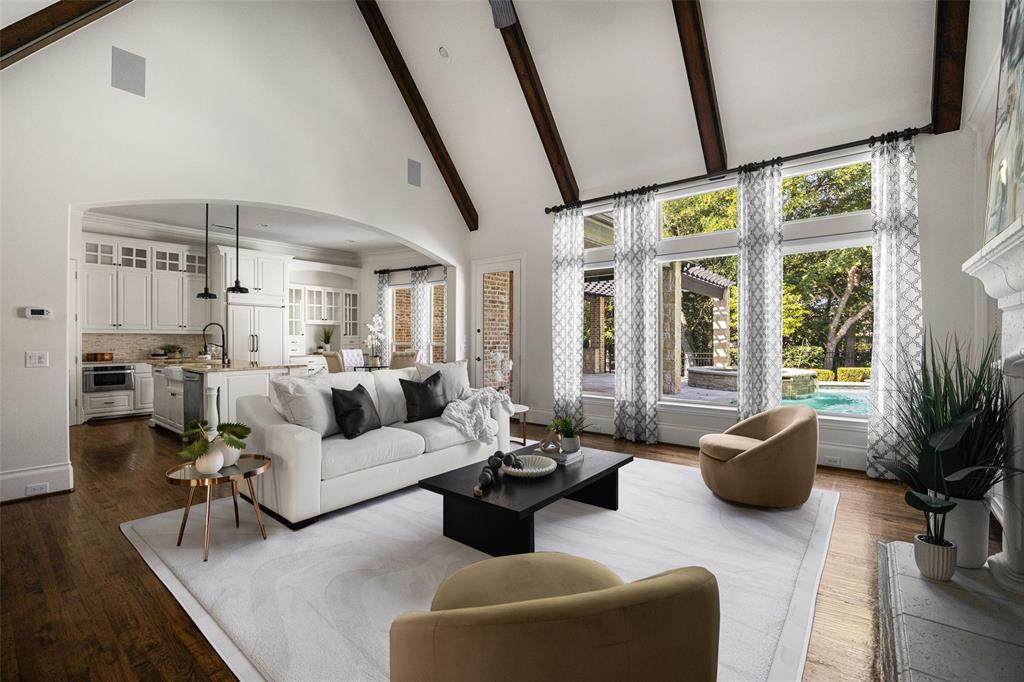
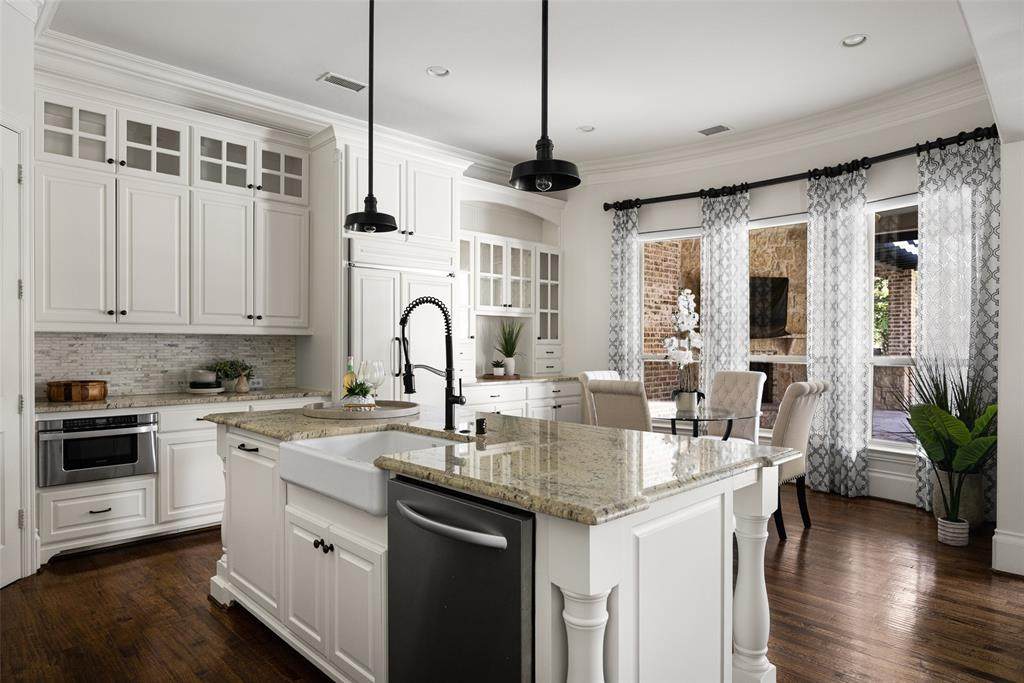
MULTIPLE OFFERS RECEIVED! Highest and best deadline is 3pm, Tuesday, 9-15-2026! Behind the manned gates of Kings Lake, one of Stonebridge Ranch's most sought-after enclaves, timeless architecture and a well-executed floor plan come together in a home that feels both impressive and easy to live in. Arched walkways, cathedral ceilings and extensive wood floors give the interiors a distinctive architectural character. The majority of the living space is on the first floor, including the primary suite with a spacious bedroom and spa like ensuite featuring separate vanities, makeup vanity, walk in shower, soaking tub and a large walk in closet. An executive study with French doors, media room and secondary bedroom also sit downstairs, offering flexibility for guests or multigenerational living. The gourmet kitchen, featuring natural stone countertops, a large island, built-in refrigerator, pot filler and a Wolf commercial grade gas range with six burners and a griddle, overlooks the family room, where a gas fireplace, built-ins and a wall of windows frame views of the pool, spa and enormous covered patio. The adjacent breakfast room features a built-in buffet for additional storage, while the formal dining room includes a wine cellar. Upstairs, a spacious game room and two additional bedrooms provide a private retreat. Remote controlled blackout curtains add an extra touch of comfort and convenience. Two HVAC systems were replaced in August 2026, offering added peace of mind. A three-car garage includes an EV charger. Stonebridge Ranch amenities include lakes, tennis, pickleball, trails, The Beach Club and close proximity to the Pete Dye and Arthur Hills signature golf courses. McKinney ISD.

Monthly Payment Calculator


© 2026 North Texas Real Estate Information Systems. All rights reserved. IDX information is provided exclusively for consumers' personal, non-commercial use and may not be used for any purpose other than to identify prospective properties consumers may be interested in purchasing. Information is deemed reliable but is not guaranteed accurate by the MLS or Berkshire Hathaway HomeServices PenFed Realty Texas. The data relating to real estate for sale or lease on this web site comes in part from NTREIS. Real estate listings held by brokerage firms other than Berkshire Hathaway HomeServices PenFed Realty Texas are marked with the NTREIS logo or an abbreviated logo and detailed information about them includes the name of the listing broker. Data last updated 2026-10-08T08:43:31.327.
www.rhodesteamtexas.com/homes/181084330
Print Image

6205 Avalon Woods Drive Mckinney, TX 75072

  • Price: $1,300,000
  • Status: Active Option Contract
  • On Site: 27 Days
  • Updated: 66 min ago
  • MLS #: 21378862
4
Beds
4
Baths
1
½ Baths
0.23
Acres
4,170
SQFT
$312
$/SQFT
2013
Built
Neighborhood:
Kings Lake
County:
Collin
Area:
Mckinney
Elementary School:
Glenoaks
High School:
Mckinney Boyd
School District:
McKinney ISD
Property Description
MULTIPLE OFFERS RECEIVED! Highest and best deadline is 3pm, Tuesday, 9-15-2026! Behind the manned gates of Kings Lake, one of Stonebridge Ranch's most sought-after enclaves, timeless architecture and a well-executed floor plan come together in a home that feels both impressive and easy to live in. Arched walkways, cathedral ceilings and extensive wood floors give the interiors a distinctive architectural character. The majority of the living space is on the first floor, including the primary suite with a spacious bedroom and spa like ensuite featuring separate vanities, makeup vanity, walk in shower, soaking tub and a large walk in closet. An executive study with French doors, media room and secondary bedroom also sit downstairs, offering flexibility for guests or multigenerational living. The gourmet kitchen, featuring natural stone countertops, a large island, built-in refrigerator, pot filler and a Wolf commercial grade gas range with six burners and a griddle, overlooks the family room, where a gas fireplace, built-ins and a wall of windows frame views of the pool, spa and enormous covered patio. The adjacent breakfast room features a built-in buffet for additional storage, while the formal dining room includes a wine cellar. Upstairs, a spacious game room and two additional bedrooms provide a private retreat. Remote controlled blackout curtains add an extra touch of comfort and convenience. Two HVAC systems were replaced in August 2026, offering added peace of mind. A three-car garage includes an EV charger. Stonebridge Ranch amenities include lakes, tennis, pickleball, trails, The Beach Club and close proximity to the Pete Dye and Arthur Hills signature golf courses. McKinney ISD.
Exterior Features

Backyard Pool Features GuniteHeatedIn GroundPool SweepPool/Spa ComboWater Feature Carport Spaces 0 Construction BrickRock/Stone Covered Spaces 3 Dock Permitted No Exterior Features Attached GrillCovered DeckCovered Patio/PorchRain GuttersOutdoor Living Center Fencing Wrought Iron Foundation Slab Housing Type Single Detached Lot Description GreenbeltInterior LotLandscapedMany TreesSprinkler SystemSubdivision Lot Size Source Public Records Parking Or Garage Electric Vehicle Charging Station(s)Garage Door OpenerGarage Faces SideKitchen Level Patio And Porch Features CoveredDeck Pool On Property Yes Roof Composition Style Traditional Waterfront Features Creek Waterfront YN Yes

Interior Features

Appliances Built-in RefrigeratorCommercial Grade RangeDishwasherDisposalGas OvenIce MakerMicrowaveDouble OvenPlumbed For Gas in KitchenRefrigerator Attached Garage Yes Basement No Cooling Central AirElectricZoned Dining Areas 2 Fireplace Features Gas LogsGas StarterLiving RoomOutside Fireplaces 2 Flooring CarpetStoneTravertine StoneWood Garage Yes Garage Length 21 Garage Width 33 Handicap YN No Heating CentralNatural GasZoned Interior Features Built-in FeaturesBuilt-in Wine CoolerCable TV AvailableCathedral Ceiling(s)Decorative LightingFlat Screen WiringGranite CountersHigh Speed Internet AvailableIn-Law Suite FloorplanKitchen IslandSound System WiringVaulted Ceiling(s)Walk-In Closet(s)Wet Bar Kitchen Equipment Home Theater Laundry Features Utility RoomFull Size W/D AreaDryer HookupWasher Hookup Living Areas 3 Rooms Living Room (1 Level) Office (1 Level) Dining Room (1 Level) Breakfast Room (1 Level) Kitchen (1 Level) Bedroom-Primary (1 Level) Bedroom (1 Level) Bedroom (2 Level) Bedroom (2 Level) Media Room (1 Level) Game Room (2 Level) Window Features Bay Window(s)Electric ShadesWindow Coverings

Property Features

Accessory Unit YN No Alarm Or Security Type Fire AlarmSecurity System OwnedSmoke Detector(s) Common Features Club HouseCommunity DockCommunity PoolGatedGolfGreenbeltGuarded EntranceJogging Path/Bike PathLakeParkPerimeter FencingPlaygroundTennis Court(s) Construction Status Preowned Exclusions All staging items. Media room equipment and all mounted TVs to remain. HOA Mandatory Hoa Billing Freq Annually Hoa Dues 3754 Hoa Includes Full Use of FacilitiesManagement FeesSecurity HOAManagement Company Kings Lake (CMA) and SBR (Grand Manors) HOAManagement Company Phone 972-943-2828 Horse Permitted No Lake Pump No Levels Two Municipal Utility District No Possession Negotiable Property Attached No Property Type Single Family Residence Senior Community No Unexempt Taxes 22098 Utilities City SewerCity WaterCurbsSidewalkUnderground Utilities Will Subdivide No

North Texas Real Estate Information Systems MLS logo Listing information © 2026 North Texas Real Estate Information System.


© 2026 North Texas Real Estate Information Systems. All rights reserved. IDX information is provided exclusively for consumers' personal, non-commercial use and may not be used for any purpose other than to identify prospective properties consumers may be interested in purchasing. Information is deemed reliable but is not guaranteed accurate by the MLS or Berkshire Hathaway HomeServices PenFed Realty Texas. The data relating to real estate for sale or lease on this web site comes in part from NTREIS. Real estate listings held by brokerage firms other than Berkshire Hathaway HomeServices PenFed Realty Texas are marked with the NTREIS logo or an abbreviated logo and detailed information about them includes the name of the listing broker. Data last updated 2026-10-08T08:43:31.327.
 
https://bt-photos.global.ssl.fastly.net/ntreis/orig_boomver_3_21378862-2.jpg https://bt-photos.global.ssl.fastly.net/ntreis/orig_boomver_3_21378862-2.jpg https://bt-photos.global.ssl.fastly.net/ntreis/orig_boomver_3_21378862-2.jpg
Logo
Berkshire Hathaway HomeServices PenFed Realty Texas
3624 Long Prairie Road, Suite 100
Flower Mound TX, 75022
Offered by Seychelle Van Poole of Keller Williams Realty DPR: 972-608-0777.