


Description
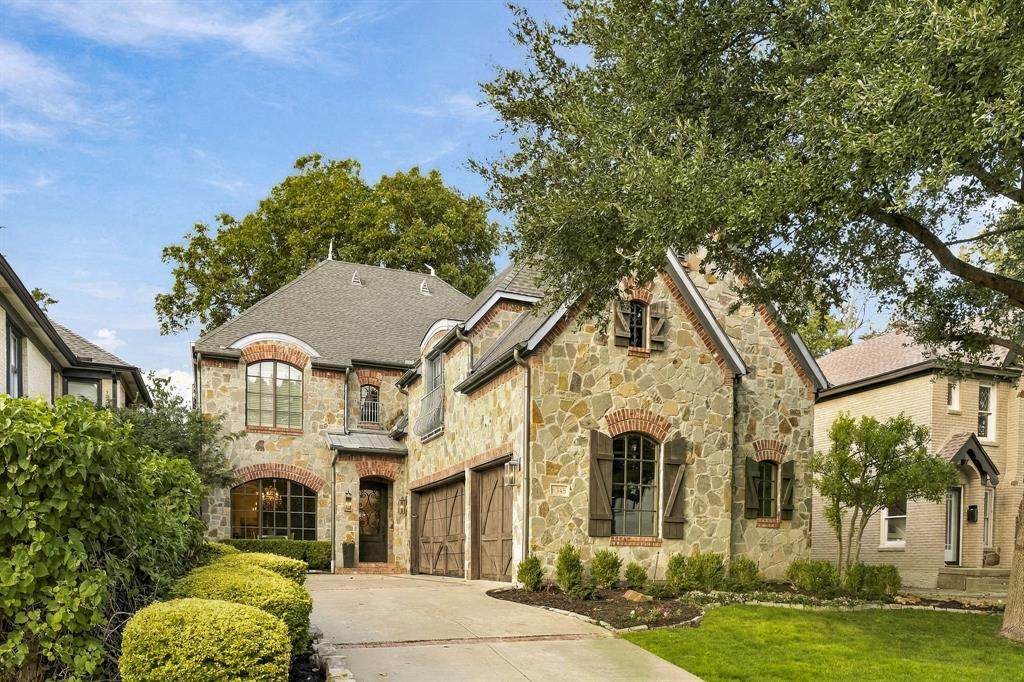
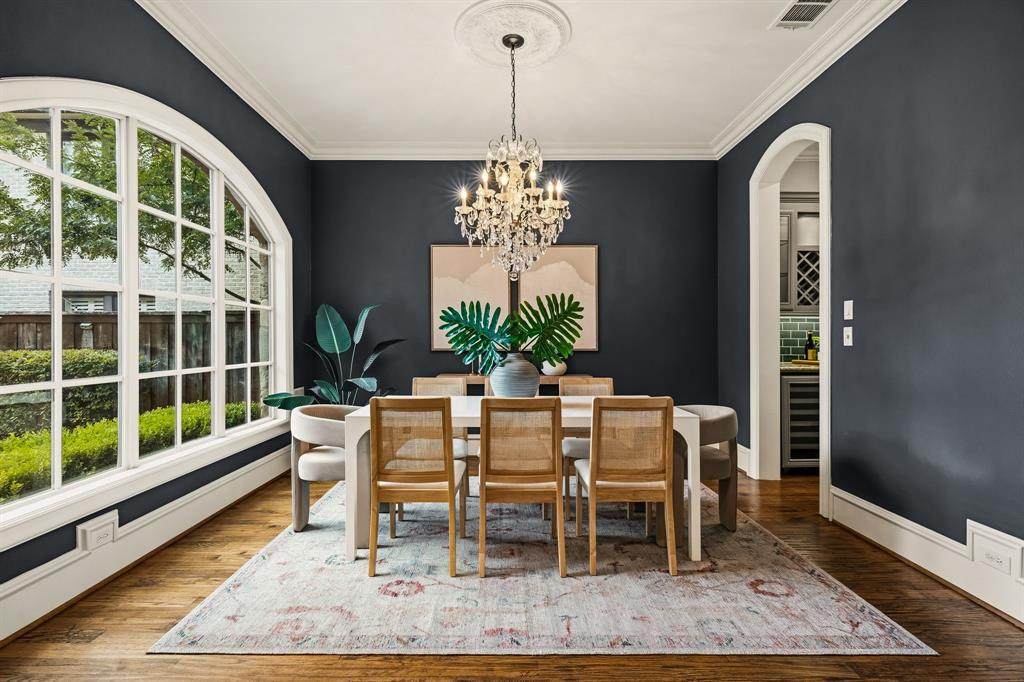
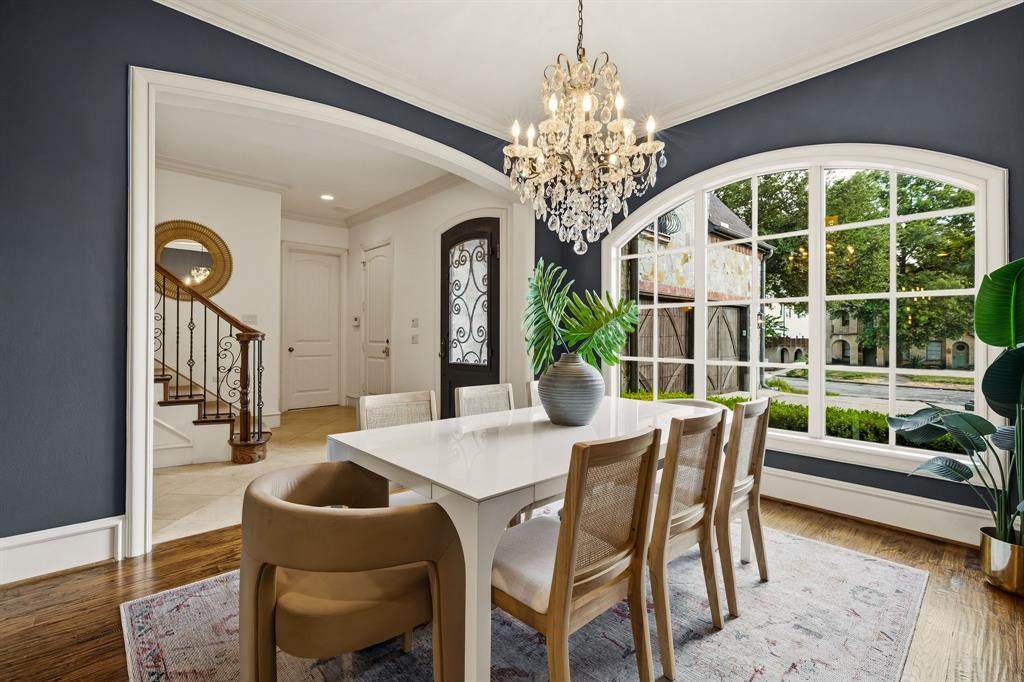
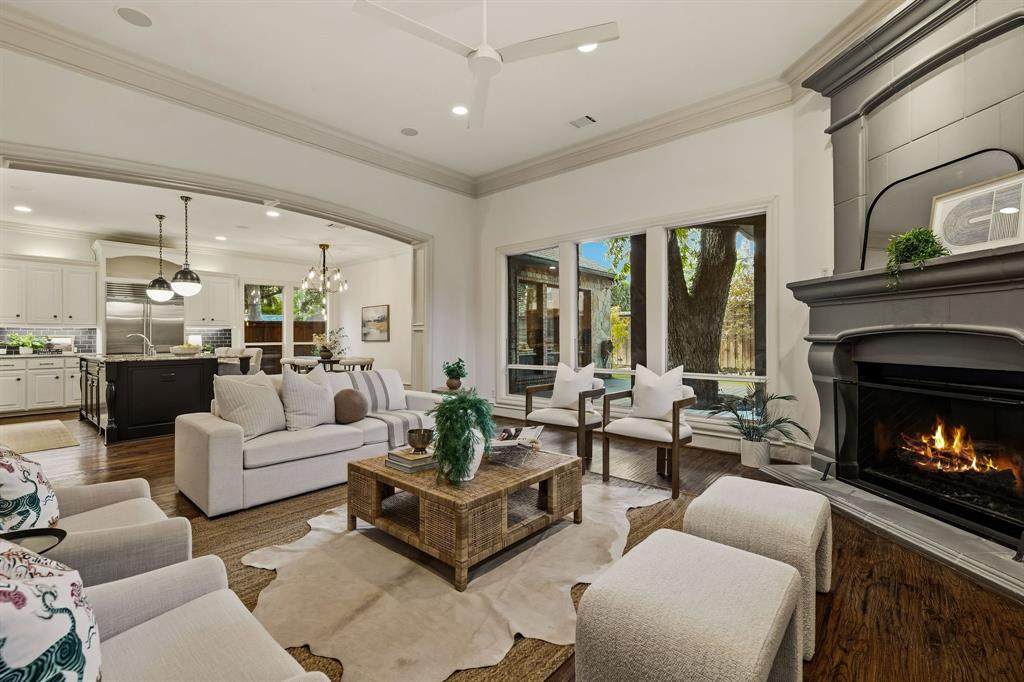
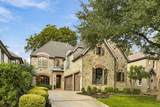
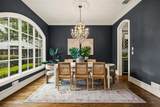
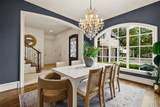
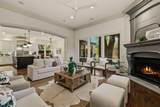
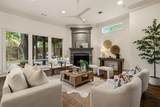
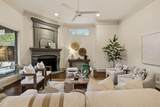
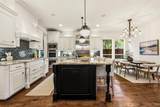
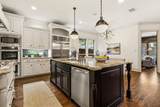
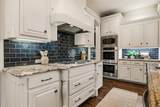
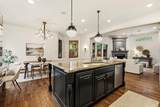
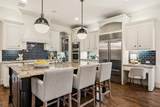
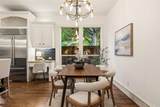
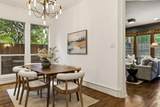
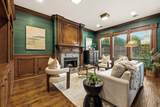
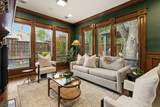
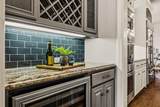
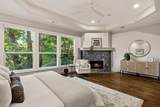
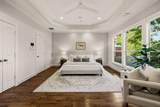
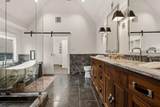
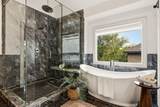
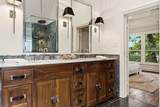
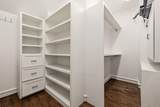
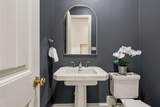
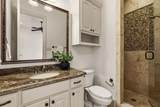
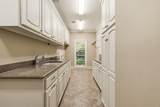
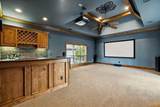
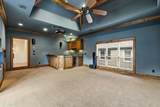
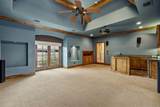
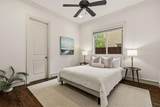
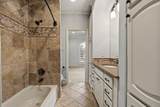
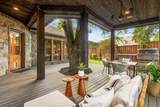
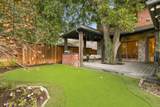
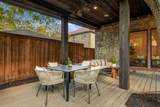
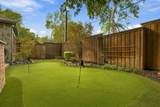
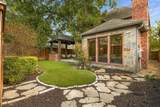
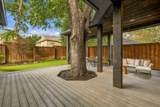
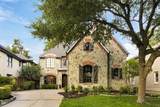
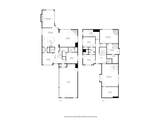
Located in the heart of Lakewood Heights, this 3,958-square-foot home combines generous living spaces, thoughtful updates and a highly functional floor plan. Beautiful arched details and crown molding add architectural character throughout, including the front dining room where an oversized arched window fills the space with natural light and beautifully showcases the crystal chandelier. The well-appointed kitchen features a large island, walk-in pantry, double ovens, built-in Sub-Zero refrigerator, Thermador range, and abundant storage, opening seamlessly to the main living areas. An additional downstairs living room with custom built-ins and a fireplace creates the perfect cozy den or lounge.A private downstairs bedroom with an en-suite bath offers an ideal space for guests, while three additional bedrooms are located upstairs. The spacious primary suite features a large walk-in closet and an updated bath with a soaking tub and oversized walk-in shower. Two secondary bedrooms share a Jack-and-Jill bath. Also upstairs, a large media room provides a dedicated space for movie nights and game days, with a conveniently located powder bath nearby. A spacious laundry room completes the upstairs.Fresh paint and designer lighting throughout give the home a polished, updated feel. Outside, the turfed backyard with a putting green and outdoor kitchen creates a low-maintenance space for entertaining and play, while the rare three-car garage provides exceptional parking and storage. Ideally situated in sought-after Lakewood Heights with convenient access to Lakewood, Lower Greenville, St. Thomas Aquinas, and Geneva Heights Elementary.
-
4BEDS
-
0.17ACRES
-
3BATHS
-
21/2 BATHS
-
3,958SQFT
-
$328$/SQFT
School Information
Description
Located in the heart of Lakewood Heights, this 3,958-square-foot home combines generous living spaces, thoughtful updates and a highly functional floor plan. Beautiful arched details and crown molding add architectural character throughout, including the front dining room where an oversized arched window fills the space with natural light and beautifully showcases the crystal chandelier. The well-appointed kitchen features a large island, walk-in pantry, double ovens, built-in Sub-Zero refrigerator, Thermador range, and abundant storage, opening seamlessly to the main living areas. An additional downstairs living room with custom built-ins and a fireplace creates the perfect cozy den or lounge.A private downstairs bedroom with an en-suite bath offers an ideal space for guests, while three additional bedrooms are located upstairs. The spacious primary suite features a large walk-in closet and an updated bath with a soaking tub and oversized walk-in shower. Two secondary bedrooms share a Jack-and-Jill bath. Also upstairs, a large media room provides a dedicated space for movie nights and game days, with a conveniently located powder bath nearby. A spacious laundry room completes the upstairs.Fresh paint and designer lighting throughout give the home a polished, updated feel. Outside, the turfed backyard with a putting green and outdoor kitchen creates a low-maintenance space for entertaining and play, while the rare three-car garage provides exceptional parking and storage. Ideally situated in sought-after Lakewood Heights with convenient access to Lakewood, Lower Greenville, St. Thomas Aquinas, and Geneva Heights Elementary.
© 2026 North Texas Real Estate Information Systems. All rights reserved. IDX information is provided exclusively for consumers' personal, non-commercial use and may not be used for any purpose other than to identify prospective properties consumers may be interested in purchasing. Information is deemed reliable but is not guaranteed accurate by the MLS or Berkshire Hathaway HomeServices PenFed Realty Texas. The data relating to real estate for sale or lease on this web site comes in part from NTREIS. Real estate listings held by brokerage firms other than Berkshire Hathaway HomeServices PenFed Realty Texas are marked with the NTREIS logo or an abbreviated logo and detailed information about them includes the name of the listing broker. Data last updated 2026-10-07T11:45:59.95.
 Listing information © 2026 North Texas Real Estate Information System.