


Description
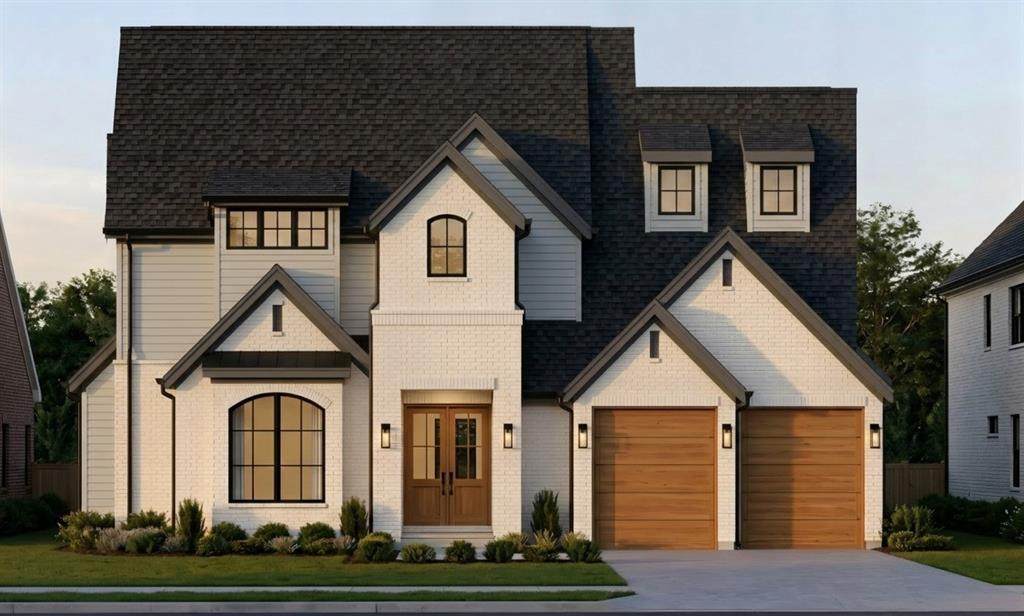
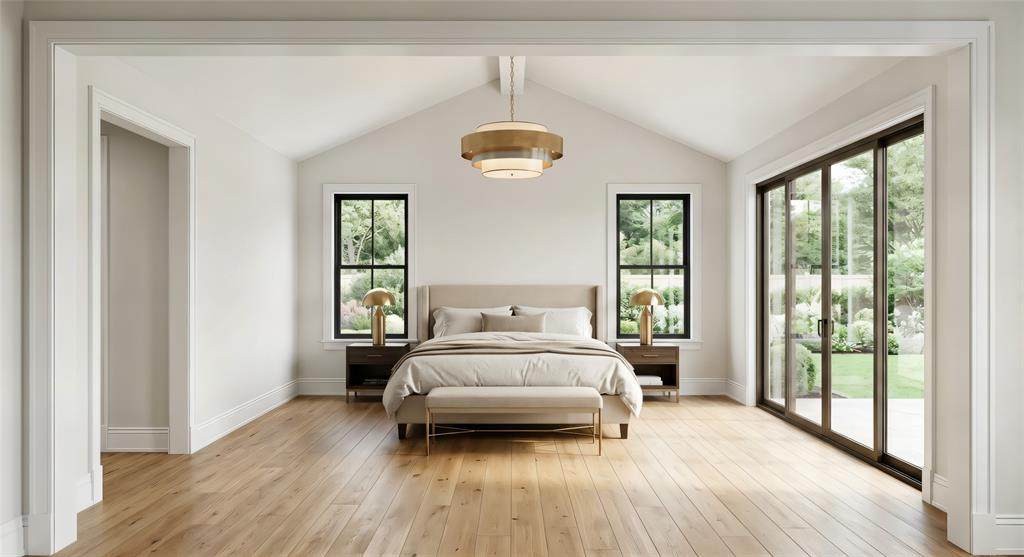
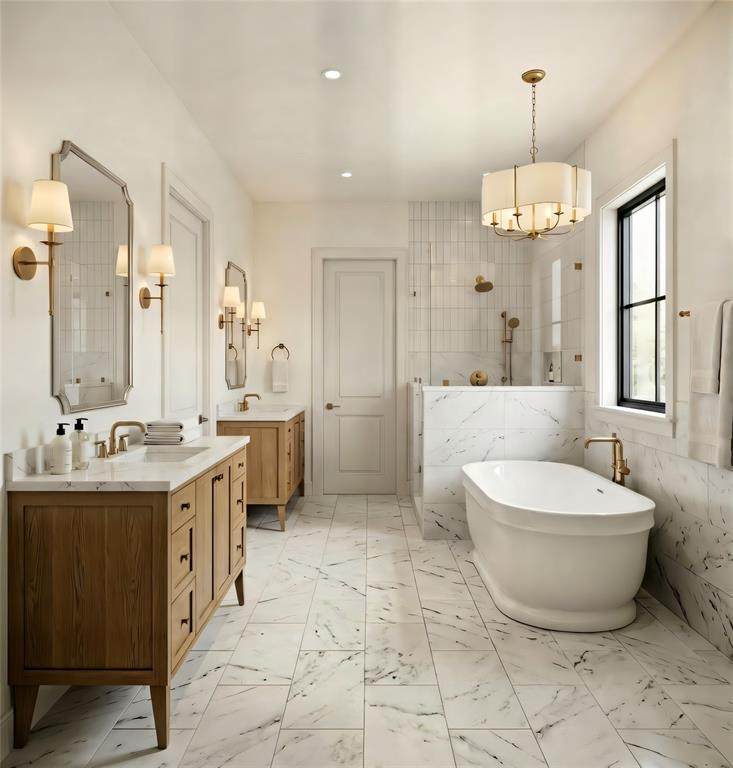
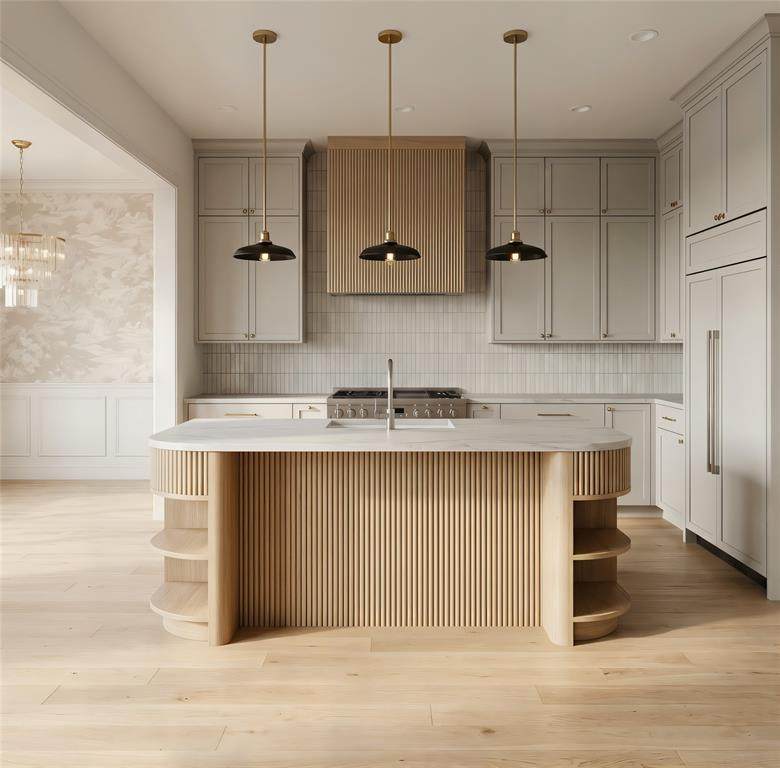
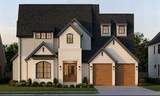
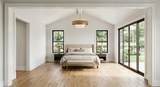
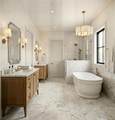
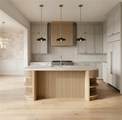
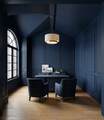
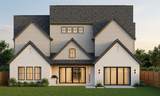
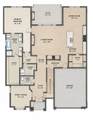
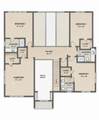
Gorgeous new construction by Strange and Sons on a quiet, tree-lined lot in Caruth Terrace near Lakewood and Lower Greenville. Inside and out, this residence blends timeless design with sophisticated living. A refined arrival with a custom entry door leads to a lounge or study with bespoke millwork and tailored built-ins. Designed for effortless entertaining, the main living area flows into a chef’s kitchen appointed with a professional Bertazzoni gas range, an oversized Frigidaire side-by-side fridge-freezer with a supplemental Bosch refrigerator in the prep pantry, two Bosch dishwashers, a Sharp drawer microwave and dual Kraus disposals, all set against generous stone work surfaces and custom cabinetry. A stylish bar beside the kitchen and dining keeps hosting easy. A wide glass door extends living outdoors to a covered patio with a built-in Coyote gas grill and an expansive backyard. Overlooking the private setting, the first-floor primary suite is a serene retreat with patio access; the spa-worthy bath features elegant finishes, custom-designed vanities, and an elevated shower experience, and a fully custom closet with built-in laundry completes the wing. The first level also includes a private guest suite, dedicated powder bath and a beautifully appointed mudroom; upstairs, a generous second living area with wet bar anchors additional ensuite bedrooms and the main laundry room. Additional highlights include an oversized garage, integrated smart home features, comfort managed by two Carrier four-ton systems, and walk-in attic storage. Moments from Tietze Park, Ridgewood Park, and the Ridgewood and SoPac Trail, and just minutes to White Rock Lake and the Dallas Arboretum, the home is close to Lakewood Village, Lower Greenville, Mockingbird Station and SMU, with quick access to Abrams, Mockingbird, and US 75 for an approximately ten to fifteen-minute drive to downtown Dallas.
-
4BEDS
-
0.18ACRES
-
4BATHS
-
11/2 BATHS
-
4,191SQFT
-
$476$/SQFT
School Information
Description
Gorgeous new construction by Strange and Sons on a quiet, tree-lined lot in Caruth Terrace near Lakewood and Lower Greenville. Inside and out, this residence blends timeless design with sophisticated living. A refined arrival with a custom entry door leads to a lounge or study with bespoke millwork and tailored built-ins. Designed for effortless entertaining, the main living area flows into a chef’s kitchen appointed with a professional Bertazzoni gas range, an oversized Frigidaire side-by-side fridge-freezer with a supplemental Bosch refrigerator in the prep pantry, two Bosch dishwashers, a Sharp drawer microwave and dual Kraus disposals, all set against generous stone work surfaces and custom cabinetry. A stylish bar beside the kitchen and dining keeps hosting easy. A wide glass door extends living outdoors to a covered patio with a built-in Coyote gas grill and an expansive backyard. Overlooking the private setting, the first-floor primary suite is a serene retreat with patio access; the spa-worthy bath features elegant finishes, custom-designed vanities, and an elevated shower experience, and a fully custom closet with built-in laundry completes the wing. The first level also includes a private guest suite, dedicated powder bath and a beautifully appointed mudroom; upstairs, a generous second living area with wet bar anchors additional ensuite bedrooms and the main laundry room. Additional highlights include an oversized garage, integrated smart home features, comfort managed by two Carrier four-ton systems, and walk-in attic storage. Moments from Tietze Park, Ridgewood Park, and the Ridgewood and SoPac Trail, and just minutes to White Rock Lake and the Dallas Arboretum, the home is close to Lakewood Village, Lower Greenville, Mockingbird Station and SMU, with quick access to Abrams, Mockingbird, and US 75 for an approximately ten to fifteen-minute drive to downtown Dallas.
© 2026 North Texas Real Estate Information Systems. All rights reserved. IDX information is provided exclusively for consumers' personal, non-commercial use and may not be used for any purpose other than to identify prospective properties consumers may be interested in purchasing. Information is deemed reliable but is not guaranteed accurate by the MLS or Berkshire Hathaway HomeServices PenFed Realty Texas. The data relating to real estate for sale or lease on this web site comes in part from NTREIS. Real estate listings held by brokerage firms other than Berkshire Hathaway HomeServices PenFed Realty Texas are marked with the NTREIS logo or an abbreviated logo and detailed information about them includes the name of the listing broker. Data last updated 2026-10-13T08:42:23.497.
 Listing information © 2026 North Texas Real Estate Information System.