


Description
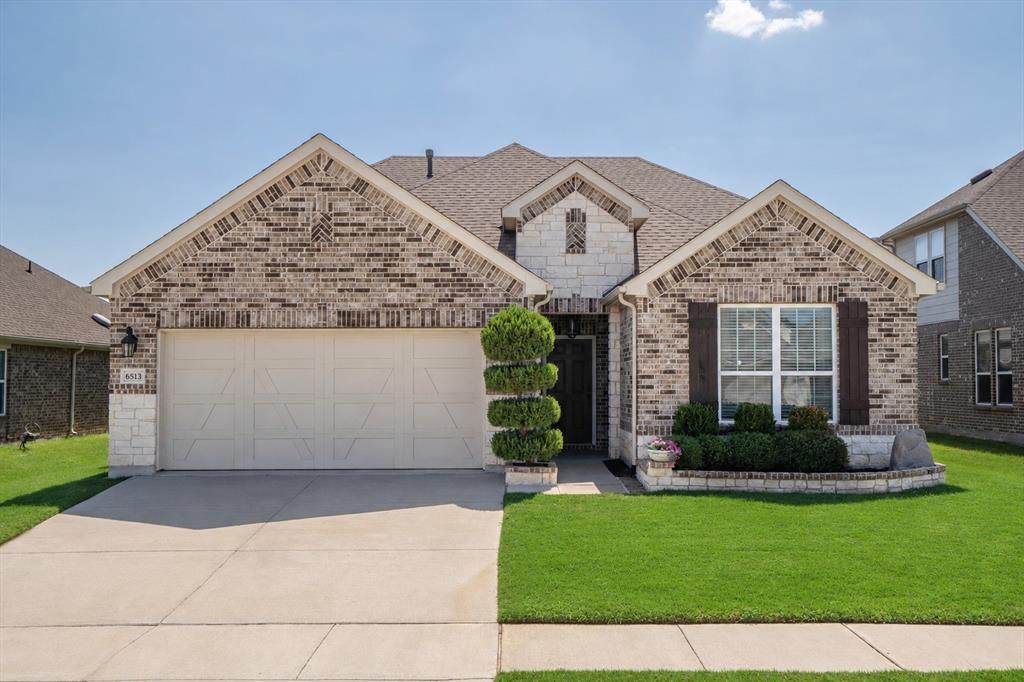
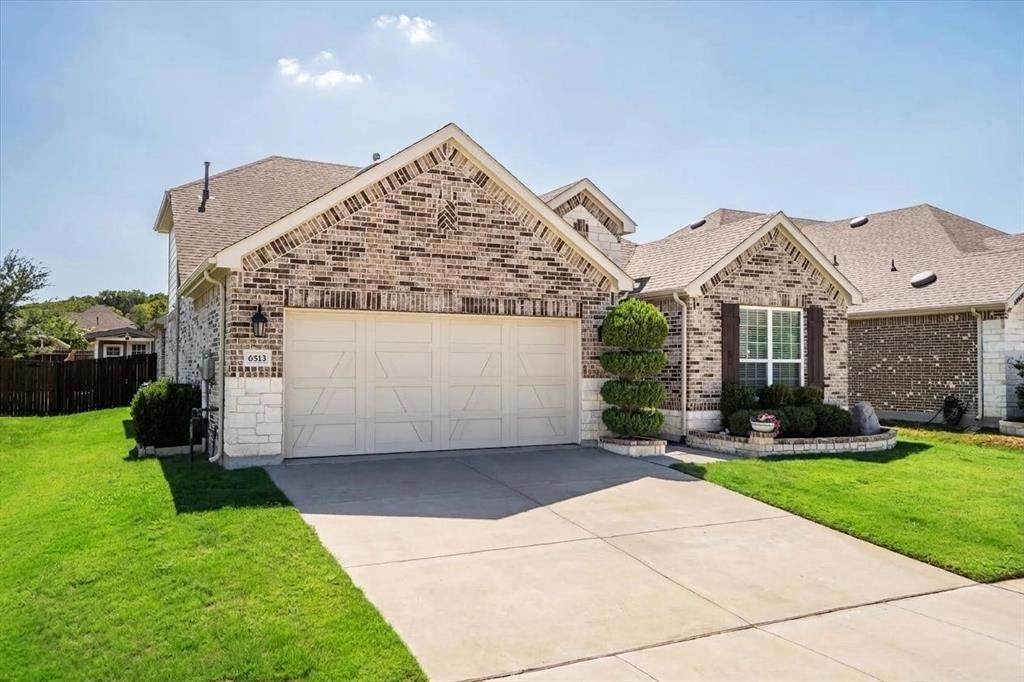
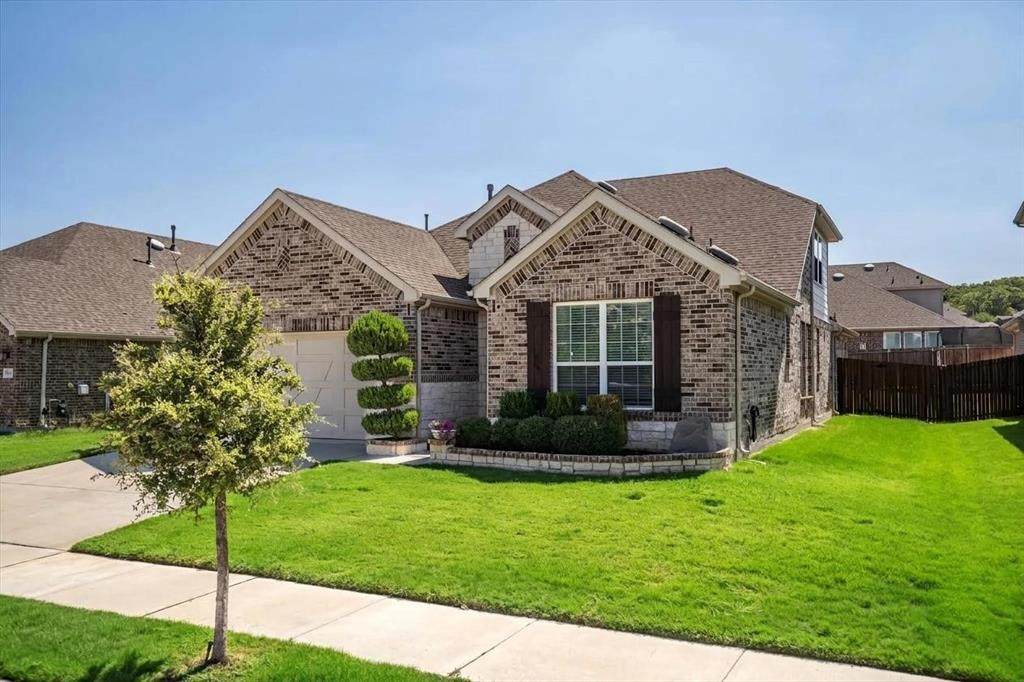
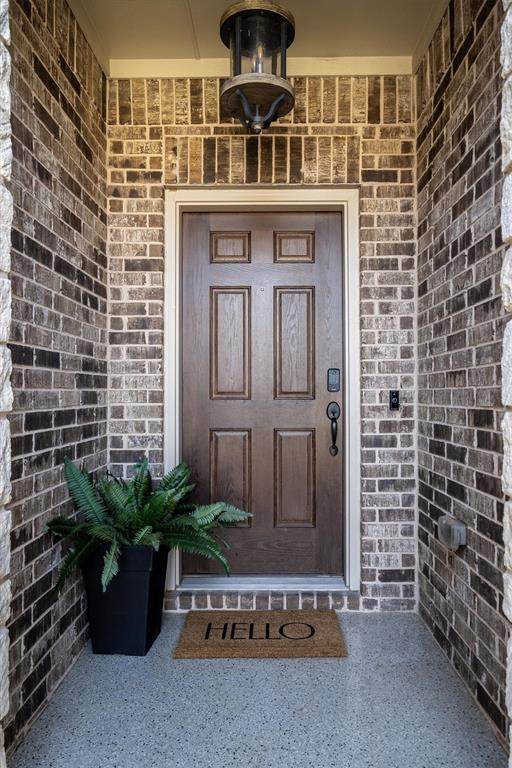
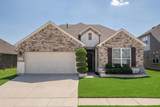
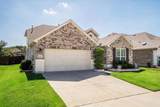
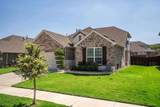
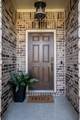
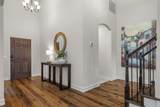
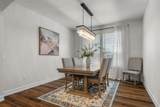
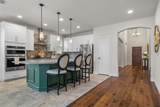
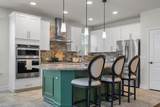
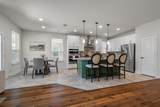
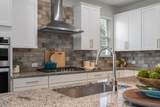
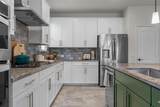
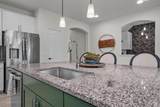
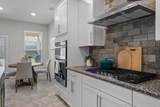
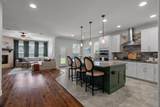
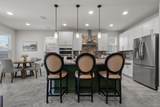
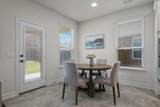
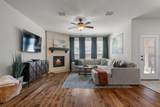
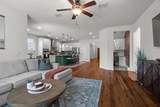
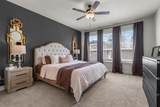
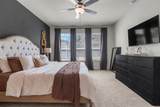
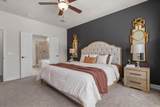
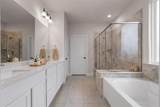
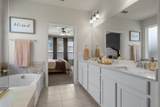
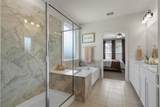
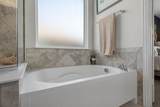
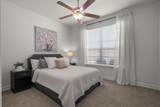
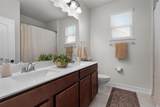
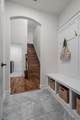
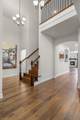
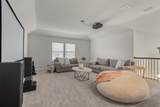
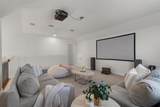
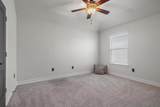
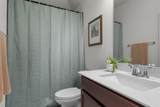
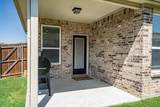
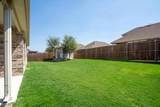
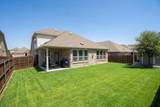
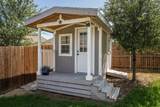
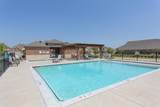
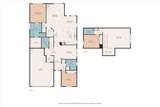
Curb appeal starts the moment you arrive. Lush, beautifully maintained front landscaping frames the brick and stone exterior of this Denton, Texas home. Inside, soaring ceilings and abundant natural light set the tone. The welcoming entry opens to a formal dining area and flows into a spacious living room anchored by a stone fireplace, where everyday living and entertaining come together. The kitchen is ready for everything from weeknight dinners to holiday gatherings, with an oversized granite island, custom two-tone cabinetry, stainless steel appliances, a stone backsplash, and a walk-in pantry, all open to the sunlit breakfast area and living room. Retreat to the primary suite and unwind in the spa-style bath with a soaking tub, glass-enclosed shower, and dual vanities. Two bedrooms are on the main level, along with a dedicated office with a built-in desk, a mud room with built-in storage, and a separate laundry room to keep daily routines running smoothly. Upstairs, an additional bedroom and full bath sit alongside a game room or media flex space with a projector that stays, setting the stage for movie nights, game days, or a private guest retreat. Step out to the covered back patio for morning coffee or evening dinners overlooking a large fenced backyard, with a shed for added storage. Summer days are made for the community pool. Close to shopping, dining, and major commuter routes throughout Denton and the Dallas-Fort Worth area. Schedule your showing today.
-
3BEDS
-
0.16ACRES
-
3BATHS
-
01/2 BATHS
-
2,648SQFT
-
$176$/SQFT
School Information
Description
Curb appeal starts the moment you arrive. Lush, beautifully maintained front landscaping frames the brick and stone exterior of this Denton, Texas home. Inside, soaring ceilings and abundant natural light set the tone. The welcoming entry opens to a formal dining area and flows into a spacious living room anchored by a stone fireplace, where everyday living and entertaining come together. The kitchen is ready for everything from weeknight dinners to holiday gatherings, with an oversized granite island, custom two-tone cabinetry, stainless steel appliances, a stone backsplash, and a walk-in pantry, all open to the sunlit breakfast area and living room. Retreat to the primary suite and unwind in the spa-style bath with a soaking tub, glass-enclosed shower, and dual vanities. Two bedrooms are on the main level, along with a dedicated office with a built-in desk, a mud room with built-in storage, and a separate laundry room to keep daily routines running smoothly. Upstairs, an additional bedroom and full bath sit alongside a game room or media flex space with a projector that stays, setting the stage for movie nights, game days, or a private guest retreat. Step out to the covered back patio for morning coffee or evening dinners overlooking a large fenced backyard, with a shed for added storage. Summer days are made for the community pool. Close to shopping, dining, and major commuter routes throughout Denton and the Dallas-Fort Worth area. Schedule your showing today.
© 2026 North Texas Real Estate Information Systems. All rights reserved. IDX information is provided exclusively for consumers' personal, non-commercial use and may not be used for any purpose other than to identify prospective properties consumers may be interested in purchasing. Information is deemed reliable but is not guaranteed accurate by the MLS or Berkshire Hathaway HomeServices PenFed Realty Texas. The data relating to real estate for sale or lease on this web site comes in part from NTREIS. Real estate listings held by brokerage firms other than Berkshire Hathaway HomeServices PenFed Realty Texas are marked with the NTREIS logo or an abbreviated logo and detailed information about them includes the name of the listing broker. Data last updated 2026-10-10T13:44:39.287.
 Listing information © 2026 North Texas Real Estate Information System.