



Description
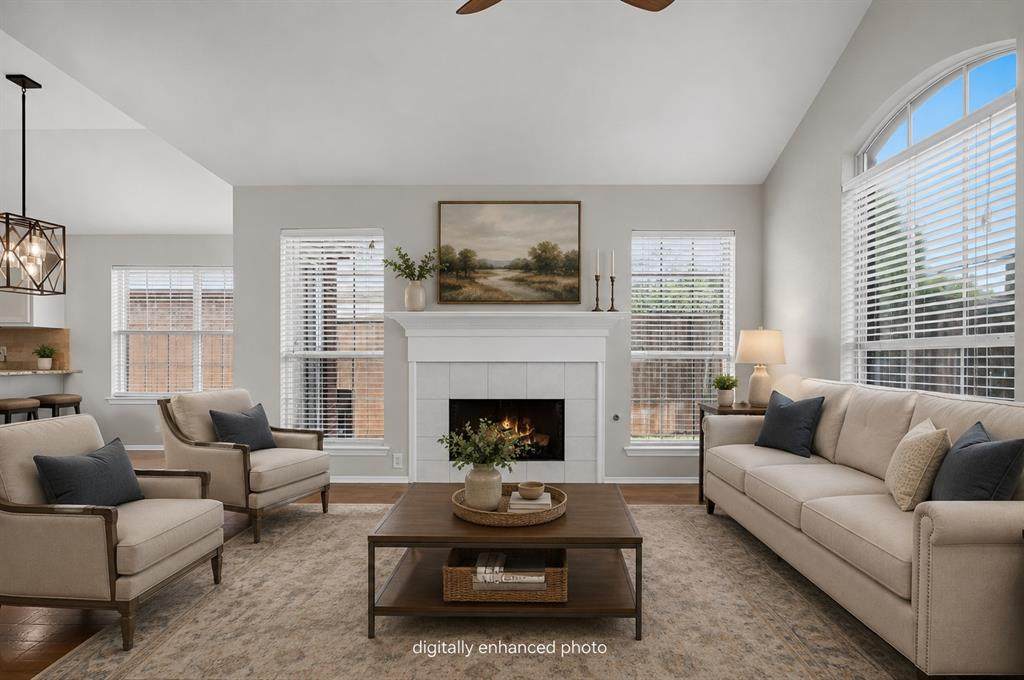
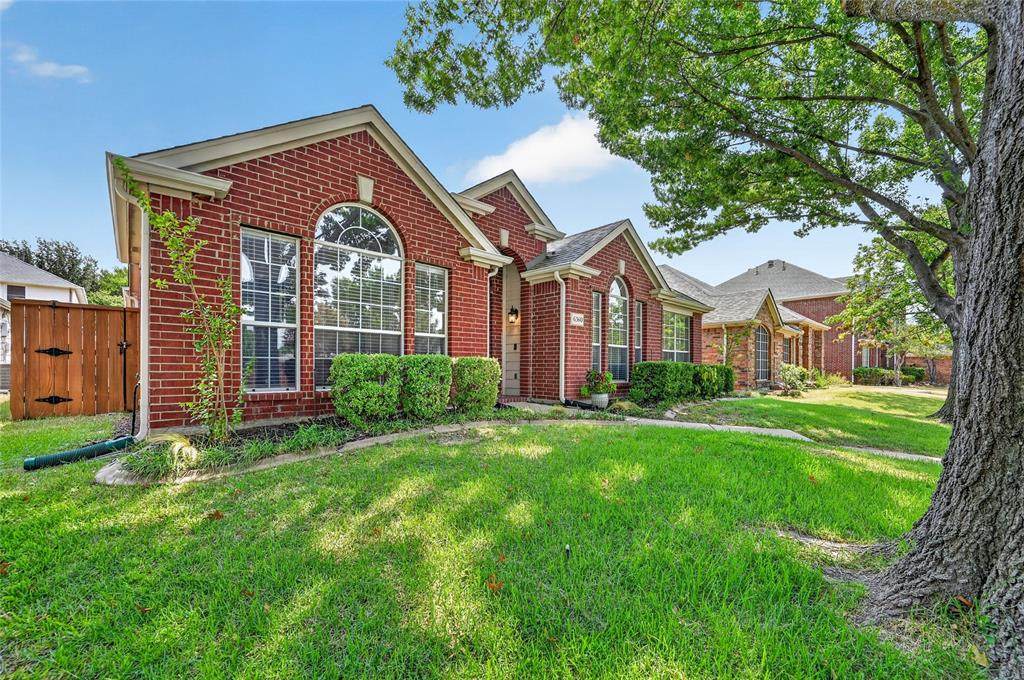
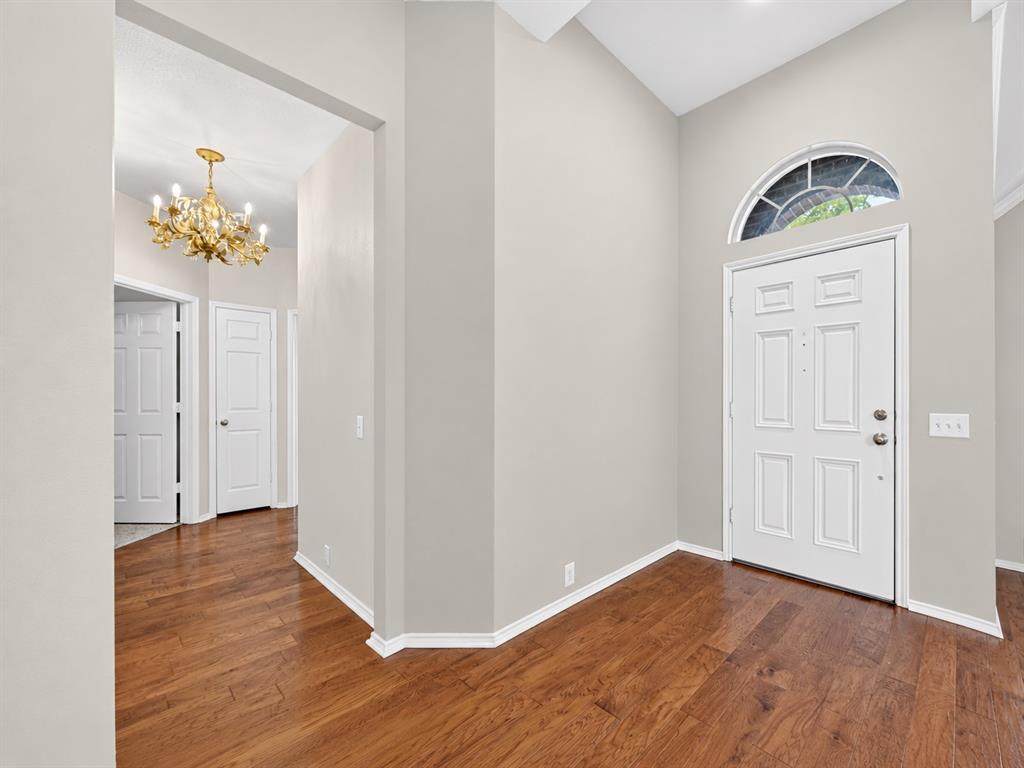
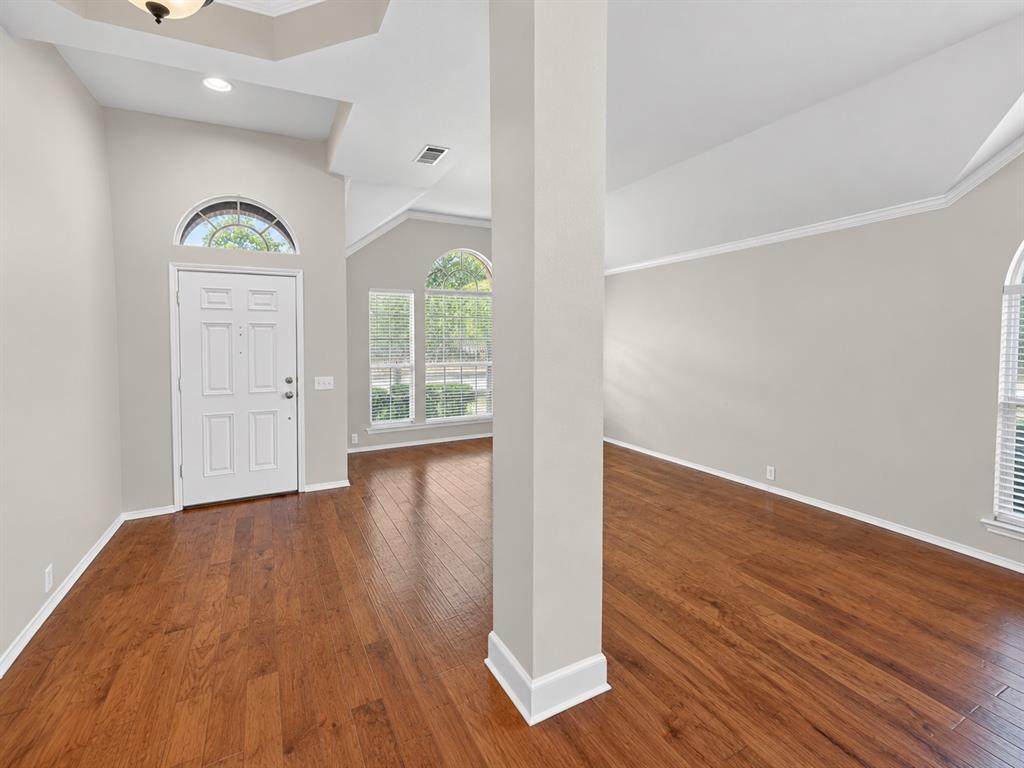
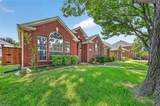
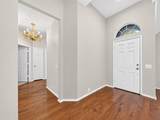
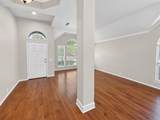
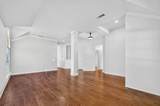
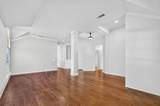
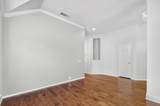
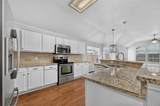
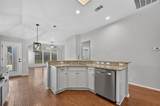
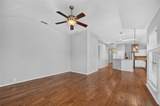
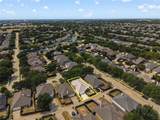
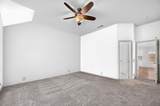
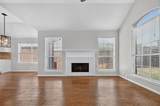
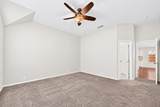
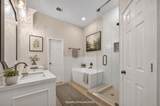
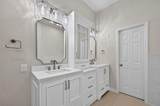
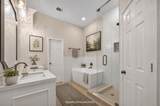
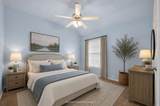
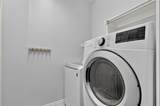
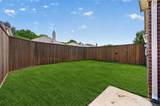
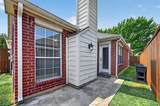
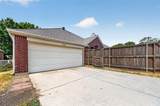
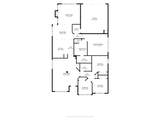
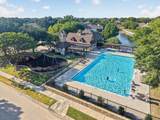
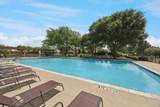
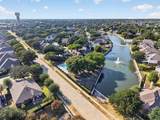
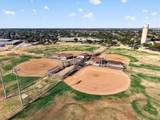
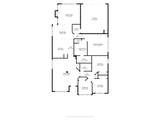
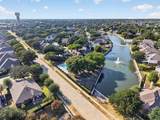
FOUR BEDROOMS, TWO FULL BATHS, ALL ON ONE LEVEL - AND A PRIMARY BATH TAKEN TO THE SLAB AND REBUILT IN 2026, permitted through the City of Frisco and passed final inspection. This is what a single-story looks like when somebody actually finished the job, on a mature tree-lined street in Lakes of Preston Vineyards. That new primary bath is a genuine spa suite in a house not priced like one: a freestanding soaking tub, a walk-in tile shower run floor-to-ceiling with a mosaic niche, twin quartz vanities split by a glass-front storage tower, brushed nickel fixtures, and a private water closet - with the paperwork to prove it was done right. Roof - DONE (2022). Furnace and coil - DONE (2020). The two priciest lines on any inspector's list are behind you. Vaulted ceilings lift every room: a massive blended living and dining space across the front, wood floors through the main areas, and arched windows pulling light from every direction. The kitchen is the heart of it - granite counters, white cabinetry, tumbled stone backsplash, an island, walk-in pantry, and a breakfast bar open to the family room and its gas-log fireplace. The primary suite is wonderfully oversized with a custom closet system, on its own wing, split clean from the other three bedrooms - and every bedroom has generous sized closets. Refrigerator, washer, and dryer convey with an acceptable offer, so you are not furnishing a laundry room your first week. Out back, a privacy-fenced yard with a patio, mature shade, and alley access off a rear-entry garage that keeps the curb clean. HOA barely registers on a monthly budget and carries the community pool and playground. Vacant and ready - possession at closing, in time for the holidays. Zoned to Frisco ISD: Curtsinger Elementary, Wester Middle, Centennial High. Minutes to SH-121, Preston Rd, and the Dallas North Tollway.
-
4BEDS
-
0.12ACRES
-
2BATHS
-
01/2 BATHS
-
2,030SQFT
-
$209$/SQFT
School Information
Description
FOUR BEDROOMS, TWO FULL BATHS, ALL ON ONE LEVEL - AND A PRIMARY BATH TAKEN TO THE SLAB AND REBUILT IN 2026, permitted through the City of Frisco and passed final inspection. This is what a single-story looks like when somebody actually finished the job, on a mature tree-lined street in Lakes of Preston Vineyards. That new primary bath is a genuine spa suite in a house not priced like one: a freestanding soaking tub, a walk-in tile shower run floor-to-ceiling with a mosaic niche, twin quartz vanities split by a glass-front storage tower, brushed nickel fixtures, and a private water closet - with the paperwork to prove it was done right. Roof - DONE (2022). Furnace and coil - DONE (2020). The two priciest lines on any inspector's list are behind you. Vaulted ceilings lift every room: a massive blended living and dining space across the front, wood floors through the main areas, and arched windows pulling light from every direction. The kitchen is the heart of it - granite counters, white cabinetry, tumbled stone backsplash, an island, walk-in pantry, and a breakfast bar open to the family room and its gas-log fireplace. The primary suite is wonderfully oversized with a custom closet system, on its own wing, split clean from the other three bedrooms - and every bedroom has generous sized closets. Refrigerator, washer, and dryer convey with an acceptable offer, so you are not furnishing a laundry room your first week. Out back, a privacy-fenced yard with a patio, mature shade, and alley access off a rear-entry garage that keeps the curb clean. HOA barely registers on a monthly budget and carries the community pool and playground. Vacant and ready - possession at closing, in time for the holidays. Zoned to Frisco ISD: Curtsinger Elementary, Wester Middle, Centennial High. Minutes to SH-121, Preston Rd, and the Dallas North Tollway.
© 2026 North Texas Real Estate Information Systems. All rights reserved. IDX information is provided exclusively for consumers' personal, non-commercial use and may not be used for any purpose other than to identify prospective properties consumers may be interested in purchasing. Information is deemed reliable but is not guaranteed accurate by the MLS or Berkshire Hathaway HomeServices PenFed Realty Texas. The data relating to real estate for sale or lease on this web site comes in part from NTREIS. Real estate listings held by brokerage firms other than Berkshire Hathaway HomeServices PenFed Realty Texas are marked with the NTREIS logo or an abbreviated logo and detailed information about them includes the name of the listing broker. Data last updated 2026-10-13T08:42:23.497.
 Listing information © 2026 North Texas Real Estate Information System.