


Description
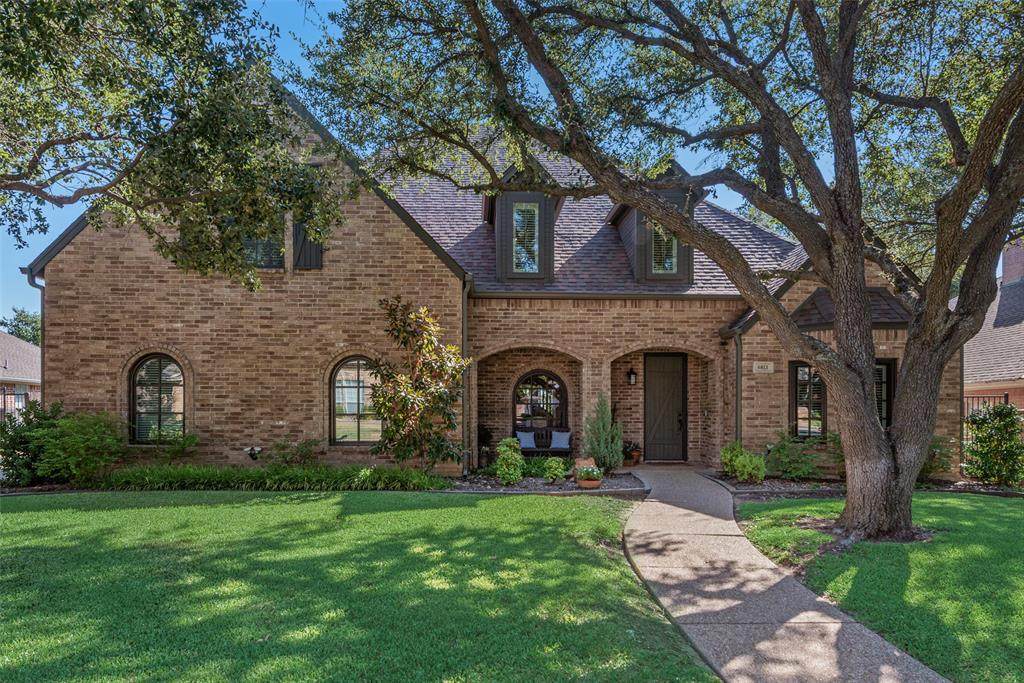
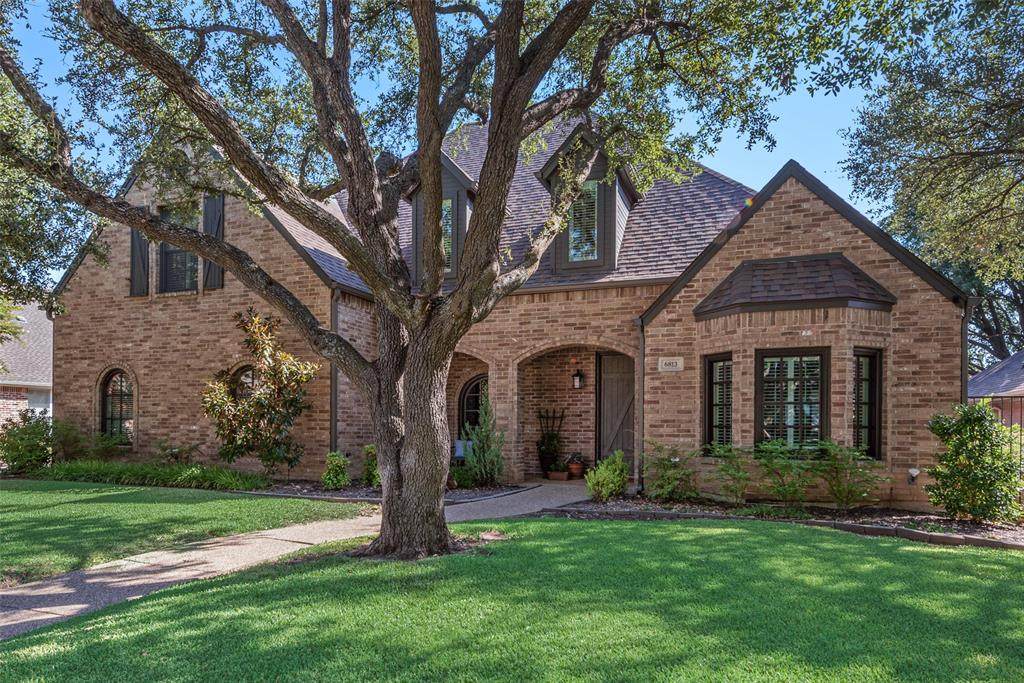
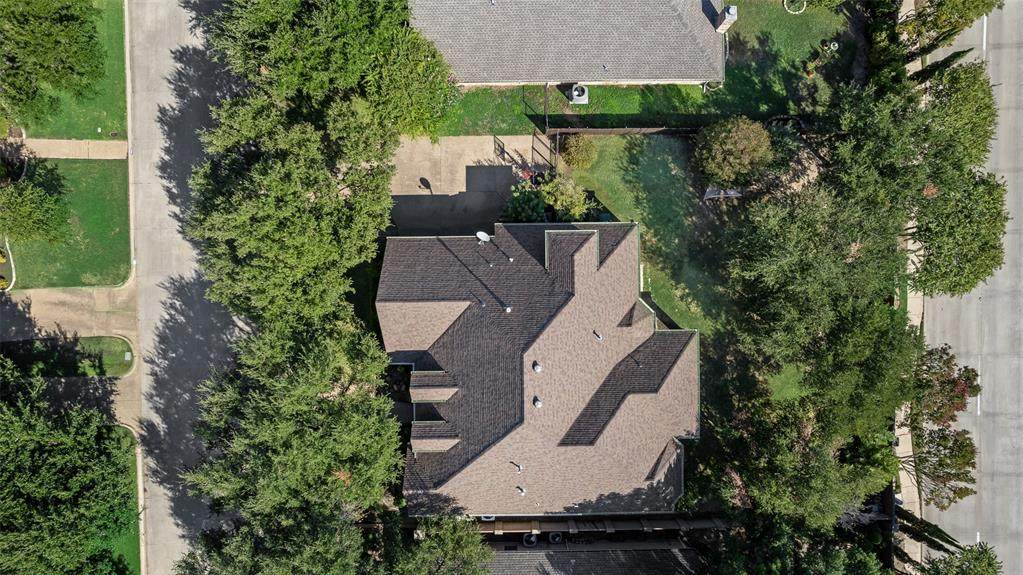
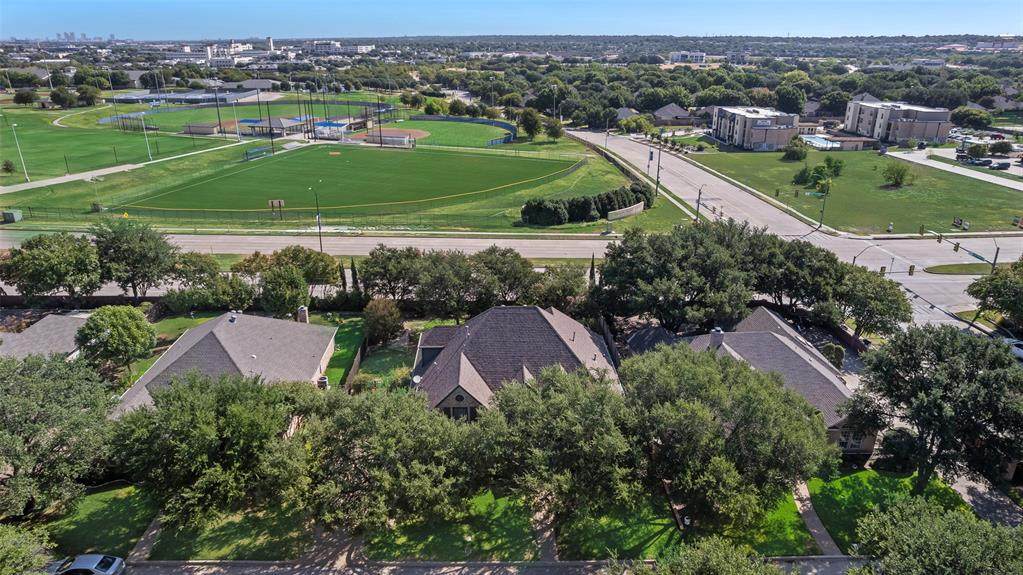
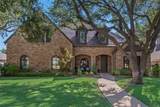
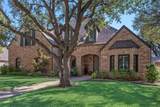
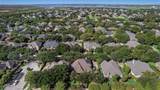
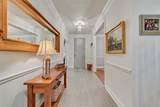
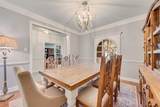
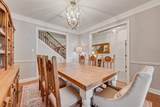
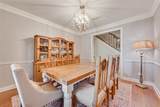
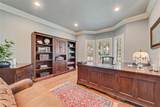
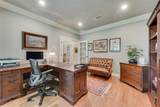
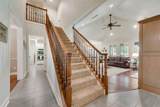
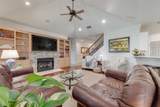
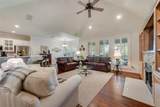
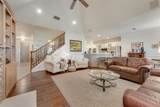
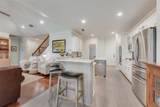
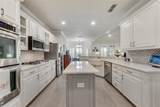
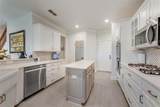
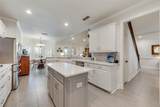
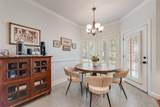
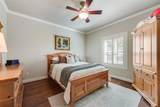
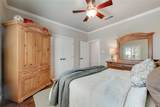
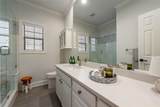
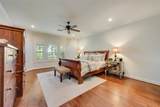
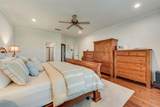
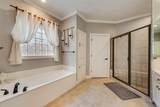
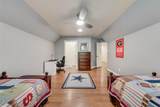
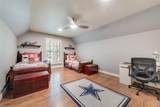
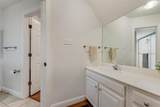
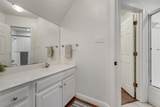
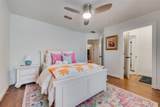
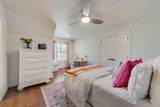
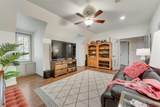
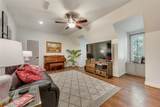
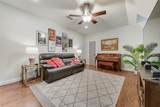
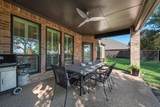
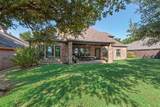
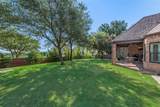
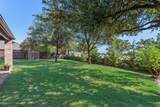
Sophisticated Living in Desirable Gated Vista Ridge! Welcome to refined living in the highly sought-after gated community of Vista Ridge. This beautiful two-story residence offers an exceptional blend of elegance, comfort, and privacy, with four bedrooms, three full baths, a dedicated office, and an expansive private backyard.The moment you enter, the home makes an impression with spacious interiors, beautiful finishes, and pride of ownership throughout. The inviting open concept living area has a cozy fireplace and flows naturally into the kitchen, featuring generous workspace and an eat-in area perfect for casual dining. A separate formal dining room provides an elegant space for entertaining and special occasions.The thoughtful floor plan offers two bedrooms on the main level. The spacious primary suite is privately positioned for a peaceful retreat, while a second downstairs bedroom is located on the opposite side of the home—an ideal arrangement for guests, extended family, or added privacy.Upstairs, two additional bedrooms and a full bath are complemented by a second spacious living area, offering endless possibilities as a game room, media room, or playroom. Whether hosting movie nights, or watching the big game, this versatile area adds another dimension to the home.New sound-barrier windows enhance comfort and privacy, while the large covered patio extends the living space outdoors. The expansive, private backyard offers a wonderful setting for entertaining, relaxing, or enjoying your own secluded outdoor sanctuary.A two-car garage completes the property with convenient parking and storage.Beautifully maintained and exceptionally spacious, this Vista Ridge residence offers the thoughtful layout and timeless appeal that is increasingly hard to find. A private gated setting, flexible downstairs living, multiple gathering spaces, and a backyard designed for enjoyment—this is a home to experience in person.
-
4BEDS
-
0.26ACRES
-
3BATHS
-
01/2 BATHS
-
3,321SQFT
-
$221$/SQFT
School Information
Description
Sophisticated Living in Desirable Gated Vista Ridge! Welcome to refined living in the highly sought-after gated community of Vista Ridge. This beautiful two-story residence offers an exceptional blend of elegance, comfort, and privacy, with four bedrooms, three full baths, a dedicated office, and an expansive private backyard.The moment you enter, the home makes an impression with spacious interiors, beautiful finishes, and pride of ownership throughout. The inviting open concept living area has a cozy fireplace and flows naturally into the kitchen, featuring generous workspace and an eat-in area perfect for casual dining. A separate formal dining room provides an elegant space for entertaining and special occasions.The thoughtful floor plan offers two bedrooms on the main level. The spacious primary suite is privately positioned for a peaceful retreat, while a second downstairs bedroom is located on the opposite side of the home—an ideal arrangement for guests, extended family, or added privacy.Upstairs, two additional bedrooms and a full bath are complemented by a second spacious living area, offering endless possibilities as a game room, media room, or playroom. Whether hosting movie nights, or watching the big game, this versatile area adds another dimension to the home.New sound-barrier windows enhance comfort and privacy, while the large covered patio extends the living space outdoors. The expansive, private backyard offers a wonderful setting for entertaining, relaxing, or enjoying your own secluded outdoor sanctuary.A two-car garage completes the property with convenient parking and storage.Beautifully maintained and exceptionally spacious, this Vista Ridge residence offers the thoughtful layout and timeless appeal that is increasingly hard to find. A private gated setting, flexible downstairs living, multiple gathering spaces, and a backyard designed for enjoyment—this is a home to experience in person.
© 2026 North Texas Real Estate Information Systems. All rights reserved. IDX information is provided exclusively for consumers' personal, non-commercial use and may not be used for any purpose other than to identify prospective properties consumers may be interested in purchasing. Information is deemed reliable but is not guaranteed accurate by the MLS or Berkshire Hathaway HomeServices PenFed Realty Texas. The data relating to real estate for sale or lease on this web site comes in part from NTREIS. Real estate listings held by brokerage firms other than Berkshire Hathaway HomeServices PenFed Realty Texas are marked with the NTREIS logo or an abbreviated logo and detailed information about them includes the name of the listing broker. Data last updated 2026-10-07T11:45:59.95.
 Listing information © 2026 North Texas Real Estate Information System.