


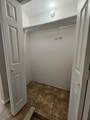
Description
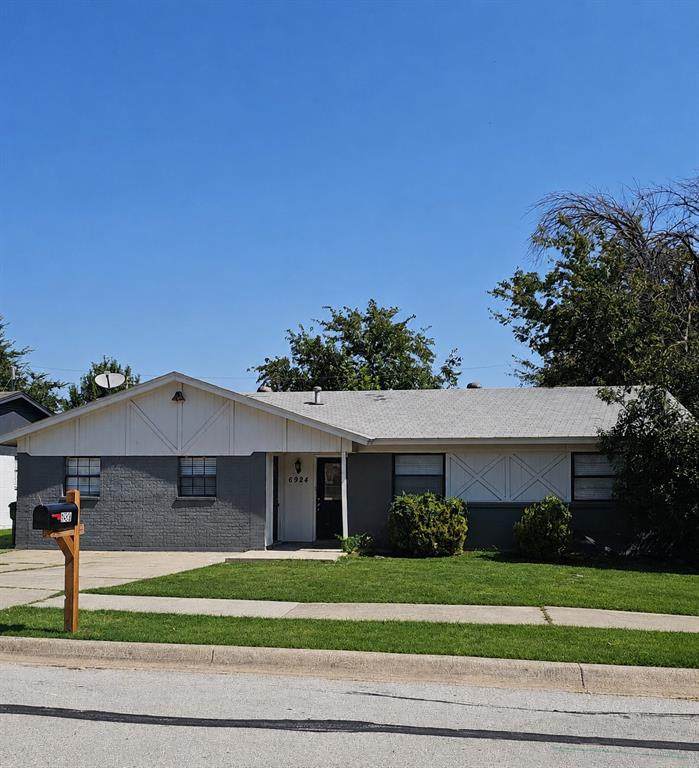
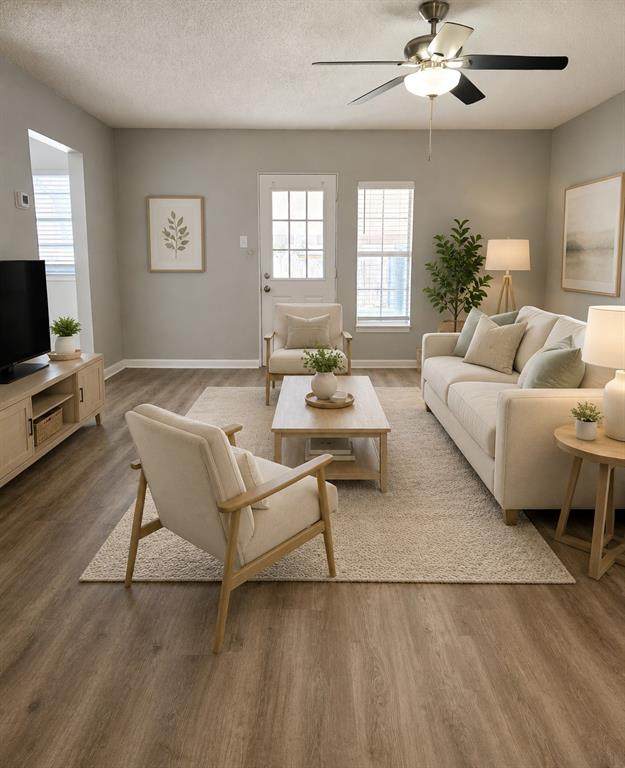
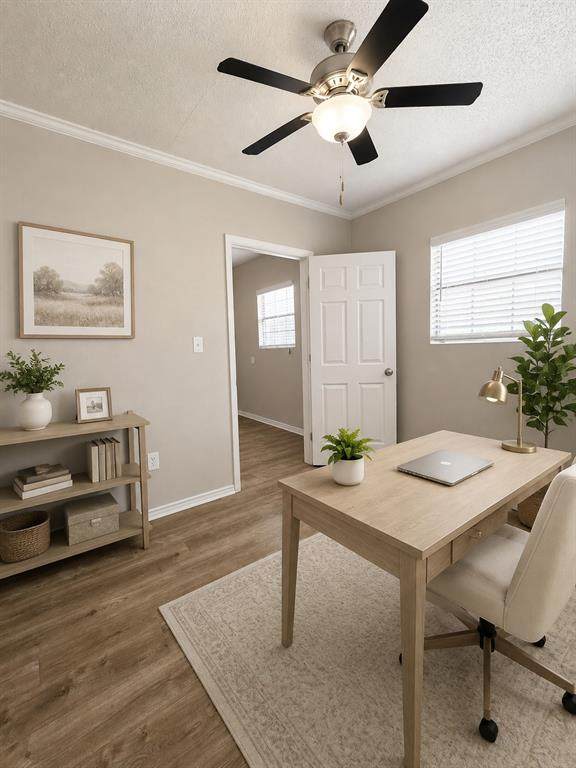
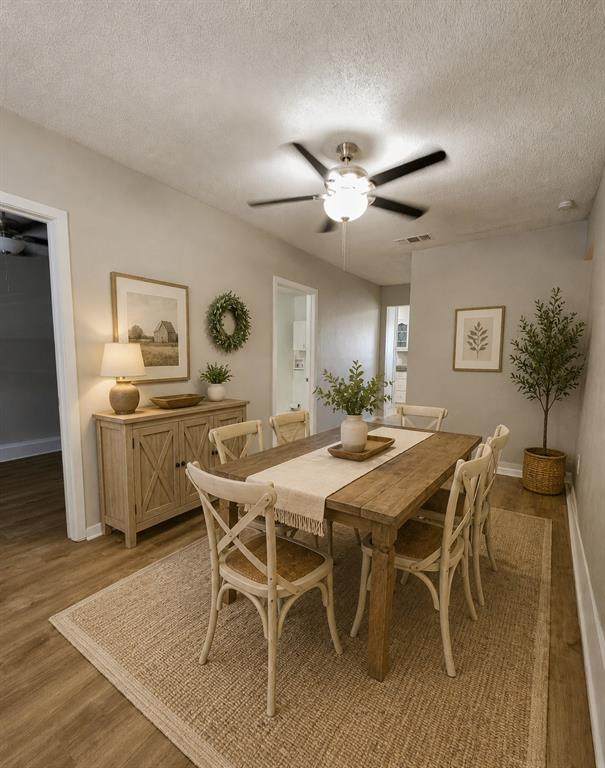
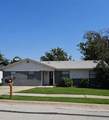
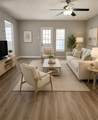
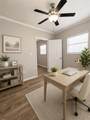
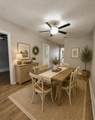
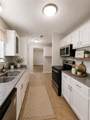
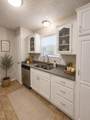
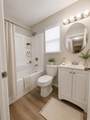
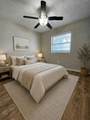
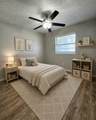
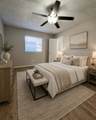
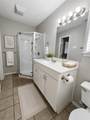
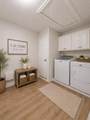
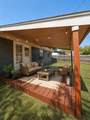
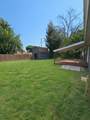
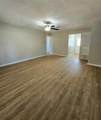
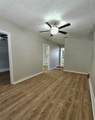
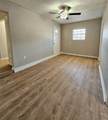
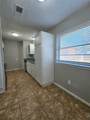
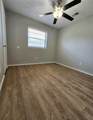
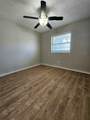
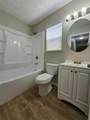
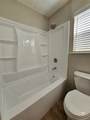
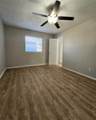
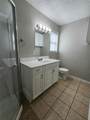
NEW HVAC SYSTEM IN 2025 ---------- Welcome home to this spacious and beautifully updated four bedroom, two bathroom brick home that is move-in ready! With a flexible floor plan, fresh updates, and plenty of room to spread out, this home offers endless possibilities for its new family.The versatile fourth bedroom can easily serve as a home office, playroom, or bonus room, while two separate living areas provide even more flexibility. Use both as living spaces or transform one into a formal dining room.....the choice is yours!Step inside to find brand-new plank flooring throughout with no carpet, fresh neutral interior paint, new blinds, and new ceiling fans. The kitchen has been refreshed with a new microwave, and a new dishwasher. There are freshly painted kitchen cabinets and granite countertops. The guest bathroom also features a brand-new bathtub and shower surround, giving the bathroom an updated, clean feel throughout.Outside, you'll find a spacious, fully fenced backyard with plenty of room for pets, play, gardening, or entertaining. Relax under the covered back porch and enjoy the freshly painted backyard deck. A new exterior walk-through gate adds another recent improvement.With neutral finishes, numerous updates, flexible living spaces, and a convenient location near schools, shopping, dining, parks, and everyday amenities, this home has so much to offer. Move in, unpack, and start enjoying your new home!Conveniently located near in between the Watauga Public Library, Birdville ISD Park and Cap Smith Park, you can enjoy endless walking trails, playgrounds, fishing ponds, and even a splash pad for the little ones. -----------------Some photos have been virtually staged-------------------Buyer to verify all information within this listing for accuracy-------------------
-
4BEDS
-
0.17ACRES
-
2BATHS
-
01/2 BATHS
-
1,484SQFT
-
$180$/SQFT
School Information
Description
NEW HVAC SYSTEM IN 2025 ---------- Welcome home to this spacious and beautifully updated four bedroom, two bathroom brick home that is move-in ready! With a flexible floor plan, fresh updates, and plenty of room to spread out, this home offers endless possibilities for its new family.The versatile fourth bedroom can easily serve as a home office, playroom, or bonus room, while two separate living areas provide even more flexibility. Use both as living spaces or transform one into a formal dining room.....the choice is yours!Step inside to find brand-new plank flooring throughout with no carpet, fresh neutral interior paint, new blinds, and new ceiling fans. The kitchen has been refreshed with a new microwave, and a new dishwasher. There are freshly painted kitchen cabinets and granite countertops. The guest bathroom also features a brand-new bathtub and shower surround, giving the bathroom an updated, clean feel throughout.Outside, you'll find a spacious, fully fenced backyard with plenty of room for pets, play, gardening, or entertaining. Relax under the covered back porch and enjoy the freshly painted backyard deck. A new exterior walk-through gate adds another recent improvement.With neutral finishes, numerous updates, flexible living spaces, and a convenient location near schools, shopping, dining, parks, and everyday amenities, this home has so much to offer. Move in, unpack, and start enjoying your new home!Conveniently located near in between the Watauga Public Library, Birdville ISD Park and Cap Smith Park, you can enjoy endless walking trails, playgrounds, fishing ponds, and even a splash pad for the little ones. -----------------Some photos have been virtually staged-------------------Buyer to verify all information within this listing for accuracy-------------------
© 2026 North Texas Real Estate Information Systems. All rights reserved. IDX information is provided exclusively for consumers' personal, non-commercial use and may not be used for any purpose other than to identify prospective properties consumers may be interested in purchasing. Information is deemed reliable but is not guaranteed accurate by the MLS or Berkshire Hathaway HomeServices PenFed Realty Texas. The data relating to real estate for sale or lease on this web site comes in part from NTREIS. Real estate listings held by brokerage firms other than Berkshire Hathaway HomeServices PenFed Realty Texas are marked with the NTREIS logo or an abbreviated logo and detailed information about them includes the name of the listing broker. Data last updated 2026-10-16T23:43:53.727.
 Listing information © 2026 North Texas Real Estate Information System.