



Description
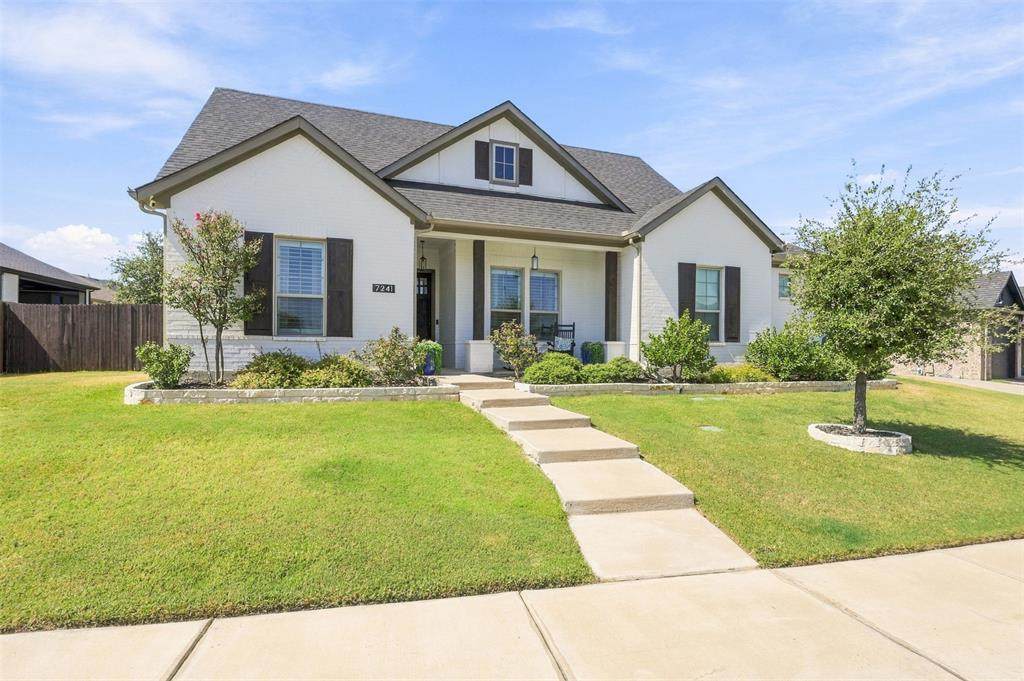
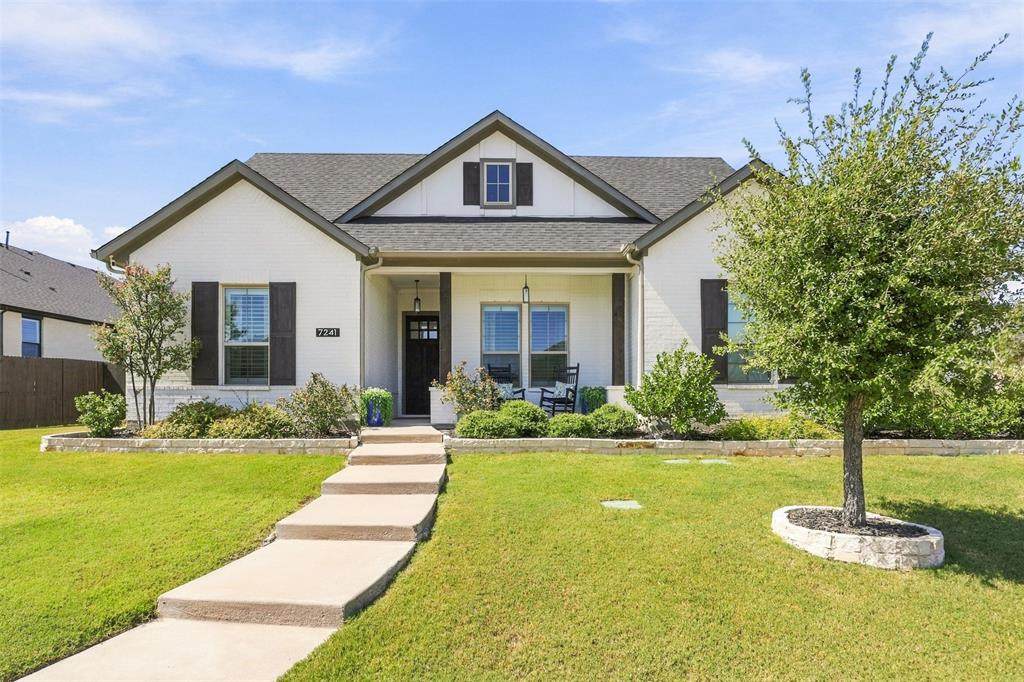
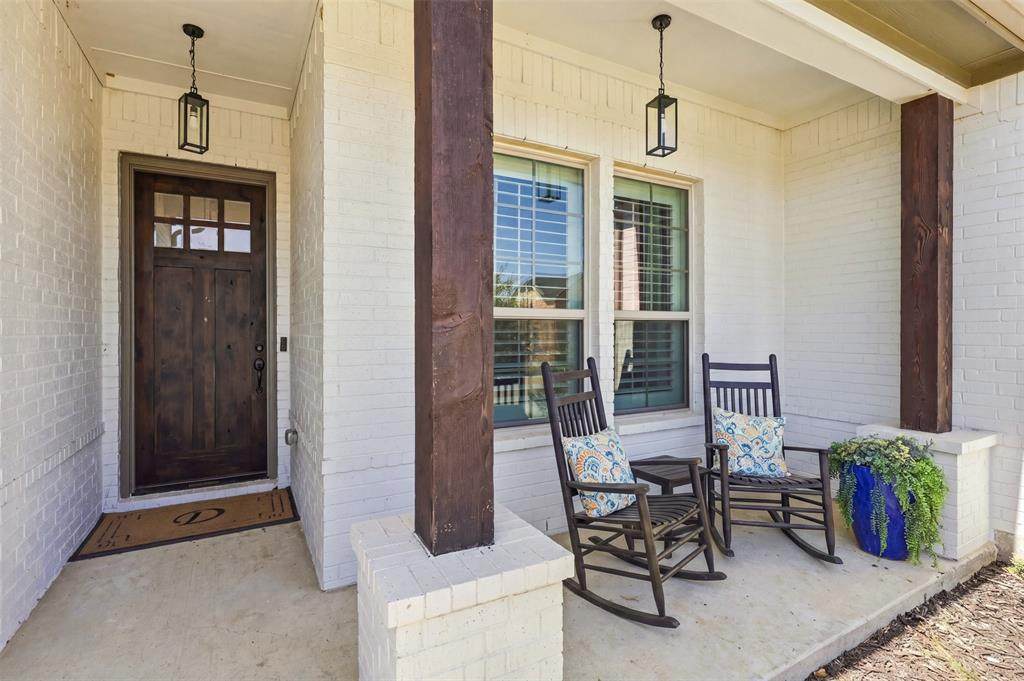
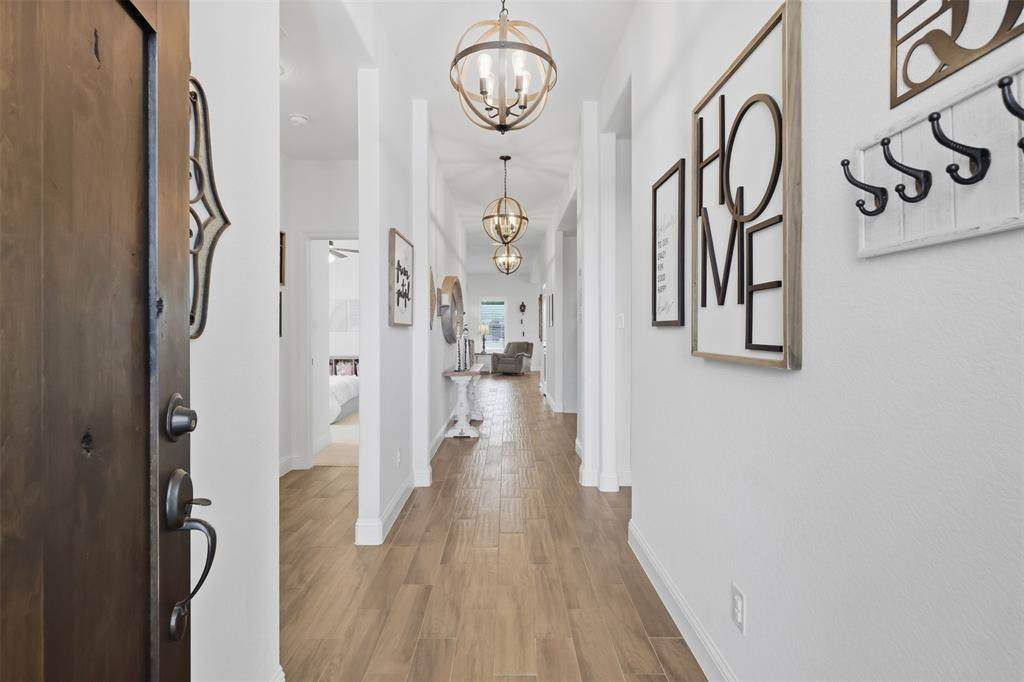
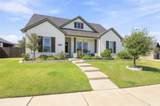
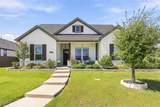
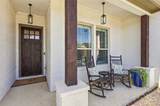
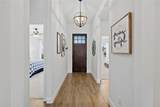
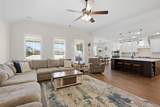
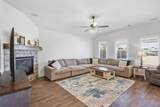
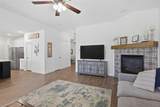
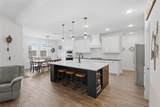
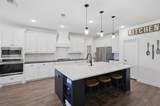
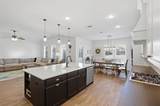
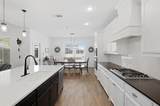
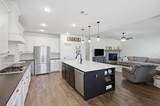
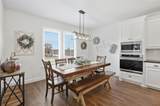
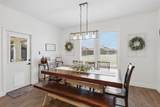
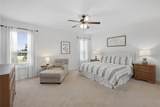
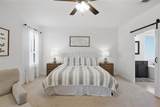
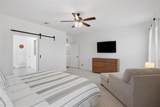
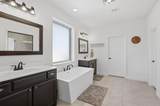
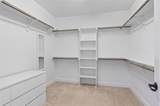
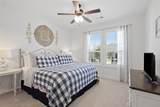
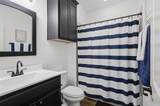
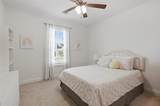
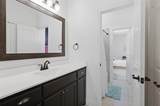
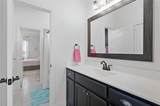
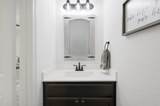
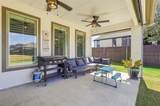
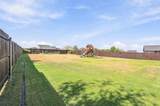
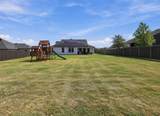
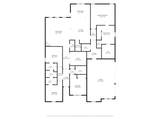
A refined expression of modern Texas living, this Fort Worth home seamlessly blends timeless design, elevated finishes, and effortless indoor-outdoor living! Thoughtfully updated and impeccably presented and offers the space, style, and sophistication today’s discerning buyer is looking for! From the moment you arrive, the NEW CUSTOM WOOD FRONT DOOR sets the tone for what awaits inside. Beautiful wood-inspired flooring flows throughout the living spaces, complemented by CLASSIC PLANTATION SHUTTERS, UPDATED designer-inspired lighting, and UPDATED mirrors that add a polished, cohesive feel. The home’s inviting layout is equally suited to intimate evenings and effortless entertaining. The kitchen is enhanced by a highly sought-after nugget ice maker, while the generous bedroom arrangement includes a beautifully functional Jack and Jill bath, perfectly balancing privacy and convenience for family or guests. Beyond the interiors, the home continues to impress. The covered back porch opens to a LARGE BACKYARD and creates a true outdoor living experience, complete with AUTOMATIC SHADES that allow you to comfortably enjoy the space throughout the day and into the evening. The insulated garage adds another thoughtful layer of functionality and comfort. Recent improvements provide added peace of mind, including a BRAND NEW ROOF, while the home’s carefully selected updates elevate its everyday livability without sacrificing its timeless character.Ideally positioned near Downtown Fort Worth and Eagle Mountain Lake, with convenient access to dining, shopping, entertainment, and major highways, this is a home that delivers both an exceptional lifestyle and a coveted location!
-
4BEDS
-
0.23ACRES
-
3BATHS
-
11/2 BATHS
-
2,774SQFT
-
$194$/SQFT
School Information
Description
A refined expression of modern Texas living, this Fort Worth home seamlessly blends timeless design, elevated finishes, and effortless indoor-outdoor living! Thoughtfully updated and impeccably presented and offers the space, style, and sophistication today’s discerning buyer is looking for! From the moment you arrive, the NEW CUSTOM WOOD FRONT DOOR sets the tone for what awaits inside. Beautiful wood-inspired flooring flows throughout the living spaces, complemented by CLASSIC PLANTATION SHUTTERS, UPDATED designer-inspired lighting, and UPDATED mirrors that add a polished, cohesive feel. The home’s inviting layout is equally suited to intimate evenings and effortless entertaining. The kitchen is enhanced by a highly sought-after nugget ice maker, while the generous bedroom arrangement includes a beautifully functional Jack and Jill bath, perfectly balancing privacy and convenience for family or guests. Beyond the interiors, the home continues to impress. The covered back porch opens to a LARGE BACKYARD and creates a true outdoor living experience, complete with AUTOMATIC SHADES that allow you to comfortably enjoy the space throughout the day and into the evening. The insulated garage adds another thoughtful layer of functionality and comfort. Recent improvements provide added peace of mind, including a BRAND NEW ROOF, while the home’s carefully selected updates elevate its everyday livability without sacrificing its timeless character.Ideally positioned near Downtown Fort Worth and Eagle Mountain Lake, with convenient access to dining, shopping, entertainment, and major highways, this is a home that delivers both an exceptional lifestyle and a coveted location!
© 2026 North Texas Real Estate Information Systems. All rights reserved. IDX information is provided exclusively for consumers' personal, non-commercial use and may not be used for any purpose other than to identify prospective properties consumers may be interested in purchasing. Information is deemed reliable but is not guaranteed accurate by the MLS or Berkshire Hathaway HomeServices PenFed Realty Texas. The data relating to real estate for sale or lease on this web site comes in part from NTREIS. Real estate listings held by brokerage firms other than Berkshire Hathaway HomeServices PenFed Realty Texas are marked with the NTREIS logo or an abbreviated logo and detailed information about them includes the name of the listing broker. Data last updated 2026-10-07T10:46:19.667.
 Listing information © 2026 North Texas Real Estate Information System.