
Skip To Content

746 Red Wing Drive

Lewisville, TX 75067
  • $359,000
  • STATUS: Active Option Contract
  • ON SITE: 29 Days
  • MLS #: 21380095
Under Contract
UPDATED: 44 min ago
$359,000
  • 3
    BEDS
  • 0.18
    ACRES
  • 2
    BATHS
  • 0
    1/2 BATHS
  • 1,506
    SQFT
  • $238
    $/SQFT
Neighborhood:
Type:
Single-Family Home
Built:
1978
County:
Area:

School Information

Elementary School:
High School:
School District:
Offered by Ivan Castellon of Elite Real Estate Texas: 2146359832.

Description

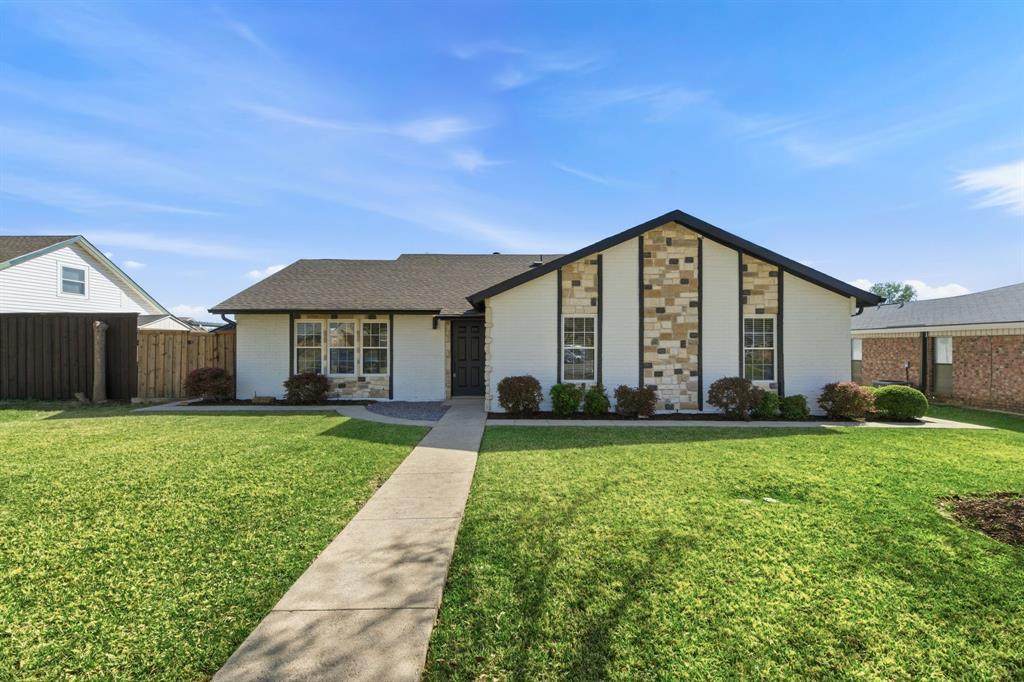
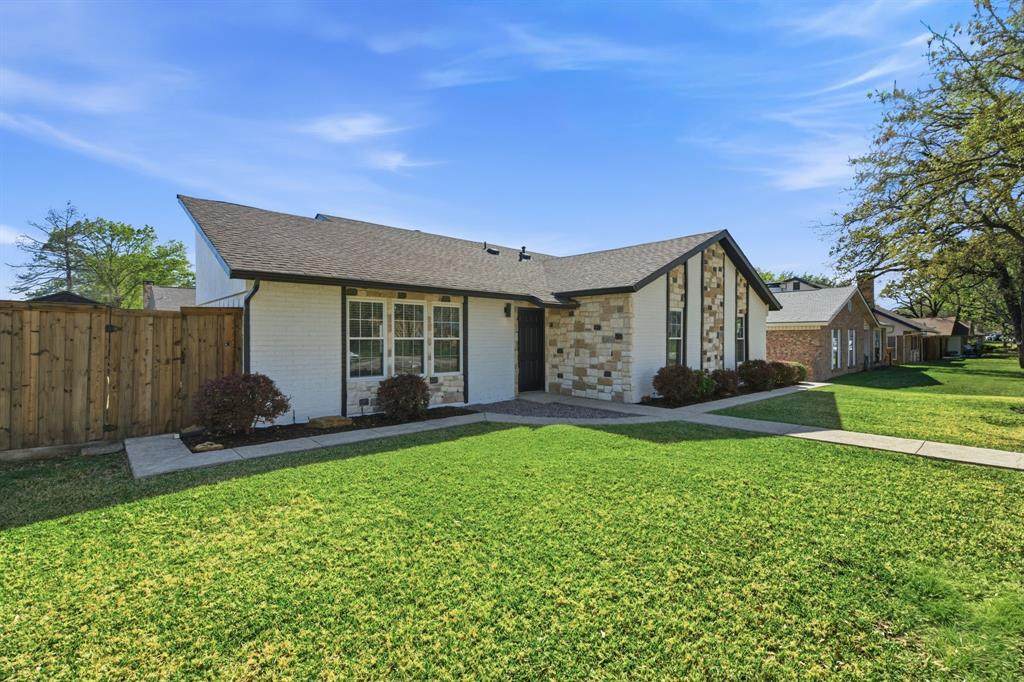
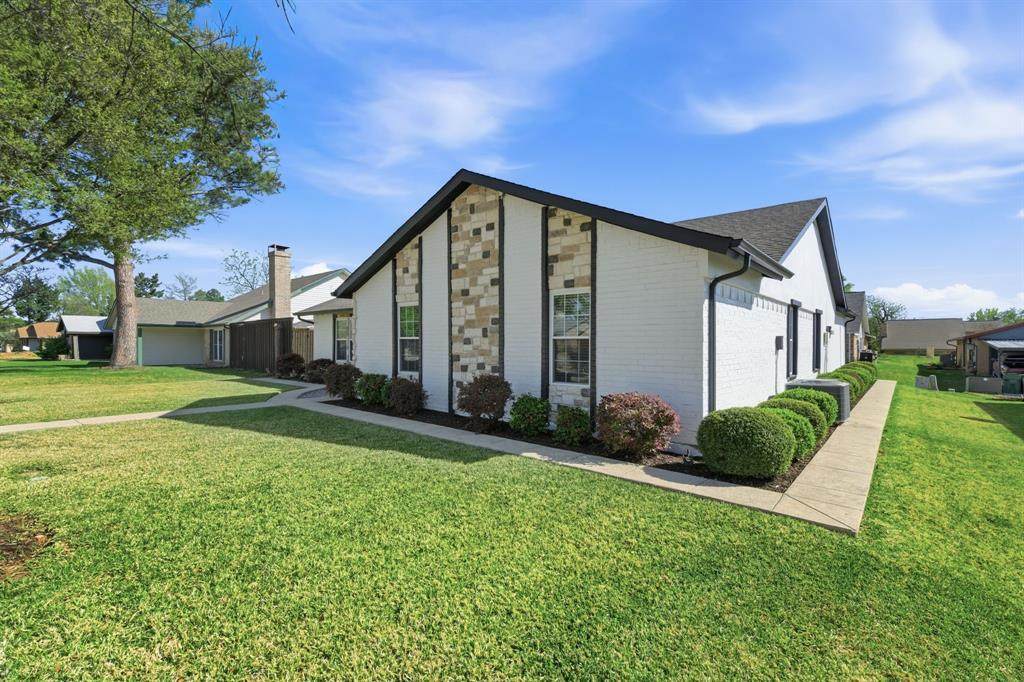
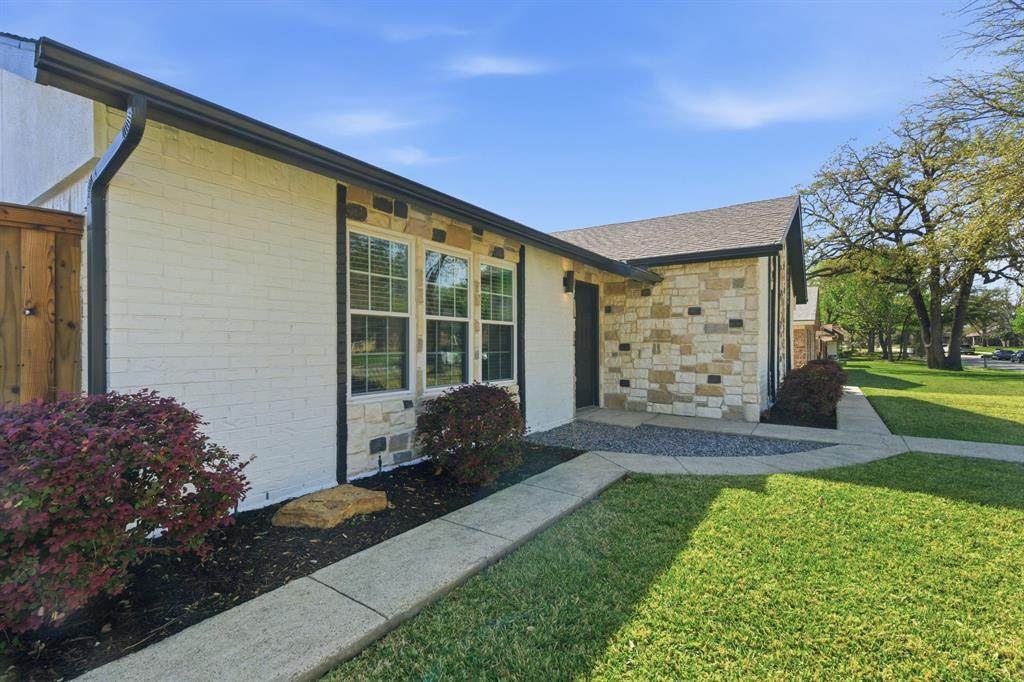
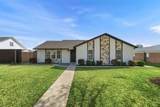
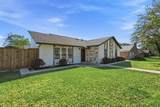
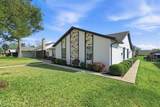
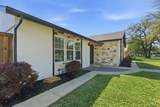
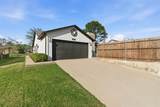
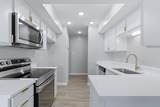
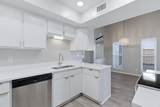
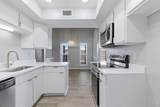
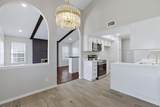
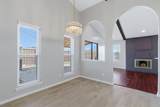
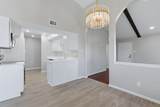
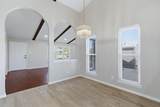
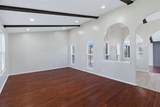
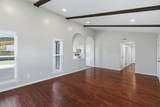
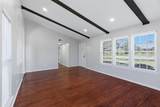
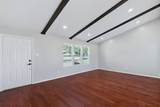
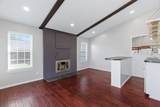
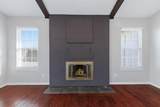
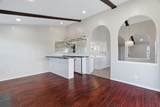
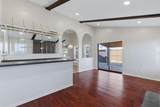
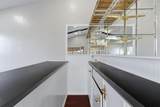
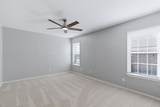
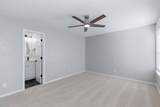
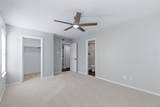
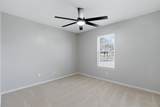
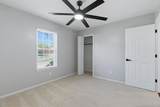
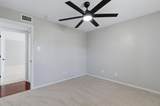
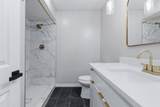
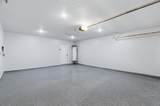
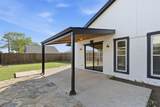
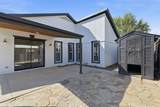
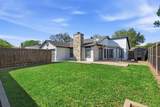
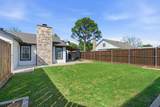
Vaulted ceilings, dark ceiling beams, and arched openings give this updated single-story Lewisville home character beyond the ordinary. With 3 bedrooms, 2 baths, and two separate living areas, the layout offers flexibility for gathering, relaxing, or working from home.Warm wood flooring anchors the living spaces, while the family room features a fireplace, built-in bar, and sliding doors to the backyard. The kitchen pairs white cabinetry and quartz countertops with gold-tone hardware, stainless steel appliances, and an adjacent dining area with statement lighting.Both bathrooms feature updated vanities and tiled showers, with decorative mirrors and contrasting fixtures adding a polished touch. The primary bedroom includes an en-suite bath and walk-in closet.Outside, enjoy a covered patio and fenced backyard with room for outdoor dining, gardening, or play. Stone accents, contrasting exterior trim, and an attached two-car garage complete this Timberbrook home.

Monthly Payment Calculator


© 2026 North Texas Real Estate Information Systems. All rights reserved. IDX information is provided exclusively for consumers' personal, non-commercial use and may not be used for any purpose other than to identify prospective properties consumers may be interested in purchasing. Information is deemed reliable but is not guaranteed accurate by the MLS or Berkshire Hathaway HomeServices PenFed Realty Texas. The data relating to real estate for sale or lease on this web site comes in part from NTREIS. Real estate listings held by brokerage firms other than Berkshire Hathaway HomeServices PenFed Realty Texas are marked with the NTREIS logo or an abbreviated logo and detailed information about them includes the name of the listing broker. Data last updated 2026-10-07T11:45:59.95.
www.rhodesteamtexas.com/homes/180946197
Print Image

746 Red Wing Drive Lewisville, TX 75067

  • Price: $359,000
  • Status: Active Option Contract
  • On Site: 29 Days
  • Updated: 44 min ago
  • MLS #: 21380095
3
Beds
2
Baths
0
½ Baths
0.18
Acres
1,506
SQFT
$238
$/SQFT
1978
Built
Neighborhood:
Timberbrook 4 PH A
County:
Denton
Area:
Lewisville
Elementary School:
Lakeland
High School:
Lewisville
School District:
Lewisville ISD
Property Description
Vaulted ceilings, dark ceiling beams, and arched openings give this updated single-story Lewisville home character beyond the ordinary. With 3 bedrooms, 2 baths, and two separate living areas, the layout offers flexibility for gathering, relaxing, or working from home.Warm wood flooring anchors the living spaces, while the family room features a fireplace, built-in bar, and sliding doors to the backyard. The kitchen pairs white cabinetry and quartz countertops with gold-tone hardware, stainless steel appliances, and an adjacent dining area with statement lighting.Both bathrooms feature updated vanities and tiled showers, with decorative mirrors and contrasting fixtures adding a polished touch. The primary bedroom includes an en-suite bath and walk-in closet.Outside, enjoy a covered patio and fenced backyard with room for outdoor dining, gardening, or play. Stone accents, contrasting exterior trim, and an attached two-car garage complete this Timberbrook home.
Exterior Features

Carport Spaces 0 Construction BrickRock/StoneStone VeneerStucco Covered Spaces 2 Fencing High Fence Foundation Slab Housing Type Single Detached Parking Or Garage ConcreteCoveredDirect AccessEpoxy FlooringGarageGarage Door OpenerGarage Faces Rear Patio And Porch Features Covered Pool On Property No Waterfront YN No

Interior Features

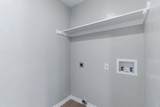
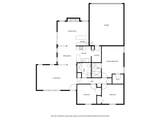
Appliances DishwasherDisposalElectric RangeMicrowave Attached Garage Yes Basement No Cooling Central Air Dining Areas 1 Fireplace Features BrickWood Burning Fireplaces 1 Flooring HardwoodTile Garage Yes Garage Length 22 Garage Width 18 Handicap YN No Heating Central Interior Features ChandelierDecorative LightingDry BarHigh Speed Internet Available Kitchen Equipment Irrigation Equipment Laundry Features Dryer HookupWasher Hookup Living Areas 2 Rooms Living Room (1 Level) Family Room (1 Level) Dining Room (1 Level) Kitchen (1 Level) Bedroom-Primary (1 Level) Bedroom (1 Level) Bedroom (1 Level)

Property Features

Barns1 0 HOA None Levels One Municipal Utility District No Possession Closing/Funding Property Attached No Property Type Single Family Residence Unexempt Taxes 4447 Utilities AlleyCable AvailableCity WaterConcrete Will Subdivide No

North Texas Real Estate Information Systems MLS logo Listing information © 2026 North Texas Real Estate Information System.


© 2026 North Texas Real Estate Information Systems. All rights reserved. IDX information is provided exclusively for consumers' personal, non-commercial use and may not be used for any purpose other than to identify prospective properties consumers may be interested in purchasing. Information is deemed reliable but is not guaranteed accurate by the MLS or Berkshire Hathaway HomeServices PenFed Realty Texas. The data relating to real estate for sale or lease on this web site comes in part from NTREIS. Real estate listings held by brokerage firms other than Berkshire Hathaway HomeServices PenFed Realty Texas are marked with the NTREIS logo or an abbreviated logo and detailed information about them includes the name of the listing broker. Data last updated 2026-10-07T11:45:59.95.
 
https://bt-photos.global.ssl.fastly.net/ntreis/orig_boomver_1_21380095-2.jpg https://bt-photos.global.ssl.fastly.net/ntreis/orig_boomver_1_21380095-2.jpg https://bt-photos.global.ssl.fastly.net/ntreis/orig_boomver_1_21380095-2.jpg
Logo
Berkshire Hathaway HomeServices PenFed Realty Texas
3624 Long Prairie Road, Suite 100
Flower Mound TX, 75022
Offered by Ivan Castellon of Elite Real Estate Texas: 2146359832.