





Description
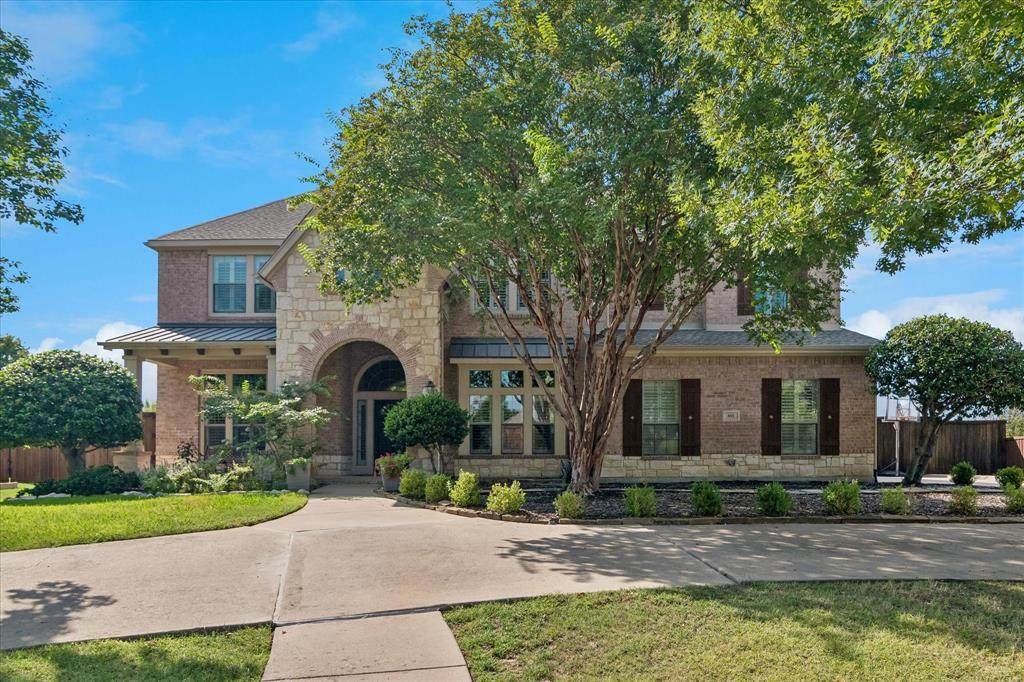
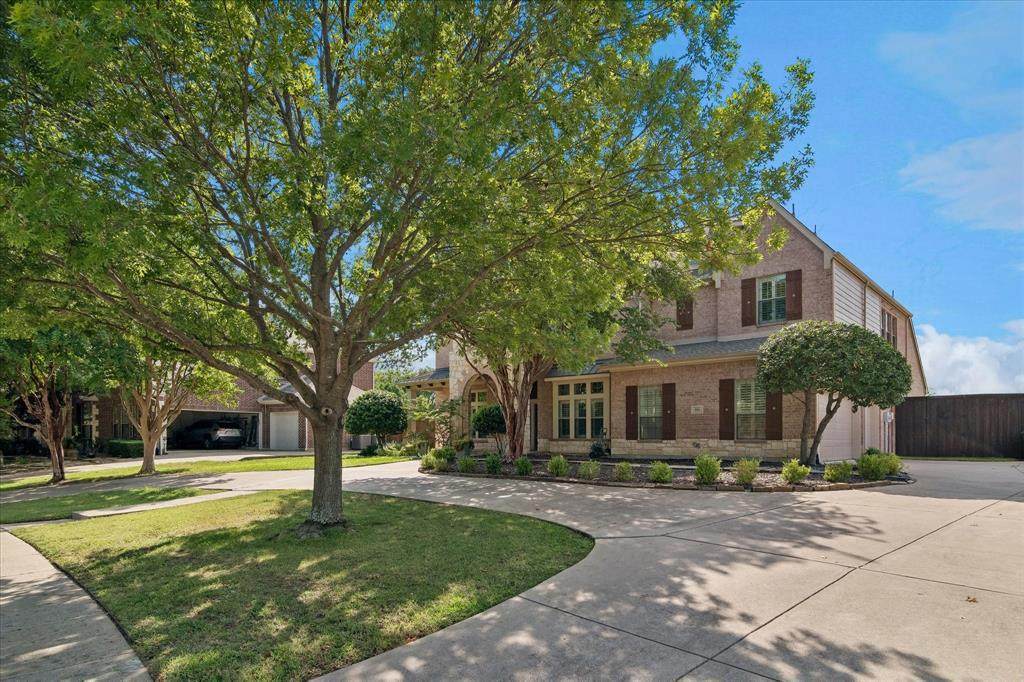
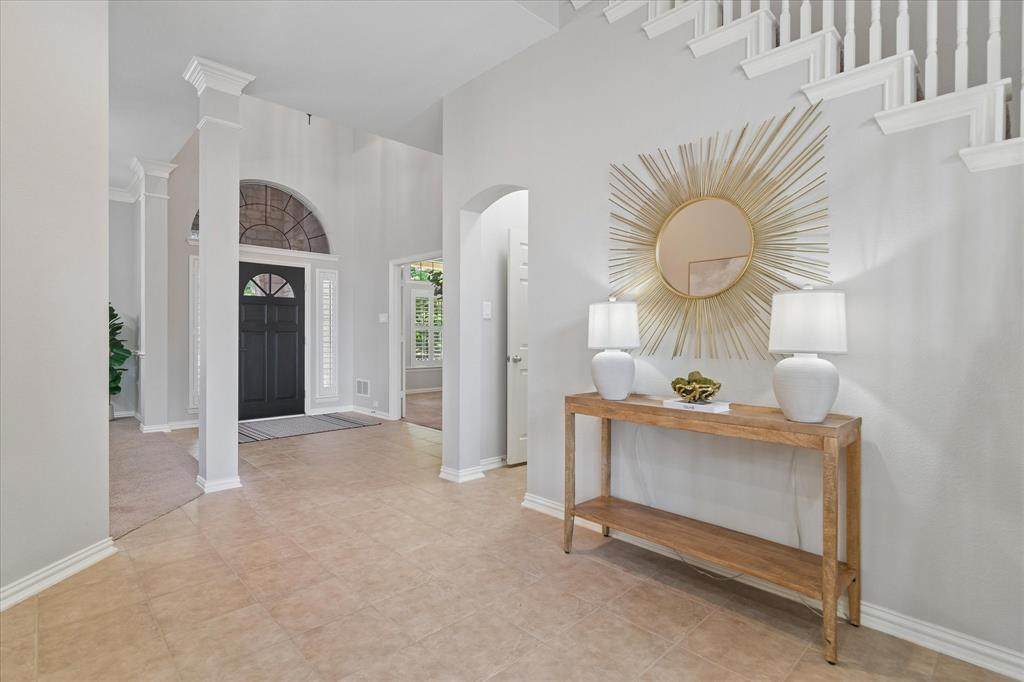
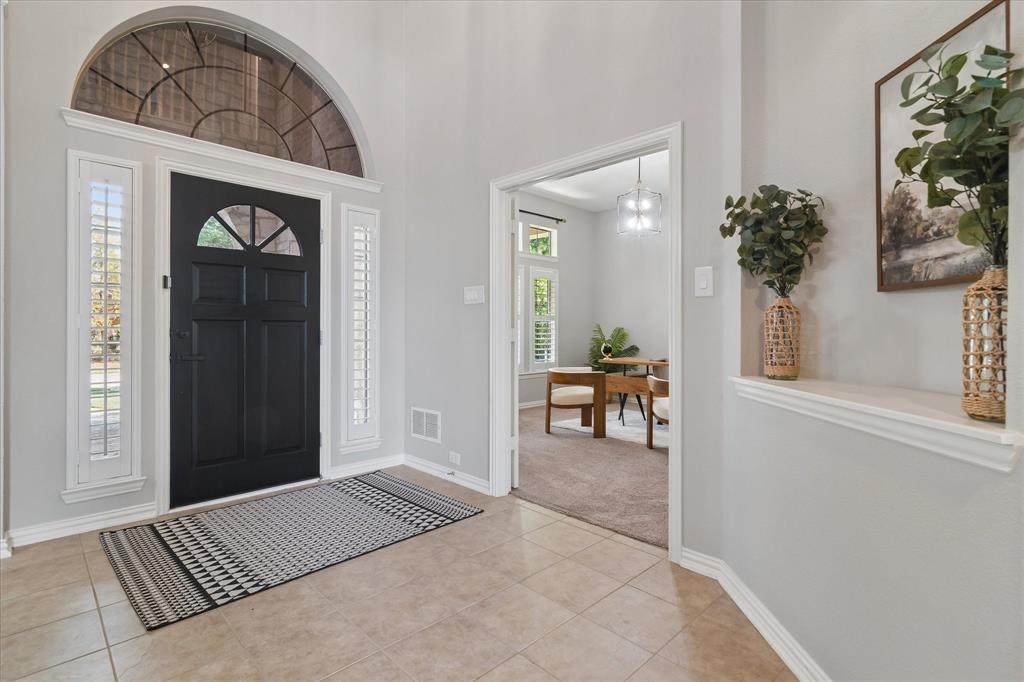
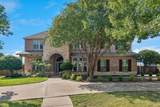
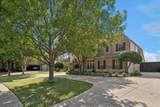
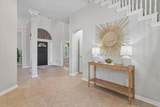
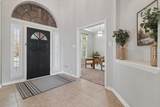
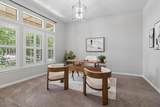
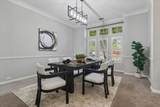
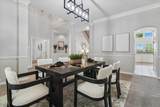
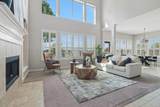
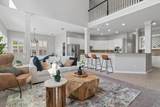
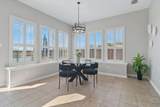
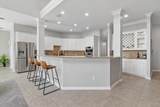
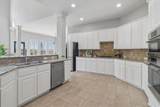
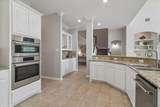
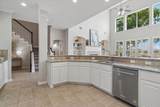
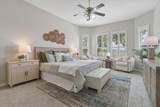
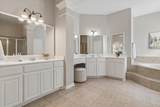
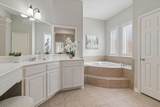
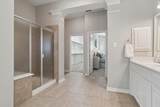
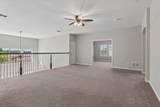
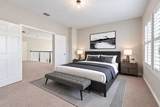
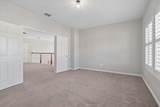
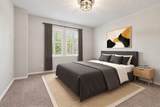
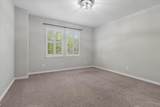
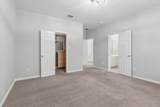
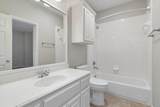
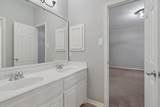
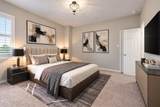
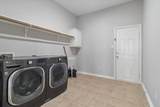
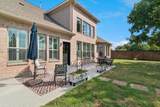
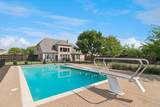
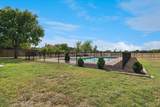
Welcome to the desirable Aviary subdivision in Murphy, where space, comfort, and everyday functionality come together beautifully. This impressive 5-bedroom, 3.5-bath home offers a versatile floor plan with a dedicated home office, multiple living and entertaining spaces, and abundant natural light throughout. The spacious kitchen features granite countertops, extensive cabinetry, double ovens, and a breakfast bar overlooking the dramatic living room with soaring ceilings, a fireplace, and built-in shelving. A formal dining area provides the perfect setting for gatherings, while the private office creates an ideal work-from-home retreat. The generous primary suite offers plenty of room to unwind and features a relaxing bath with dual vanities, a soaking tub, separate shower, and ample counter space. Upstairs provides additional bedrooms and flexible living space, giving everyone room to spread out. Thoughtful details throughout include plantation shutters, architectural columns, crown molding, and a large utility room. Step outside and discover a backyard designed for Texas living, complete with a sparkling pool and spa, expansive patio, and open views beyond the backyard—an inviting setting for entertaining, relaxing, or enjoying an evening sunset. With 5 bedrooms, 3.5 baths, a dedicated office, pool and spa, and an abundance of living space, this home delivers the space and versatility today's lifestyle demands all in the heart of Murphy.
-
5BEDS
-
0.55ACRES
-
3BATHS
-
11/2 BATHS
-
4,407SQFT
-
$179$/SQFT
School Information
Description
Welcome to the desirable Aviary subdivision in Murphy, where space, comfort, and everyday functionality come together beautifully. This impressive 5-bedroom, 3.5-bath home offers a versatile floor plan with a dedicated home office, multiple living and entertaining spaces, and abundant natural light throughout. The spacious kitchen features granite countertops, extensive cabinetry, double ovens, and a breakfast bar overlooking the dramatic living room with soaring ceilings, a fireplace, and built-in shelving. A formal dining area provides the perfect setting for gatherings, while the private office creates an ideal work-from-home retreat. The generous primary suite offers plenty of room to unwind and features a relaxing bath with dual vanities, a soaking tub, separate shower, and ample counter space. Upstairs provides additional bedrooms and flexible living space, giving everyone room to spread out. Thoughtful details throughout include plantation shutters, architectural columns, crown molding, and a large utility room. Step outside and discover a backyard designed for Texas living, complete with a sparkling pool and spa, expansive patio, and open views beyond the backyard—an inviting setting for entertaining, relaxing, or enjoying an evening sunset. With 5 bedrooms, 3.5 baths, a dedicated office, pool and spa, and an abundance of living space, this home delivers the space and versatility today's lifestyle demands all in the heart of Murphy.
© 2026 North Texas Real Estate Information Systems. All rights reserved. IDX information is provided exclusively for consumers' personal, non-commercial use and may not be used for any purpose other than to identify prospective properties consumers may be interested in purchasing. Information is deemed reliable but is not guaranteed accurate by the MLS or Berkshire Hathaway HomeServices PenFed Realty Texas. The data relating to real estate for sale or lease on this web site comes in part from NTREIS. Real estate listings held by brokerage firms other than Berkshire Hathaway HomeServices PenFed Realty Texas are marked with the NTREIS logo or an abbreviated logo and detailed information about them includes the name of the listing broker. Data last updated 2026-10-11T23:43:11.4.
 Listing information © 2026 North Texas Real Estate Information System.