


Description
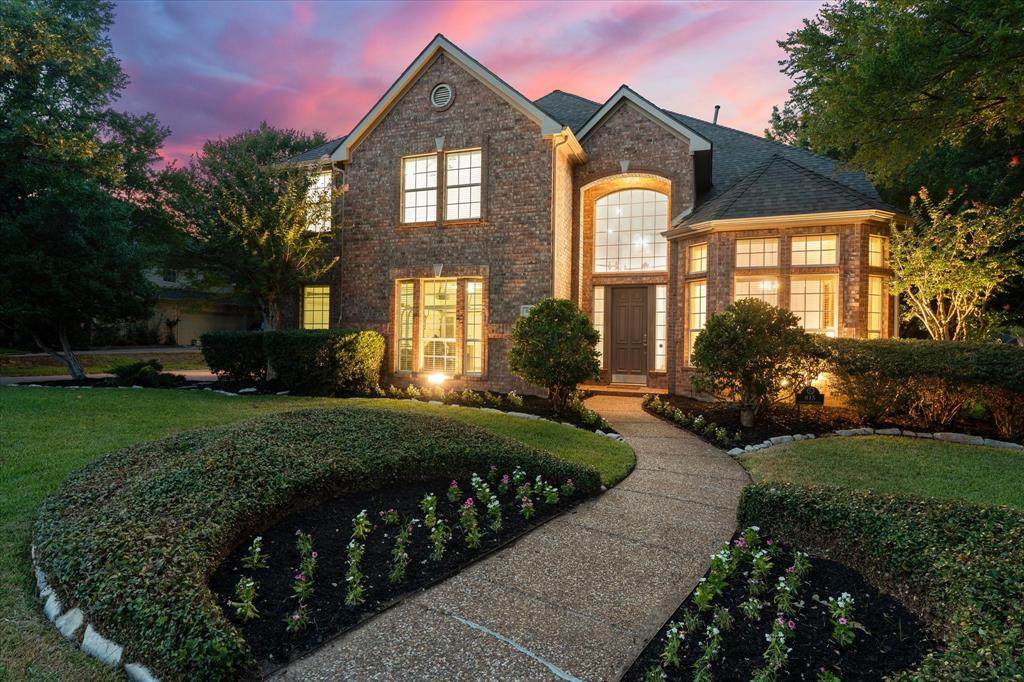
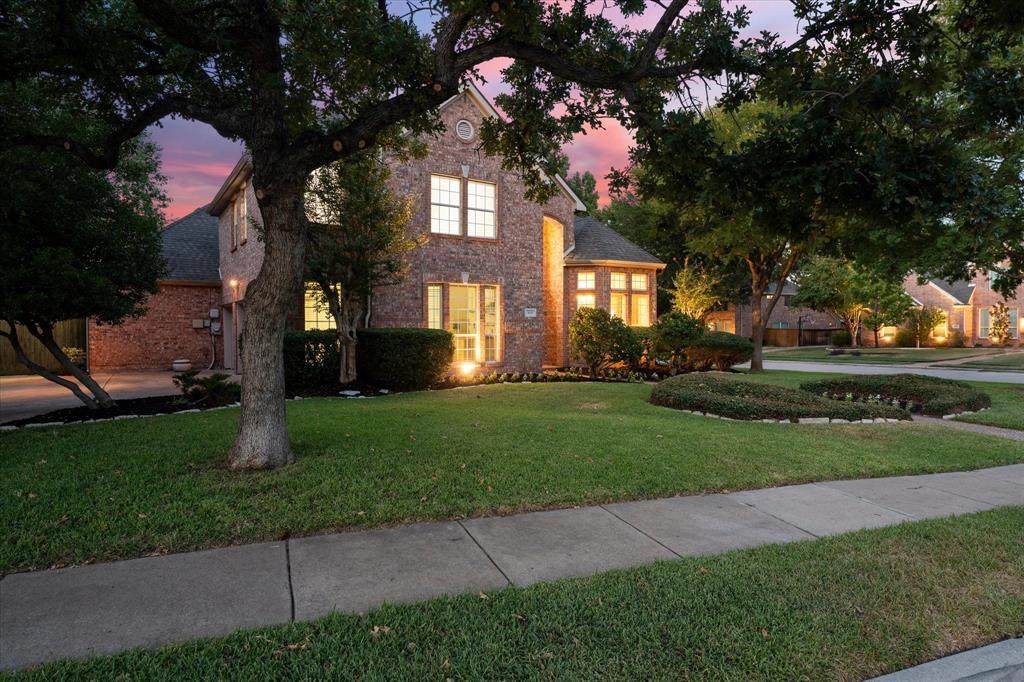
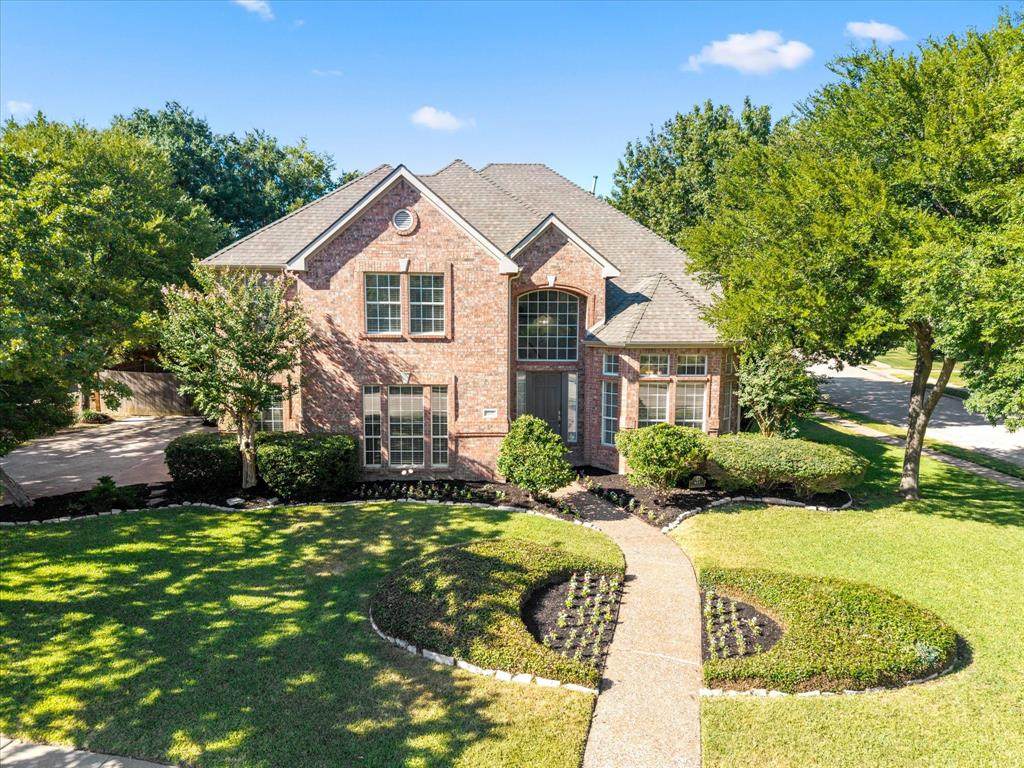
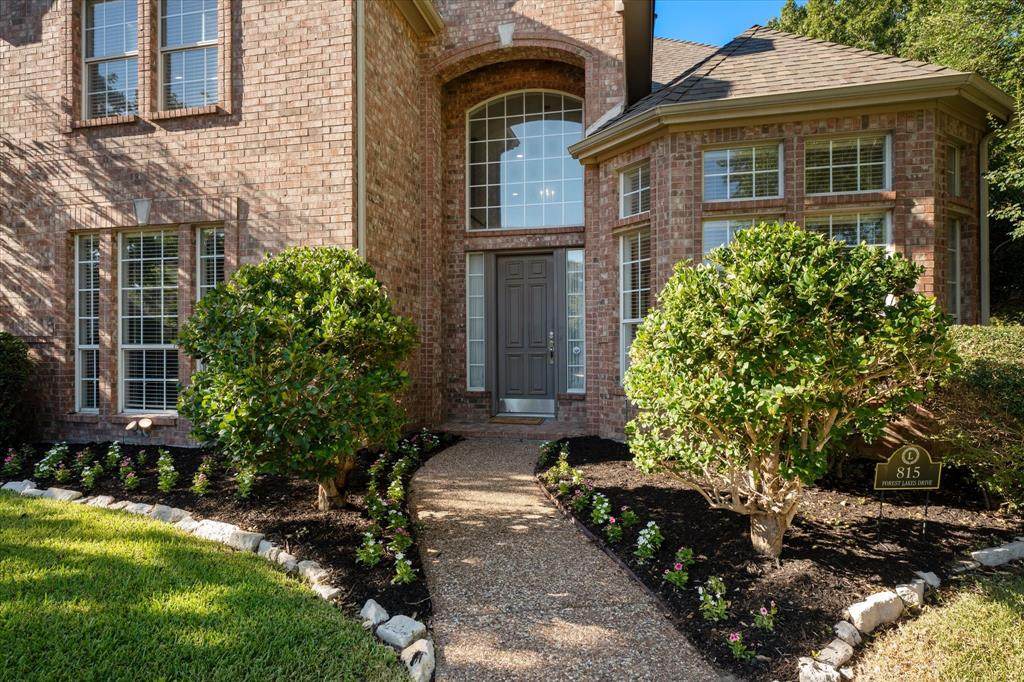
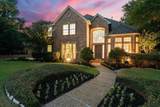
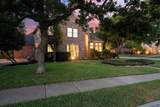
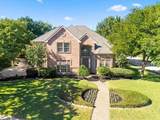
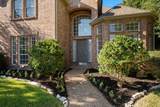
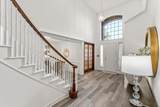
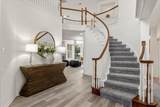
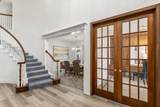
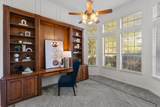
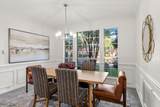
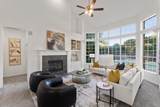
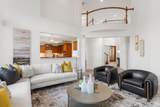
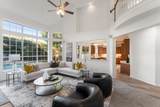
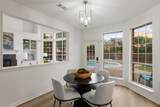
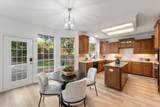
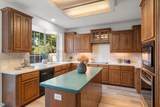
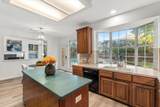
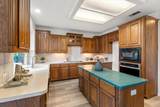
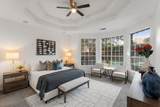
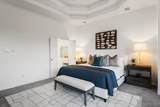
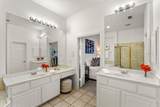
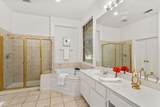
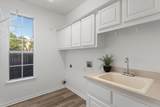
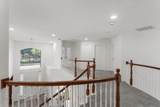
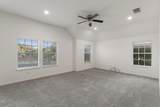
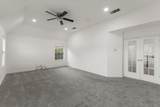
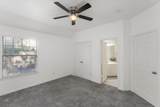
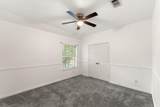
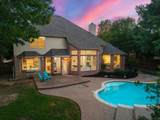
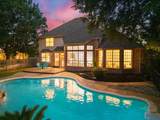
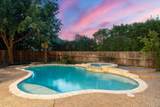
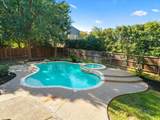
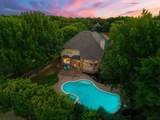
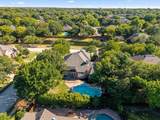
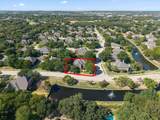
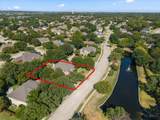
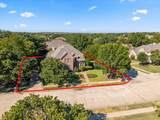
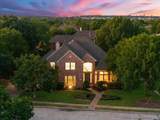
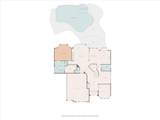
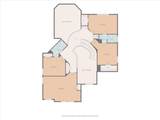
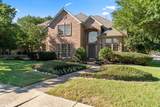
Welcome home to 815 Forest Lakes Dr., perfectly situated on an oversized corner lot in the highly sought-after Forest Lakes Estates in the heart of Keller! From the moment you arrive, the beautiful curb appeal, mature trees, extensive landscaping, and picturesque setting across from the canal welcome you home. With no neighbors directly across and peaceful water views, this home offers a setting that truly stands apart. Step inside to soaring 20-foot ceilings, a grand staircase, abundant natural light, and an impressive wall of windows that creates a bright, open, and welcoming atmosphere throughout. Fresh interior paint throughout, new luxury vinyl plank flooring, and new carpet make this home move-in ready. A spacious study with built-ins is tucked near the front of the home alongside an elegant formal dining room. The expansive living room flows seamlessly into the kitchen, creating the perfect layout for everyday living and entertaining. The private primary suite is tucked away downstairs, while upstairs offers three additional bedrooms, two full baths, and an oversized game room that can easily serve as a media room, second living area, or flexible space to fit your needs. An oversized three-car side-entry garage provides plenty of additional space and storage. The backyard is truly a private retreat! Enjoy a spectacular 10.5-foot diving pool and spa complete with a waterfall and diving board, surrounded by wrought-iron fencing, mature trees, lush landscaping, and plenty of yard space to relax or entertain. The combination of the oversized corner lot, canal views, beautiful landscaping, incredible pool and flexible floor plan makes this home something special. Light, bright, spacious, updated, and located in one of Keller’s most desirable communities—815 Forest Lakes Dr. has it all. Come see it today before this one is gone!
-
4BEDS
-
0.34ACRES
-
3BATHS
-
11/2 BATHS
-
3,474SQFT
-
$216$/SQFT
School Information
Description
Welcome home to 815 Forest Lakes Dr., perfectly situated on an oversized corner lot in the highly sought-after Forest Lakes Estates in the heart of Keller! From the moment you arrive, the beautiful curb appeal, mature trees, extensive landscaping, and picturesque setting across from the canal welcome you home. With no neighbors directly across and peaceful water views, this home offers a setting that truly stands apart. Step inside to soaring 20-foot ceilings, a grand staircase, abundant natural light, and an impressive wall of windows that creates a bright, open, and welcoming atmosphere throughout. Fresh interior paint throughout, new luxury vinyl plank flooring, and new carpet make this home move-in ready. A spacious study with built-ins is tucked near the front of the home alongside an elegant formal dining room. The expansive living room flows seamlessly into the kitchen, creating the perfect layout for everyday living and entertaining. The private primary suite is tucked away downstairs, while upstairs offers three additional bedrooms, two full baths, and an oversized game room that can easily serve as a media room, second living area, or flexible space to fit your needs. An oversized three-car side-entry garage provides plenty of additional space and storage. The backyard is truly a private retreat! Enjoy a spectacular 10.5-foot diving pool and spa complete with a waterfall and diving board, surrounded by wrought-iron fencing, mature trees, lush landscaping, and plenty of yard space to relax or entertain. The combination of the oversized corner lot, canal views, beautiful landscaping, incredible pool and flexible floor plan makes this home something special. Light, bright, spacious, updated, and located in one of Keller’s most desirable communities—815 Forest Lakes Dr. has it all. Come see it today before this one is gone!
© 2026 North Texas Real Estate Information Systems. All rights reserved. IDX information is provided exclusively for consumers' personal, non-commercial use and may not be used for any purpose other than to identify prospective properties consumers may be interested in purchasing. Information is deemed reliable but is not guaranteed accurate by the MLS or Berkshire Hathaway HomeServices PenFed Realty Texas. The data relating to real estate for sale or lease on this web site comes in part from NTREIS. Real estate listings held by brokerage firms other than Berkshire Hathaway HomeServices PenFed Realty Texas are marked with the NTREIS logo or an abbreviated logo and detailed information about them includes the name of the listing broker. Data last updated 2026-10-11T23:43:11.4.
 Listing information © 2026 North Texas Real Estate Information System.